
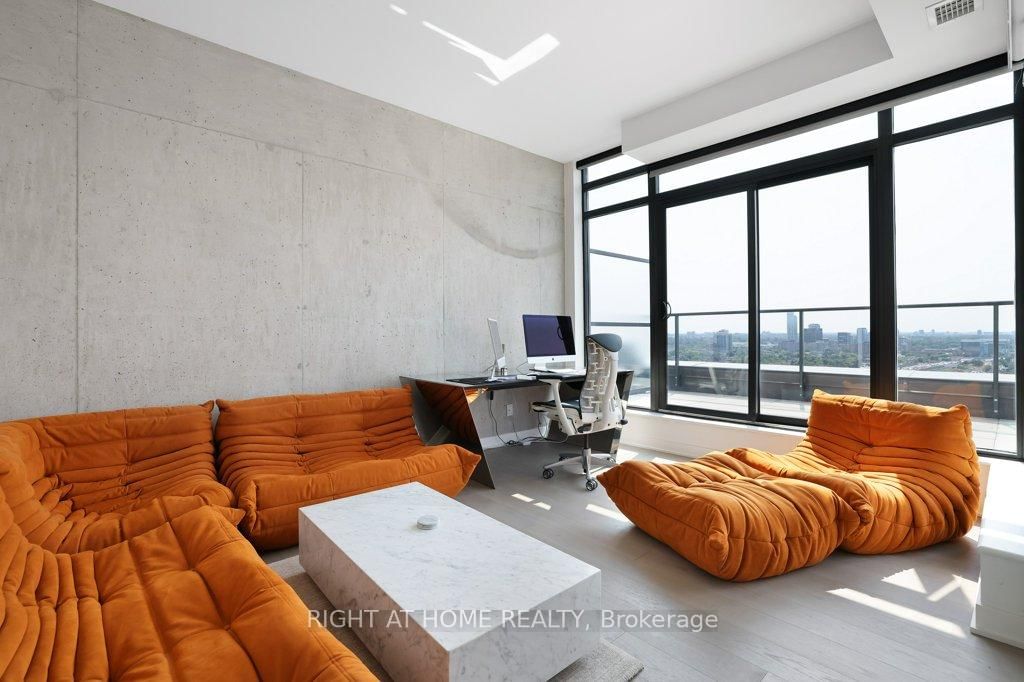
203 Catherine Street • #2002 • Ottawa, ON photo 1
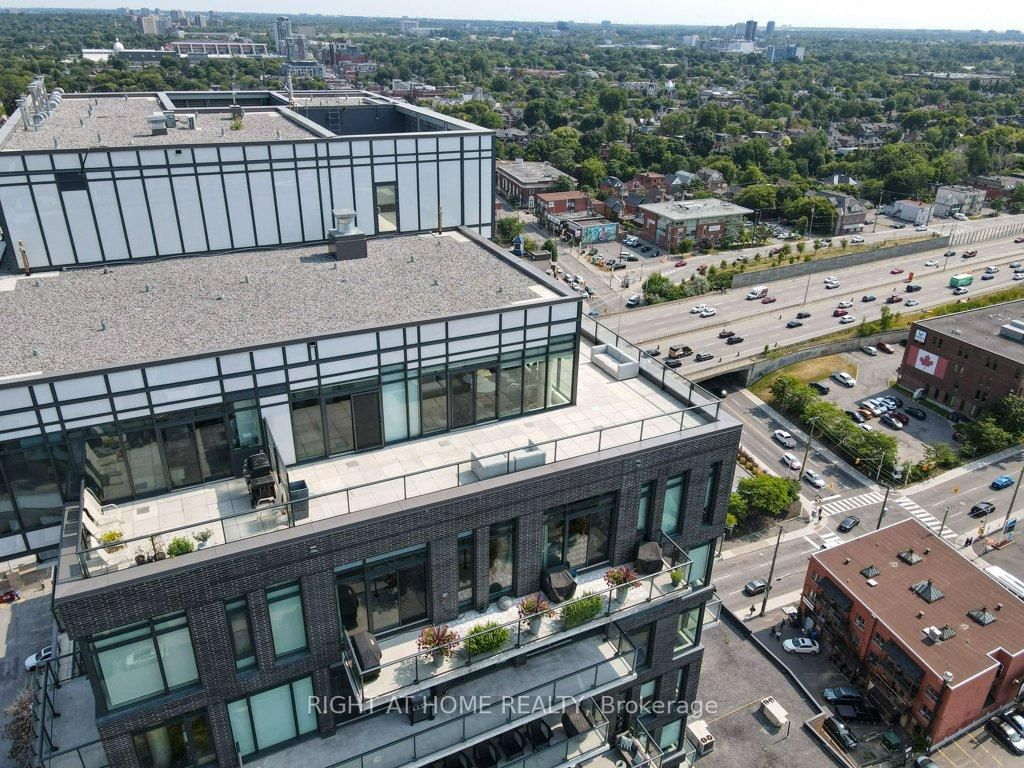
203 Catherine Street • #2002 • Ottawa, ON photo 2
203 Catherine Street • #2002 • Ottawa, ON photo 3
203 Catherine Street • #2002 • Ottawa, ON photo 4
203 Catherine Street • #2002 • Ottawa, ON photo 5
203 Catherine Street • #2002 • Ottawa, ON photo 6
203 Catherine Street • #2002 • Ottawa, ON photo 7
203 Catherine Street • #2002 • Ottawa, ON photo 8
203 Catherine Street • #2002 • Ottawa, ON photo 9
203 Catherine Street • #2002 • Ottawa, ON photo 10
203 Catherine Street • #2002 • Ottawa, ON photo 11
203 Catherine Street • #2002 • Ottawa, ON photo 12
203 Catherine Street • #2002 • Ottawa, ON photo 13
203 Catherine Street • #2002 • Ottawa, ON photo 14
203 Catherine Street • #2002 • Ottawa, ON photo 15
203 Catherine Street • #2002 • Ottawa, ON photo 16
203 Catherine Street • #2002 • Ottawa, ON photo 17
203 Catherine Street • #2002 • Ottawa, ON photo 18
203 Catherine Street • #2002 • Ottawa, ON photo 19
203 Catherine Street • #2002 • Ottawa, ON photo 20
203 Catherine Street • #2002 • Ottawa, ON photo 21
203 Catherine Street • #2002 • Ottawa, ON photo 22
203 Catherine Street • #2002 • Ottawa, ON photo 23
203 Catherine Street • #2002 • Ottawa, ON photo 24
203 Catherine Street • #2002 • Ottawa, ON photo 25
203 Catherine Street • #2002 • Ottawa, ON photo 26
203 Catherine Street • #2002 • Ottawa, ON photo 27
203 Catherine Street • #2002 • Ottawa, ON photo 28
203 Catherine Street • #2002 • Ottawa, ON photo 29
203 Catherine Street • #2002 • Ottawa, ON photo 30
203 Catherine Street • #2002 • Ottawa, ON photo 31
203 Catherine Street • #2002 • Ottawa, ON photo 32
203 Catherine Street • #2002 • Ottawa, ON photo 33
203 Catherine Street • #2002 • Ottawa, ON photo 34
203 Catherine Street • #2002 • Ottawa, ON photo 35
203 Catherine Street • #2002 • Ottawa, ON photo 36
203 Catherine Street • #2002 • Ottawa, ON photo 37
1 / 37
$989,000
203 Catherine Street • #2002 • Ottawa, ONPrice Change▼ 3.51%
Courtesy of RIGHT AT HOME REALTY
2
Bedrooms
2
Bathrooms
1200-1399
Square feet
2
Parking

About this home

Welcome to this one of a kind Corner Penthouse in the sought after SoBa Condominium. This 2 bedroom 2 bathroom unit has $50K upgrades from the builder plus $50K upgrades/renovations such as California closets, electric dual shade window blinds in living room, full wall tiling in bathrooms and Napoleon BBQ built in 5 burner with granite finish. This Penthouse shows like brand new. Floor to ceiling windows, pre-engineered hardwood floors, stainless steel appliances including build-in oven and natural gas cook-top, window blinds. This 1238 sq. ft. (as per builders plan) has plenty of living space and room for your home office. The open concept floor plan makes this unit airy and the Large windows let in plenty of natural light. You can enjoy barbecuing and entertaining your guests on your private 1164 sq. ft. wrap around terrace (as per builders plan). 2 Parking spots and 1 private Locker included. Don't miss out on this rare opportunity to own your paradise in the sky! Some Pics are virtually staged.

Property details

Property type
Condo Apartment
Style
Apartment
Approx. age (yrs)
6-10
Total rooms
7
Maintenance fee
$1,311.27/mo
Exposure
North West
Property taxes
$8,069.55 (2025)
Occupancy
60-90 days
Days on market
168
Status
Active
MLS®

Property history

Recently sold nearby

Listing data last updated: Jul 27, 2026, 12:16 p.m. EDT via TRREB IDX.

First listed: Feb 10, 2026, 9:00 a.m. EST.