
6 Woodstone Crescent • Kingston, ON photo 1
6 Woodstone Crescent • Kingston, ON photo 2
6 Woodstone Crescent • Kingston, ON photo 3
6 Woodstone Crescent • Kingston, ON photo 4
6 Woodstone Crescent • Kingston, ON photo 5
6 Woodstone Crescent • Kingston, ON photo 6
6 Woodstone Crescent • Kingston, ON photo 7
6 Woodstone Crescent • Kingston, ON photo 8
6 Woodstone Crescent • Kingston, ON photo 9
6 Woodstone Crescent • Kingston, ON photo 10
6 Woodstone Crescent • Kingston, ON photo 11
6 Woodstone Crescent • Kingston, ON photo 12
6 Woodstone Crescent • Kingston, ON photo 13
6 Woodstone Crescent • Kingston, ON photo 14
6 Woodstone Crescent • Kingston, ON photo 15
6 Woodstone Crescent • Kingston, ON photo 16
6 Woodstone Crescent • Kingston, ON photo 17
6 Woodstone Crescent • Kingston, ON photo 18
6 Woodstone Crescent • Kingston, ON photo 19
6 Woodstone Crescent • Kingston, ON photo 20
6 Woodstone Crescent • Kingston, ON photo 21
6 Woodstone Crescent • Kingston, ON photo 22
6 Woodstone Crescent • Kingston, ON photo 23
6 Woodstone Crescent • Kingston, ON photo 24
6 Woodstone Crescent • Kingston, ON photo 25
6 Woodstone Crescent • Kingston, ON photo 26
6 Woodstone Crescent • Kingston, ON photo 27
6 Woodstone Crescent • Kingston, ON photo 28
6 Woodstone Crescent • Kingston, ON photo 29
6 Woodstone Crescent • Kingston, ON photo 30
6 Woodstone Crescent • Kingston, ON photo 31
6 Woodstone Crescent • Kingston, ON photo 32
6 Woodstone Crescent • Kingston, ON photo 33
6 Woodstone Crescent • Kingston, ON photo 34
6 Woodstone Crescent • Kingston, ON photo 35
1 / 35
$469,000
6 Woodstone Crescent • Kingston, ONPrice Change▼ 1.26%
Courtesy of CENTURY 21 LANTHORN REAL ESTATE LTD., BROKERAGE
3+1
Bedrooms
2
Bathrooms
700-1100
Square feet
2
Parking

About this home

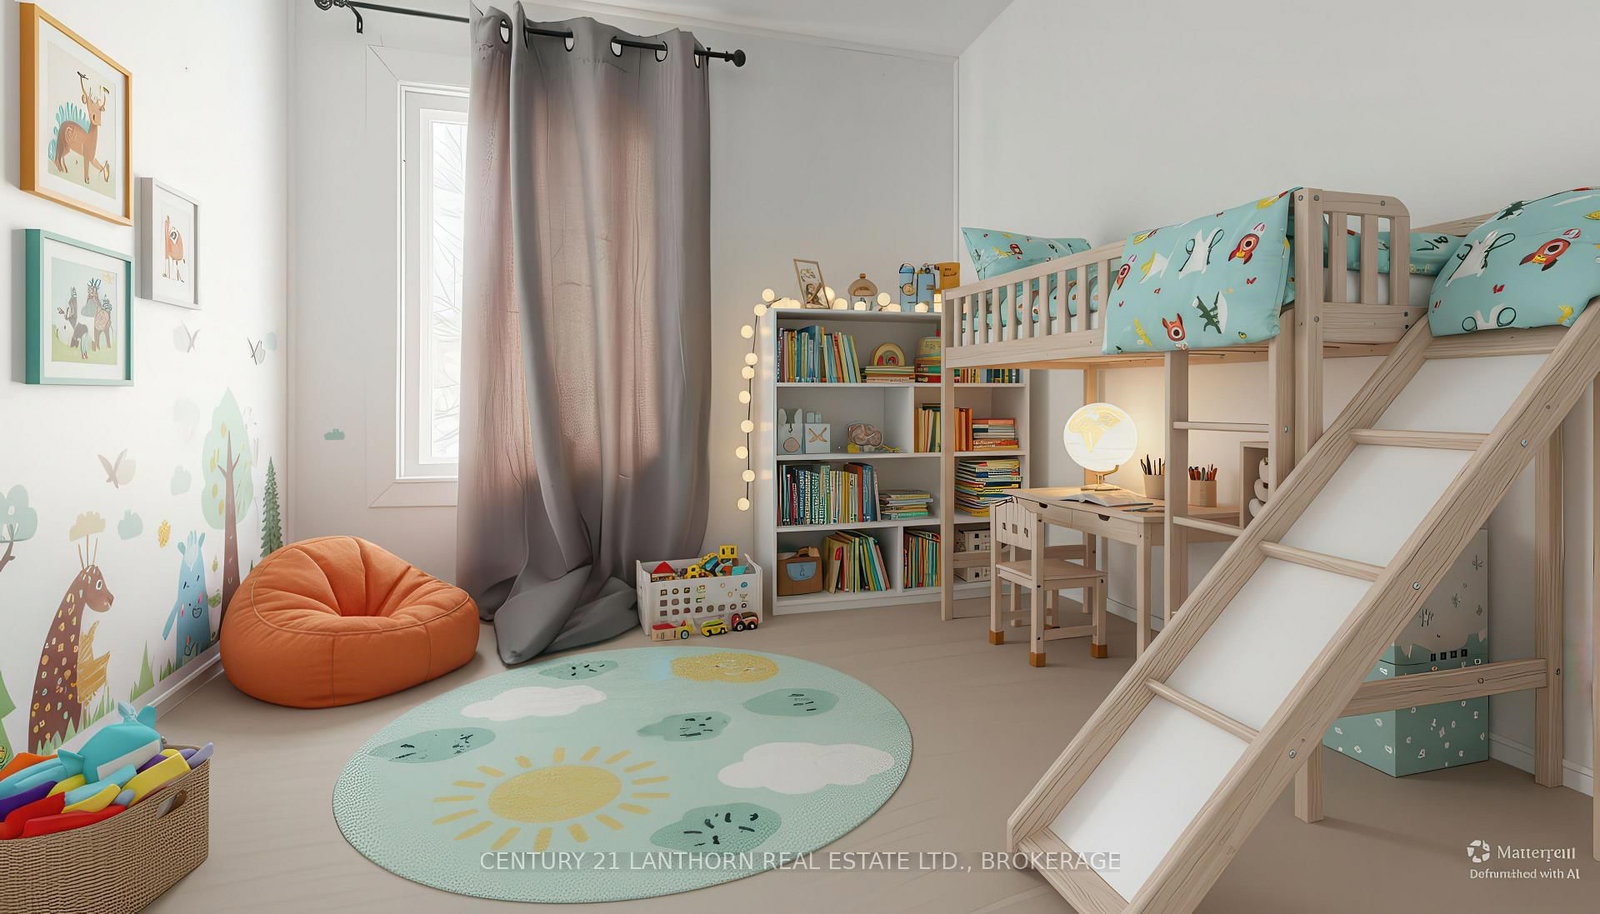
This property is great for investors ready to take over a property that is up and running! Situated in the center of the city, it is only a very short walking distance to St Lawrence College, bus routes, Lake Ontario Park; and only a few minutes from Kingston General Hospital, Queens University, the downtown area, and many other amenities. Pertinent features: Roof (2016). Windows (2019-2023). Furnace (2018). Hot water heater owned. Side door (2023). Second level glass shower door (2024). Oven (2026). Some photos virtually staged.

Property details

Property type
Semi-Detached
Style
2-Storey
Approx. age (yrs)
51-99
Total rooms
7
Lot size
48.03 × 55.73 ft
Property taxes
$3,647 (2025)
Occupancy
Immediate
Days on market
183
Status
Active
MLS®

Property history

Recently sold nearby

Listing data last updated: Aug 8, 2026, 8:57 a.m. EDT via TRREB IDX.

First listed: Feb 7, 2026, 1:14 p.m. EST.