
1032 Burr Road • Prince Edward County, ON photo 1
1032 Burr Road • Prince Edward County, ON photo 2
1032 Burr Road • Prince Edward County, ON photo 3
1032 Burr Road • Prince Edward County, ON photo 4
1032 Burr Road • Prince Edward County, ON photo 5
1032 Burr Road • Prince Edward County, ON photo 6
1032 Burr Road • Prince Edward County, ON photo 7
1032 Burr Road • Prince Edward County, ON photo 8
1032 Burr Road • Prince Edward County, ON photo 9
1032 Burr Road • Prince Edward County, ON photo 10
1032 Burr Road • Prince Edward County, ON photo 11
1032 Burr Road • Prince Edward County, ON photo 12
1032 Burr Road • Prince Edward County, ON photo 13
1032 Burr Road • Prince Edward County, ON photo 14
1032 Burr Road • Prince Edward County, ON photo 15
1032 Burr Road • Prince Edward County, ON photo 16
1032 Burr Road • Prince Edward County, ON photo 17
1032 Burr Road • Prince Edward County, ON photo 18
1032 Burr Road • Prince Edward County, ON photo 19
1032 Burr Road • Prince Edward County, ON photo 20
1032 Burr Road • Prince Edward County, ON photo 21
1032 Burr Road • Prince Edward County, ON photo 22
1032 Burr Road • Prince Edward County, ON photo 23
1032 Burr Road • Prince Edward County, ON photo 24
1032 Burr Road • Prince Edward County, ON photo 25
1032 Burr Road • Prince Edward County, ON photo 26
1032 Burr Road • Prince Edward County, ON photo 27
1032 Burr Road • Prince Edward County, ON photo 28
1032 Burr Road • Prince Edward County, ON photo 29
1032 Burr Road • Prince Edward County, ON photo 30
1032 Burr Road • Prince Edward County, ON photo 31
1032 Burr Road • Prince Edward County, ON photo 32
1032 Burr Road • Prince Edward County, ON photo 33
1032 Burr Road • Prince Edward County, ON photo 34
1032 Burr Road • Prince Edward County, ON photo 35
1032 Burr Road • Prince Edward County, ON photo 36
1032 Burr Road • Prince Edward County, ON photo 37
1032 Burr Road • Prince Edward County, ON photo 38
1032 Burr Road • Prince Edward County, ON photo 39
1032 Burr Road • Prince Edward County, ON photo 40
1032 Burr Road • Prince Edward County, ON photo 41
1032 Burr Road • Prince Edward County, ON photo 42
1032 Burr Road • Prince Edward County, ON photo 43
1032 Burr Road • Prince Edward County, ON photo 44
1032 Burr Road • Prince Edward County, ON photo 45
1032 Burr Road • Prince Edward County, ON photo 46
1032 Burr Road • Prince Edward County, ON photo 47
1032 Burr Road • Prince Edward County, ON photo 48
1032 Burr Road • Prince Edward County, ON photo 49
1032 Burr Road • Prince Edward County, ON photo 50
1 / 50
$1,200,000
1032 Burr Road • Prince Edward County, ONExtended▼ 7.69%
Courtesy of Keller Williams Energy Real Estate
3
Bedrooms
2
Bathrooms
1500-2000
Square feet
10
Parking

About this home

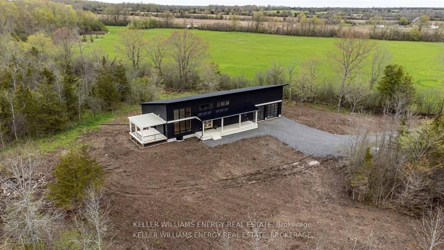
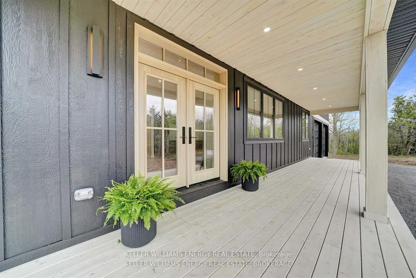
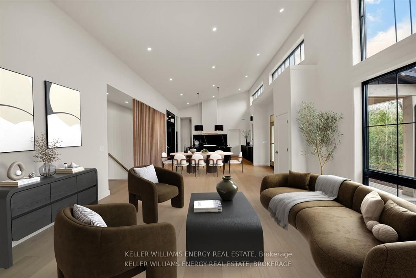
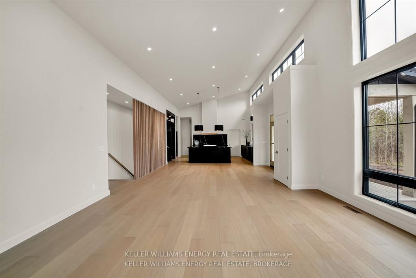
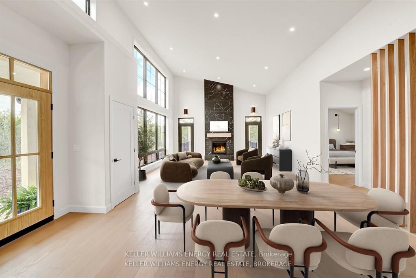
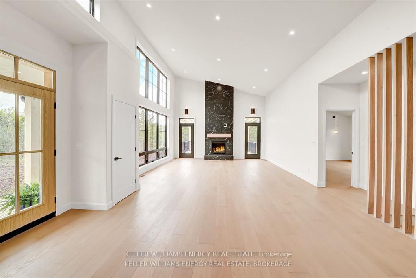
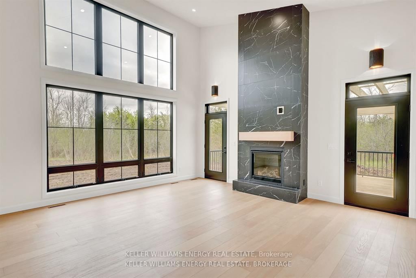
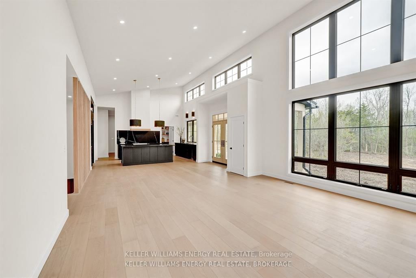
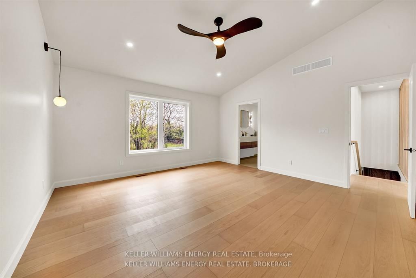
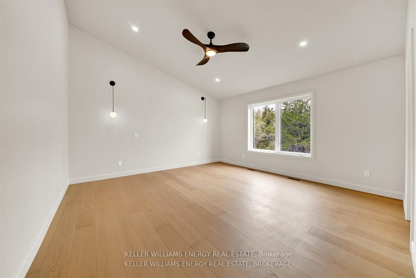
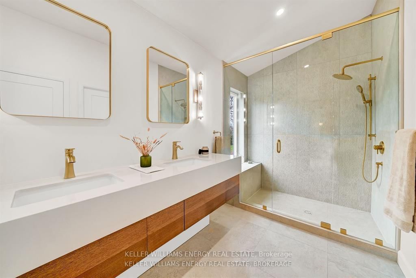
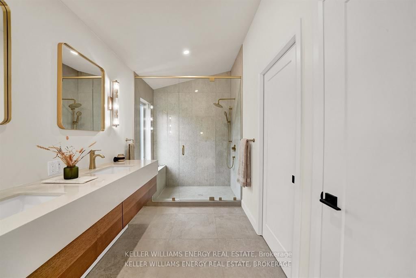
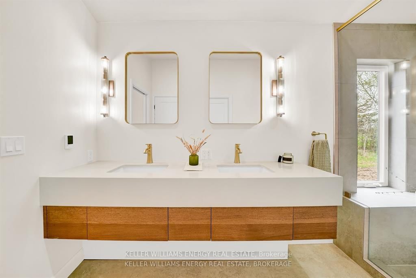
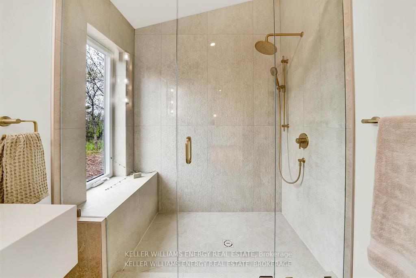
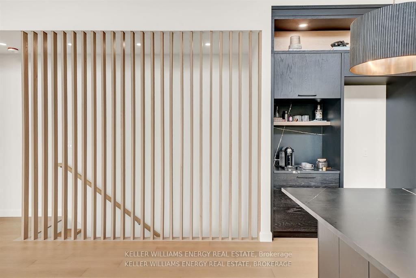
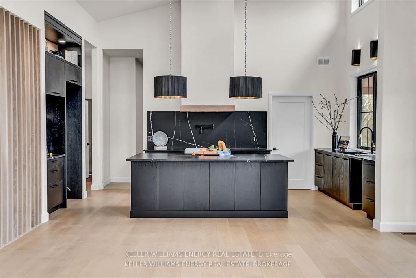
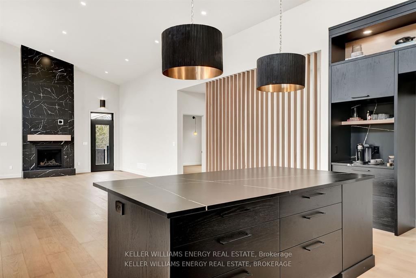
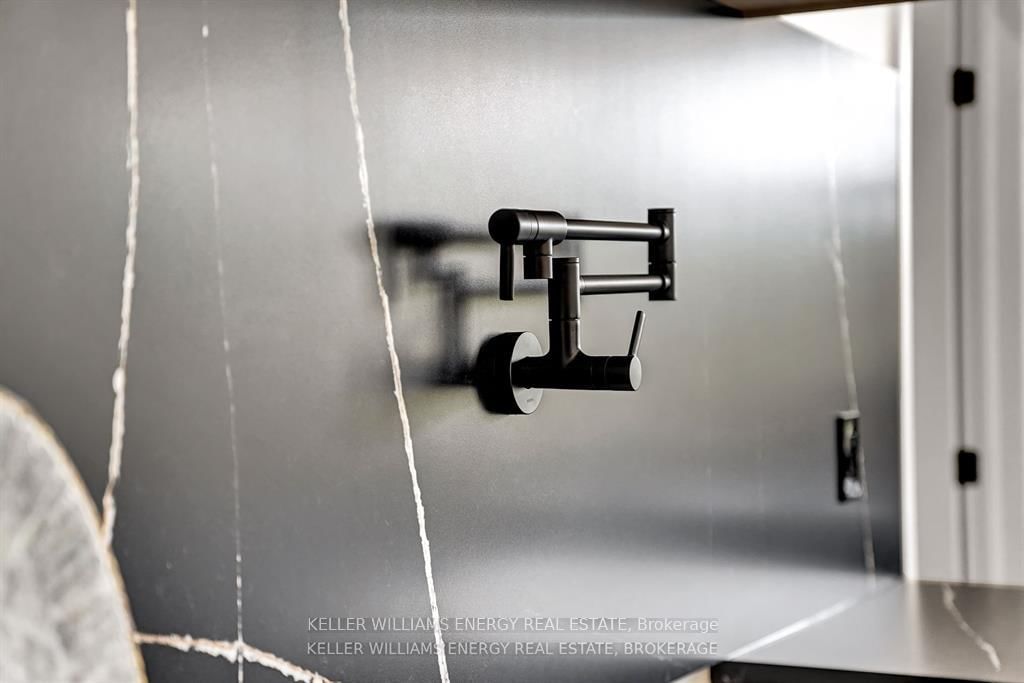
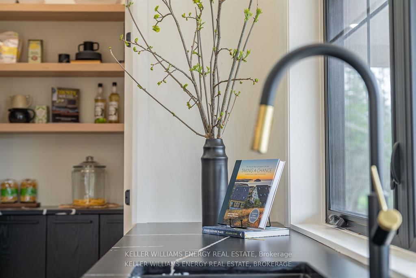
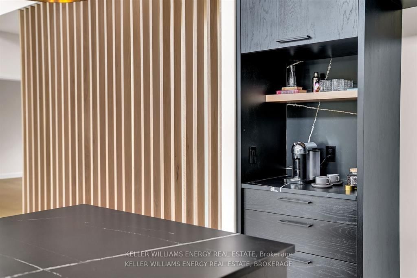
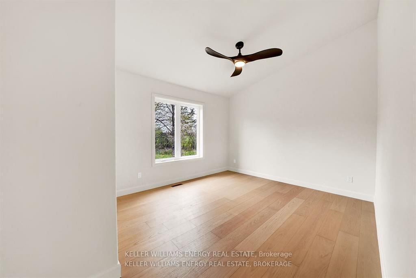
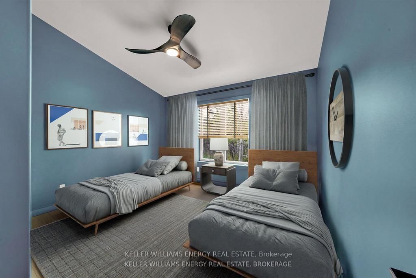
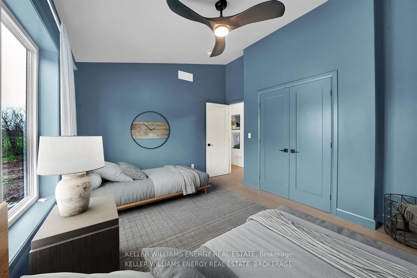
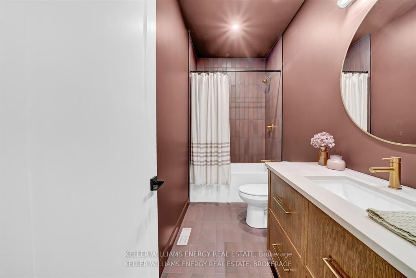
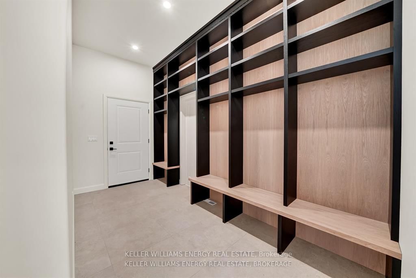
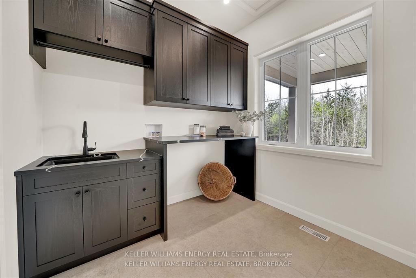
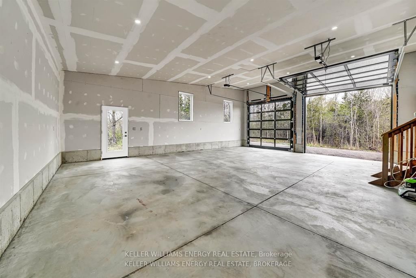
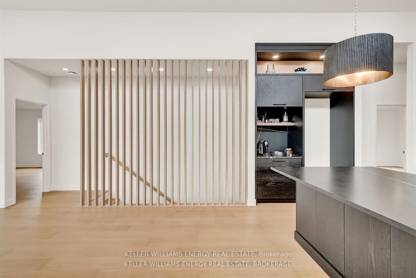
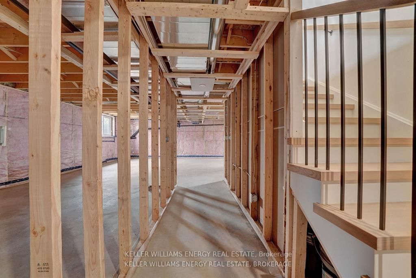
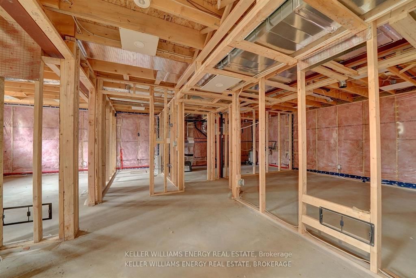
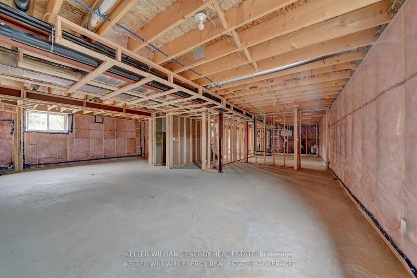
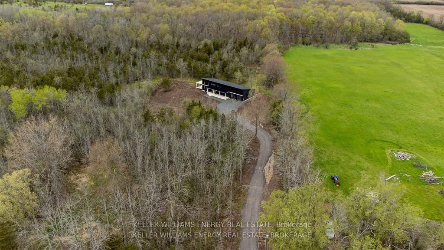
Discover the art of elevated living in this custom-built luxury home, where timeless design meets modern convenience. Located on over 3 acres in sought-after Hillier, this 3-bedroom, 2-bathroom residence showcases meticulous attention to detail and artisan finishes throughout the almost 2000 square foot plan. From the grand vaulted ceilings to the light-filled open-concept layout, every space has been thoughtfully designed for both comfort + style. At the heart of the home is a chef-inspired kitchen featuring a walk-in pantry and exquisite millwork by renowned local craftsmen, a testament to the home's commitment to quality and local artistry. Luxury selections throughout: Silestone velvet et noir quartz counters, custom oak stained cabinetry, antique gold fixtures, white oak floors just to name a few. The kitchen overlooks the open concept dining room + living room anchored w/a large floor to ceiling fireplace. This spacious main level provides an effortless flow, perfect for entertaining or relaxing w/family. The primary suite offers a peaceful retreat w/upscale finishes + spa-like amenities, walk-in closet, double wall hung vanity & separate water closet while additional bedrooms are ideal for guests, children, or a home office. An exceptional bonus awaits below: Framing has been completed that includes two framed in bedrooms, rough in for a full bathroom, and a generous recreation area complete w/a roughed in wet bar ideal for hosting friends, creating a home theatre, or designing the ultimate game room. Functionality + workspace were not overlooked in this custom build. A large 2 car garage w/oversized double glass doors provide abundant storage space offering direct entry to the mud room w/built ins & main floor laundry. Whether you're seeking sophistication, functionality, or the perfect place to gather, this property delivers it all w/unmatched craftsmanship + luxury.

Property details

Property type
Detached
Style
Bungalow
Approx. age (yrs)
New
Total rooms
4
Property taxes
$768.95 (2025)
Occupancy
Call LBO
Days on market
235
Status
Active
MLS®

Property history

Recently sold nearby

Listing data last updated: Aug 31, 2026, 12:35 p.m. EDT via TRREB IDX.

First listed: Jan 9, 2026, 1:07 p.m. EST.