
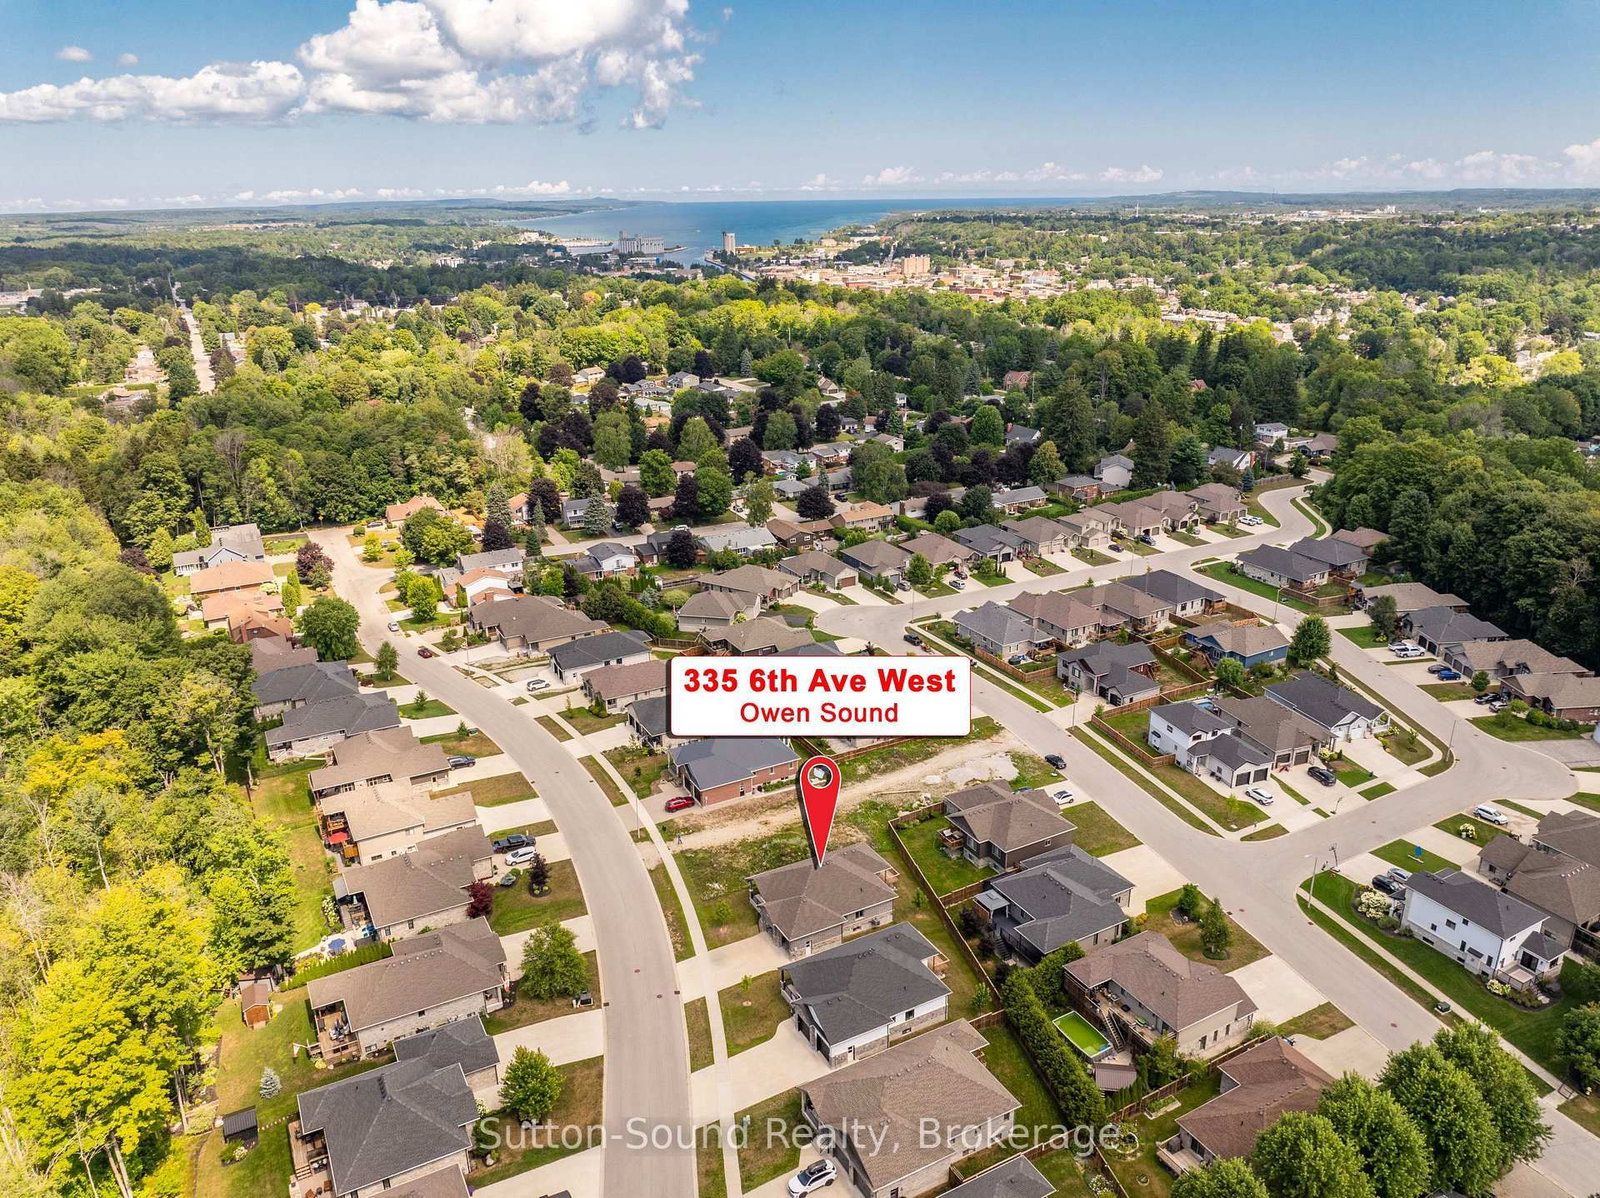
335 6th Avenue W • Owen Sound, ON photo 1
335 6th Avenue W • Owen Sound, ON photo 2
335 6th Avenue W • Owen Sound, ON photo 3
335 6th Avenue W • Owen Sound, ON photo 4
335 6th Avenue W • Owen Sound, ON photo 5
335 6th Avenue W • Owen Sound, ON photo 6
335 6th Avenue W • Owen Sound, ON photo 7
335 6th Avenue W • Owen Sound, ON photo 8
335 6th Avenue W • Owen Sound, ON photo 9
335 6th Avenue W • Owen Sound, ON photo 10
335 6th Avenue W • Owen Sound, ON photo 11
335 6th Avenue W • Owen Sound, ON photo 12
335 6th Avenue W • Owen Sound, ON photo 13
335 6th Avenue W • Owen Sound, ON photo 14
335 6th Avenue W • Owen Sound, ON photo 15
335 6th Avenue W • Owen Sound, ON photo 16
335 6th Avenue W • Owen Sound, ON photo 17
335 6th Avenue W • Owen Sound, ON photo 18
335 6th Avenue W • Owen Sound, ON photo 19
335 6th Avenue W • Owen Sound, ON photo 20
335 6th Avenue W • Owen Sound, ON photo 21
335 6th Avenue W • Owen Sound, ON photo 22
335 6th Avenue W • Owen Sound, ON photo 23
335 6th Avenue W • Owen Sound, ON photo 24
335 6th Avenue W • Owen Sound, ON photo 25
335 6th Avenue W • Owen Sound, ON photo 26
335 6th Avenue W • Owen Sound, ON photo 27
335 6th Avenue W • Owen Sound, ON photo 28
335 6th Avenue W • Owen Sound, ON photo 29
335 6th Avenue W • Owen Sound, ON photo 30
335 6th Avenue W • Owen Sound, ON photo 31
335 6th Avenue W • Owen Sound, ON photo 32
335 6th Avenue W • Owen Sound, ON photo 33
335 6th Avenue W • Owen Sound, ON photo 34
335 6th Avenue W • Owen Sound, ON photo 35
335 6th Avenue W • Owen Sound, ON photo 36
335 6th Avenue W • Owen Sound, ON photo 37
335 6th Avenue W • Owen Sound, ON photo 38
335 6th Avenue W • Owen Sound, ON photo 39
335 6th Avenue W • Owen Sound, ON photo 40
335 6th Avenue W • Owen Sound, ON photo 41
335 6th Avenue W • Owen Sound, ON photo 42
335 6th Avenue W • Owen Sound, ON photo 43
335 6th Avenue W • Owen Sound, ON photo 44
1 / 44
$899,900
335 6th Avenue W • Owen Sound, ONPrice Change▼ 10.00%
Courtesy of Sutton-Sound Realty
4
Bedrooms
3
Bathrooms
1500-2000
Square feet
6
Parking

About this home

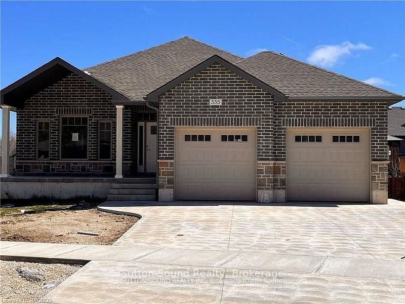
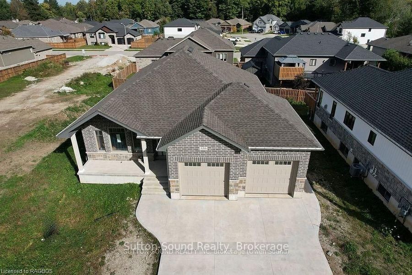
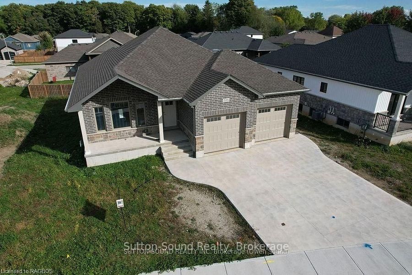
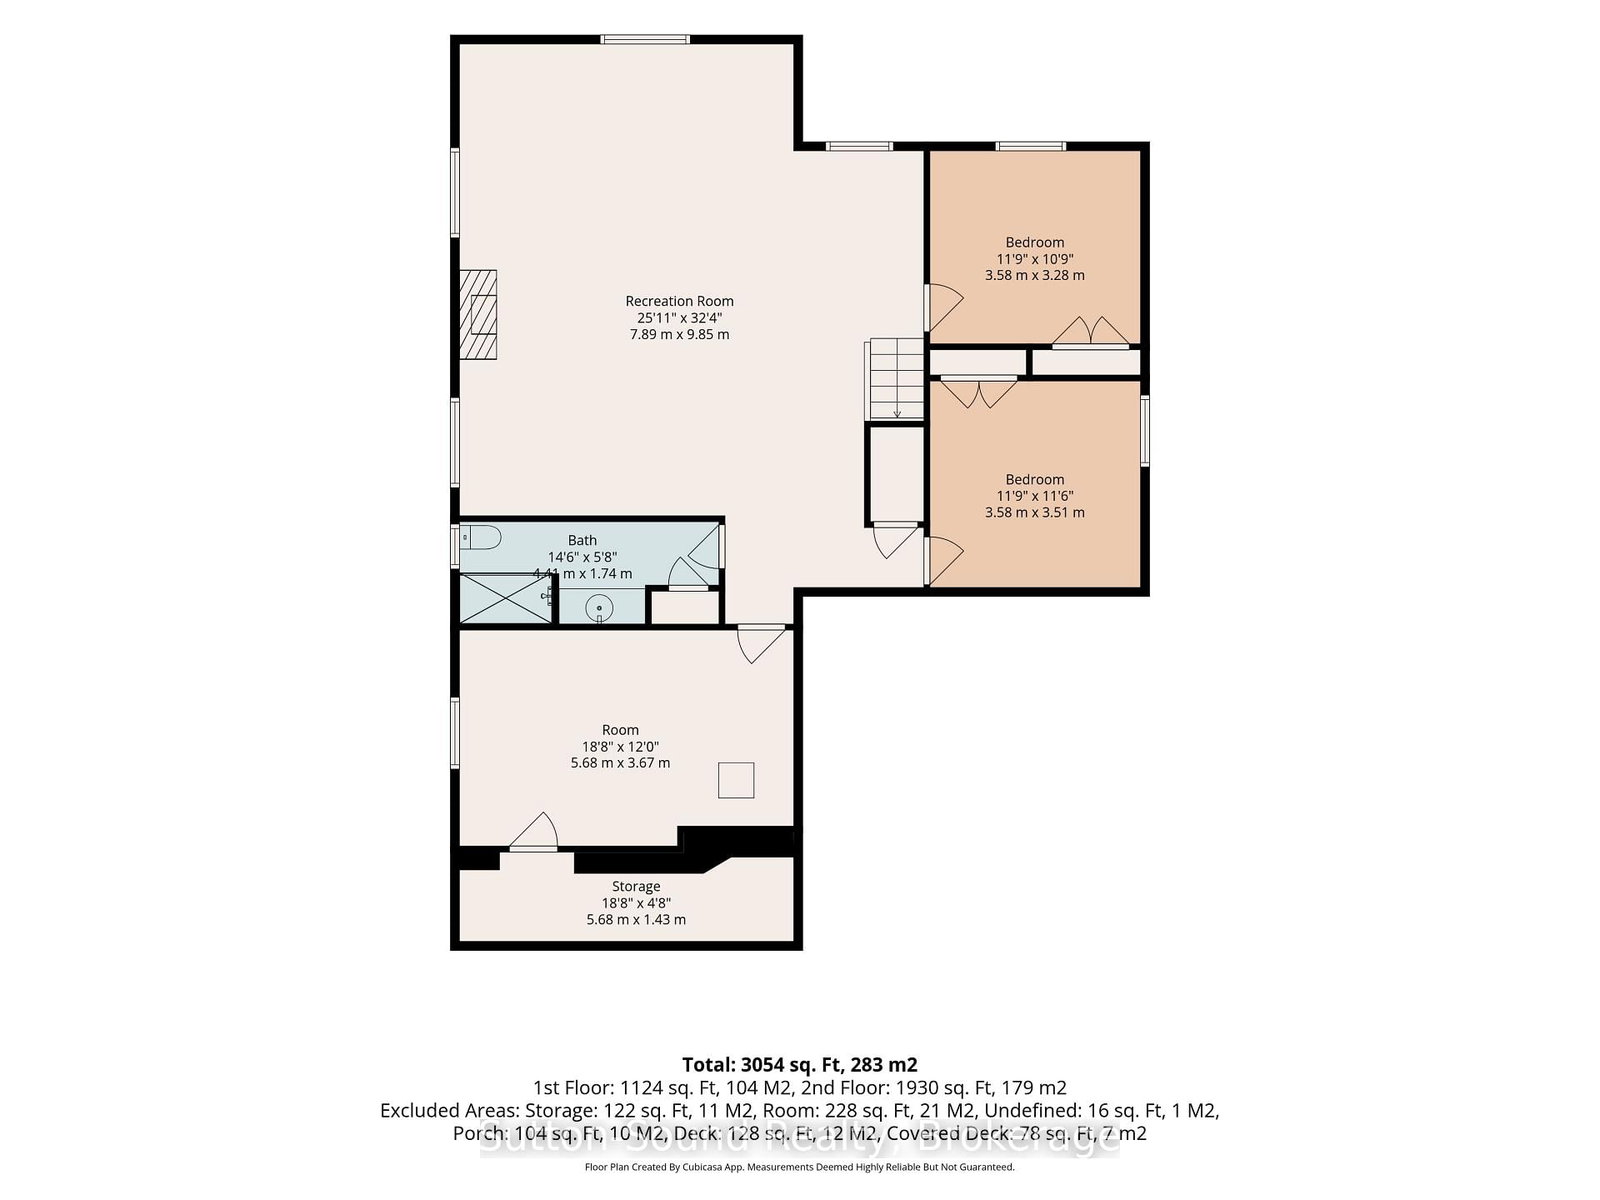
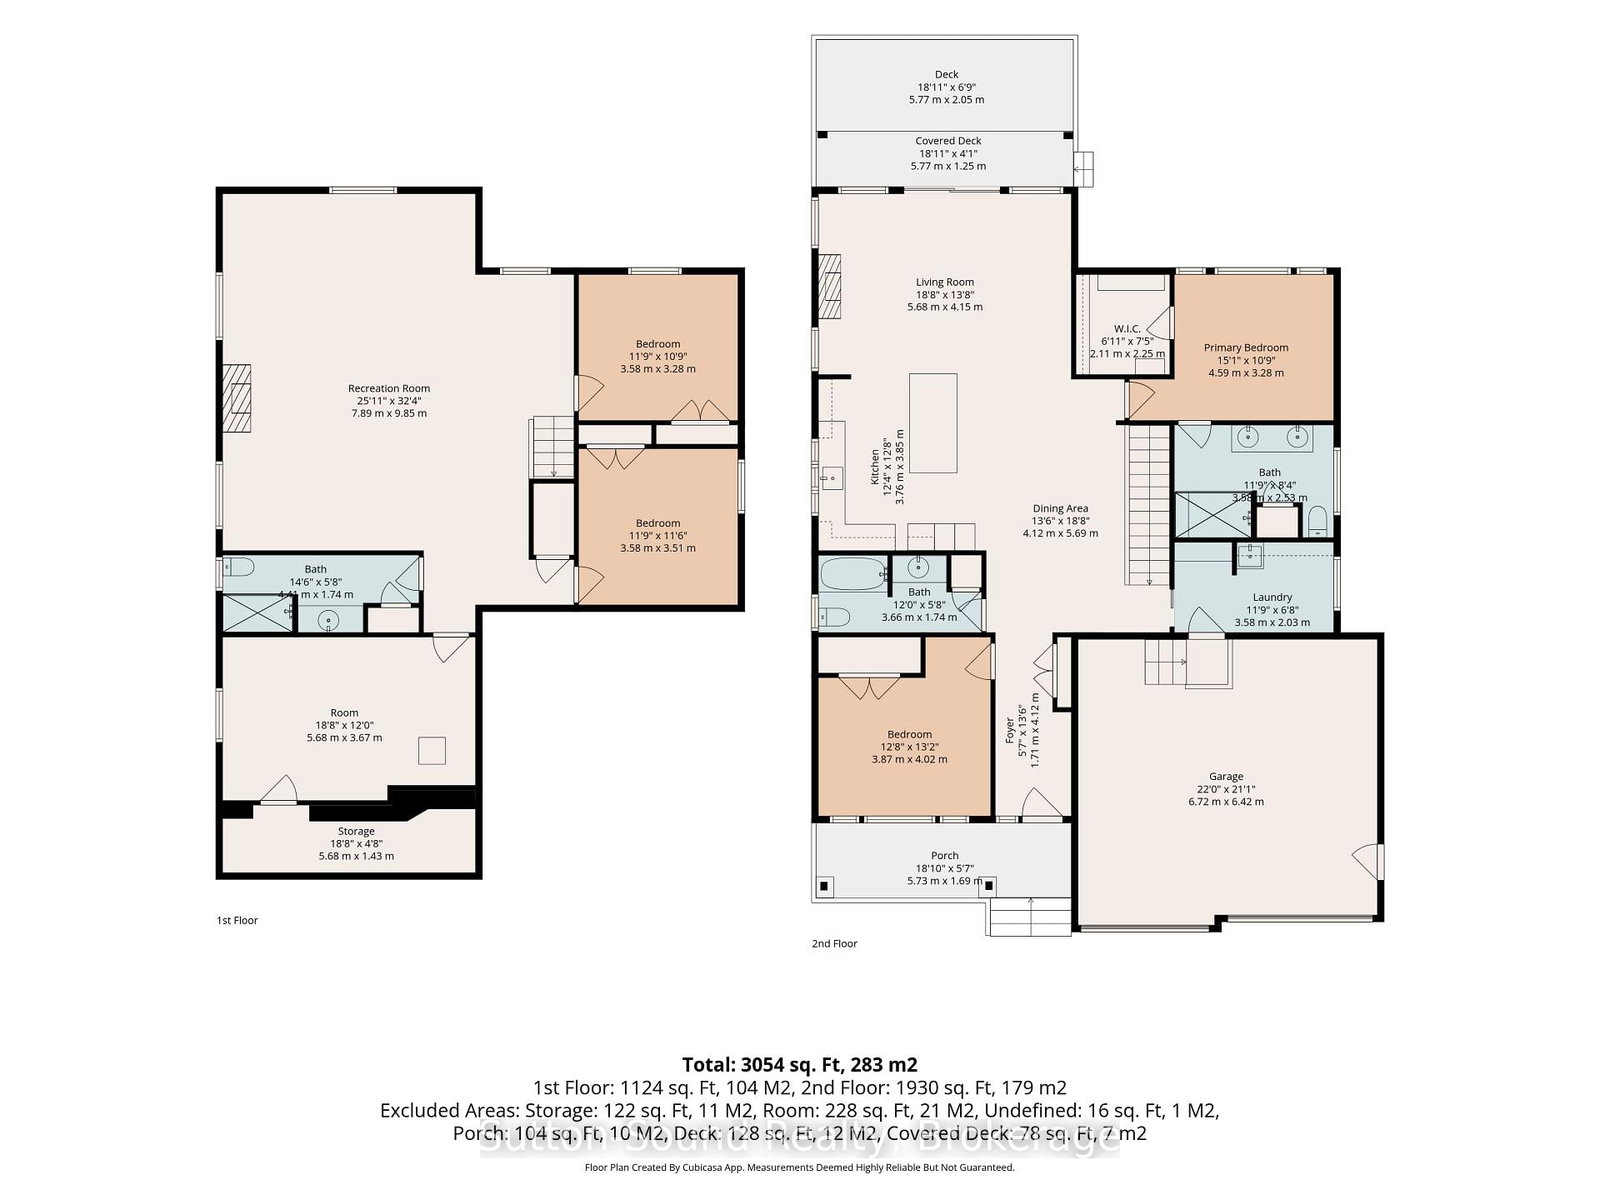
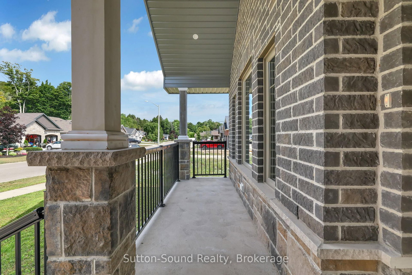
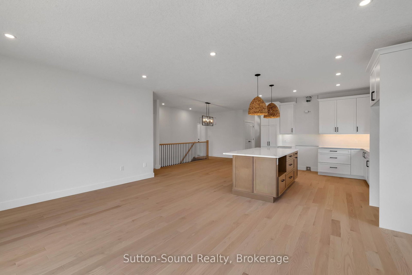
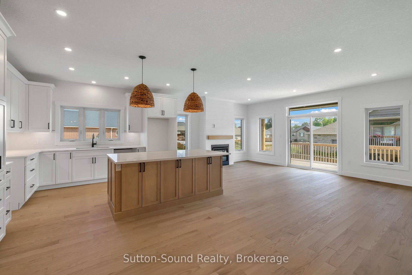
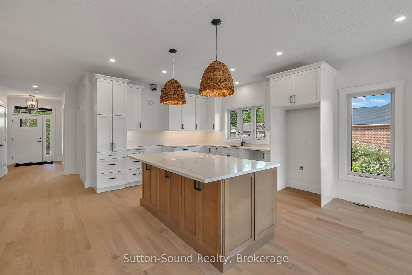
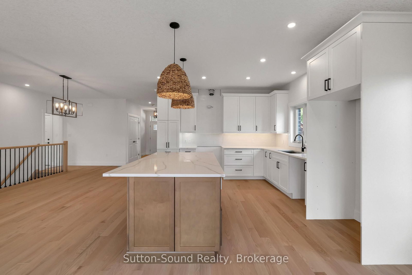
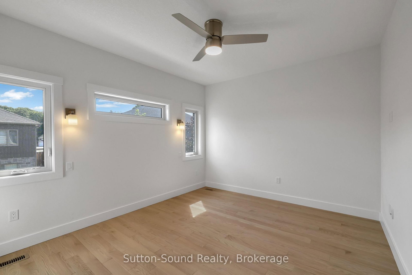
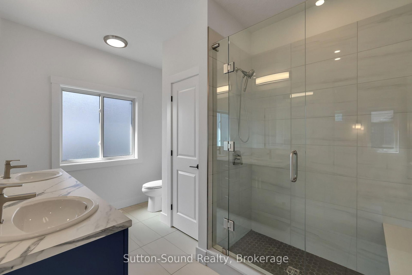
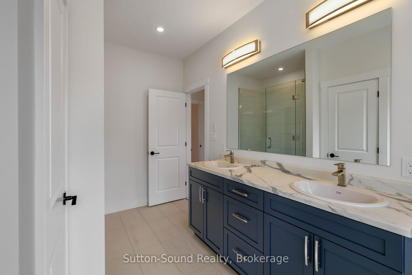
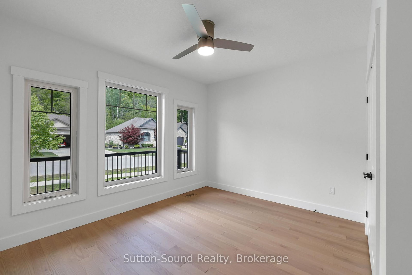
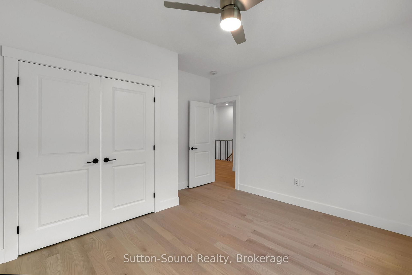
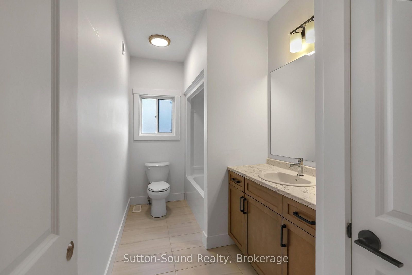
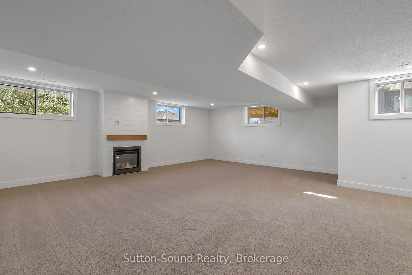
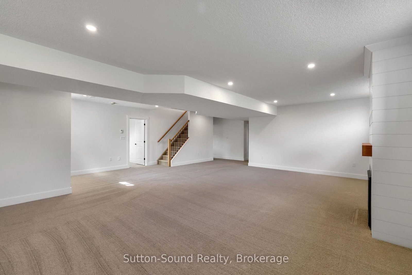
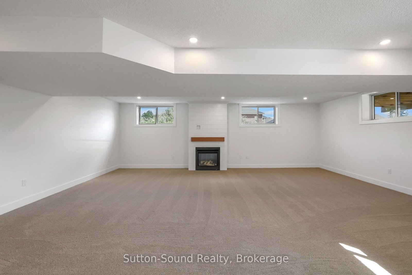
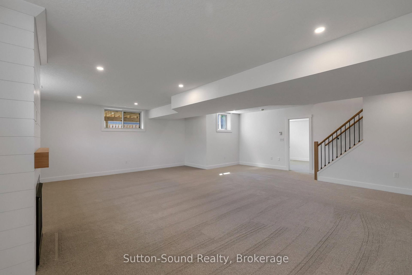
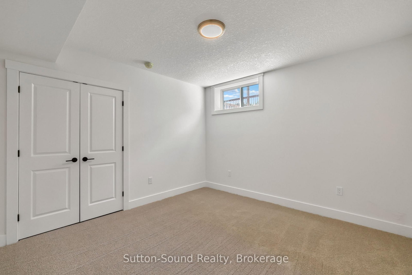
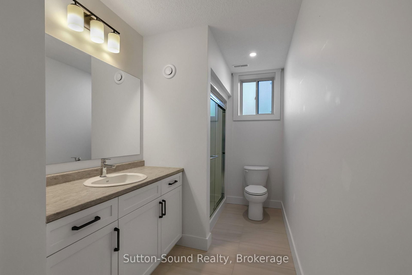
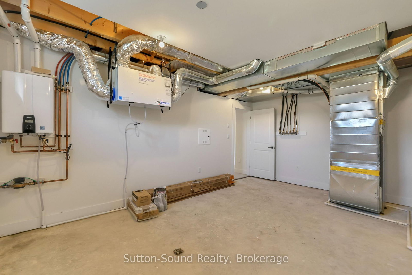
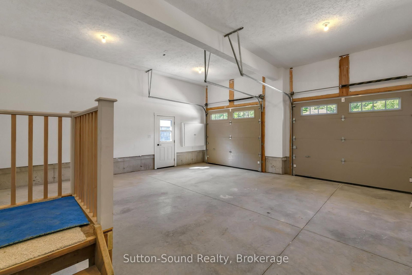
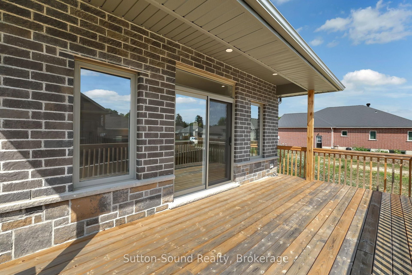
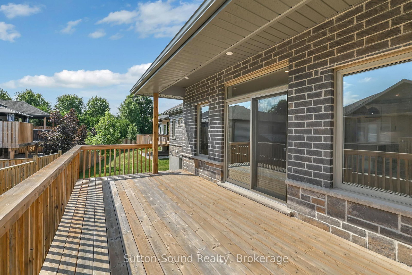
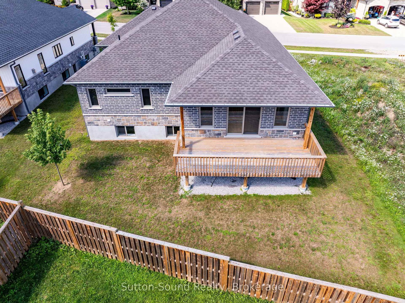
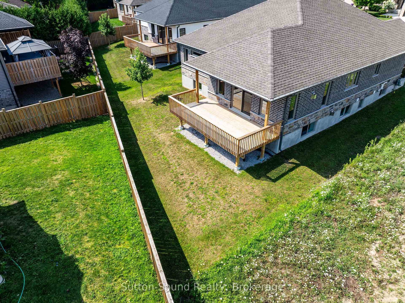
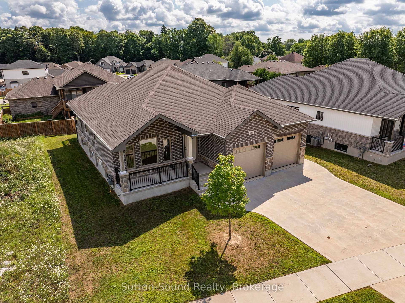
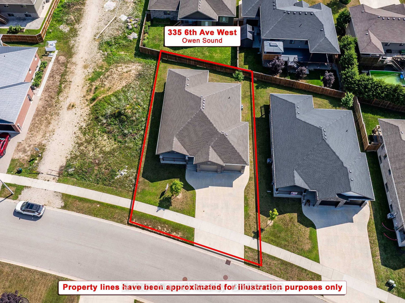
Welcome to this beautiful 4-bedroom, 3-bathroom bungalow located in the desirable Woodland Estates. Offering 1,552 square feet on the main floor, this home features 2 bedrooms upstairs and 2 additional bedrooms on the lower level. The open-concept great room boasts 9' ceilings, a gas fireplace, abundant cabinetry, quartz countertops, a large kitchen island, and patio doors that lead to a 10' x 21' partially covered deck with stairs down to the fully sodded yardperfect for entertaining. The spacious primary bedroom includes a walk-in closet and a luxurious 5-piece ensuite with quartz countertops, a tiled shower, and a free-standing tub. The main floor also offers a convenient laundry/mudroom complete with cabinets and countertop. Hardwood flooring runs throughout the main living areas, with ceramic tile in the foyer, bathrooms, and laundry room. Downstairs, the lower level features 8'6" ceilings (excluding duct areas), a large family room, two well-sized bedrooms, a 3-piece bath, and a generous utility room. The exterior showcases Shouldice Stone all around, a covered front porch, a double car garage, a concrete driveway, and a cement walkwaymaking this home as impressive outside as it is inside.

Property details

Property type
Detached
Style
Bungalow
Approx. age (yrs)
New
Total rooms
14
Lot size
63.7 × 101.4 ft
Days on market
238
Status
Active
MLS®

Property history

Recently sold nearby

Listing data last updated: Sep 1, 2026, 7:36 p.m. EDT via TRREB IDX.

First listed: Jan 8, 2026, 10:26 a.m. EST.