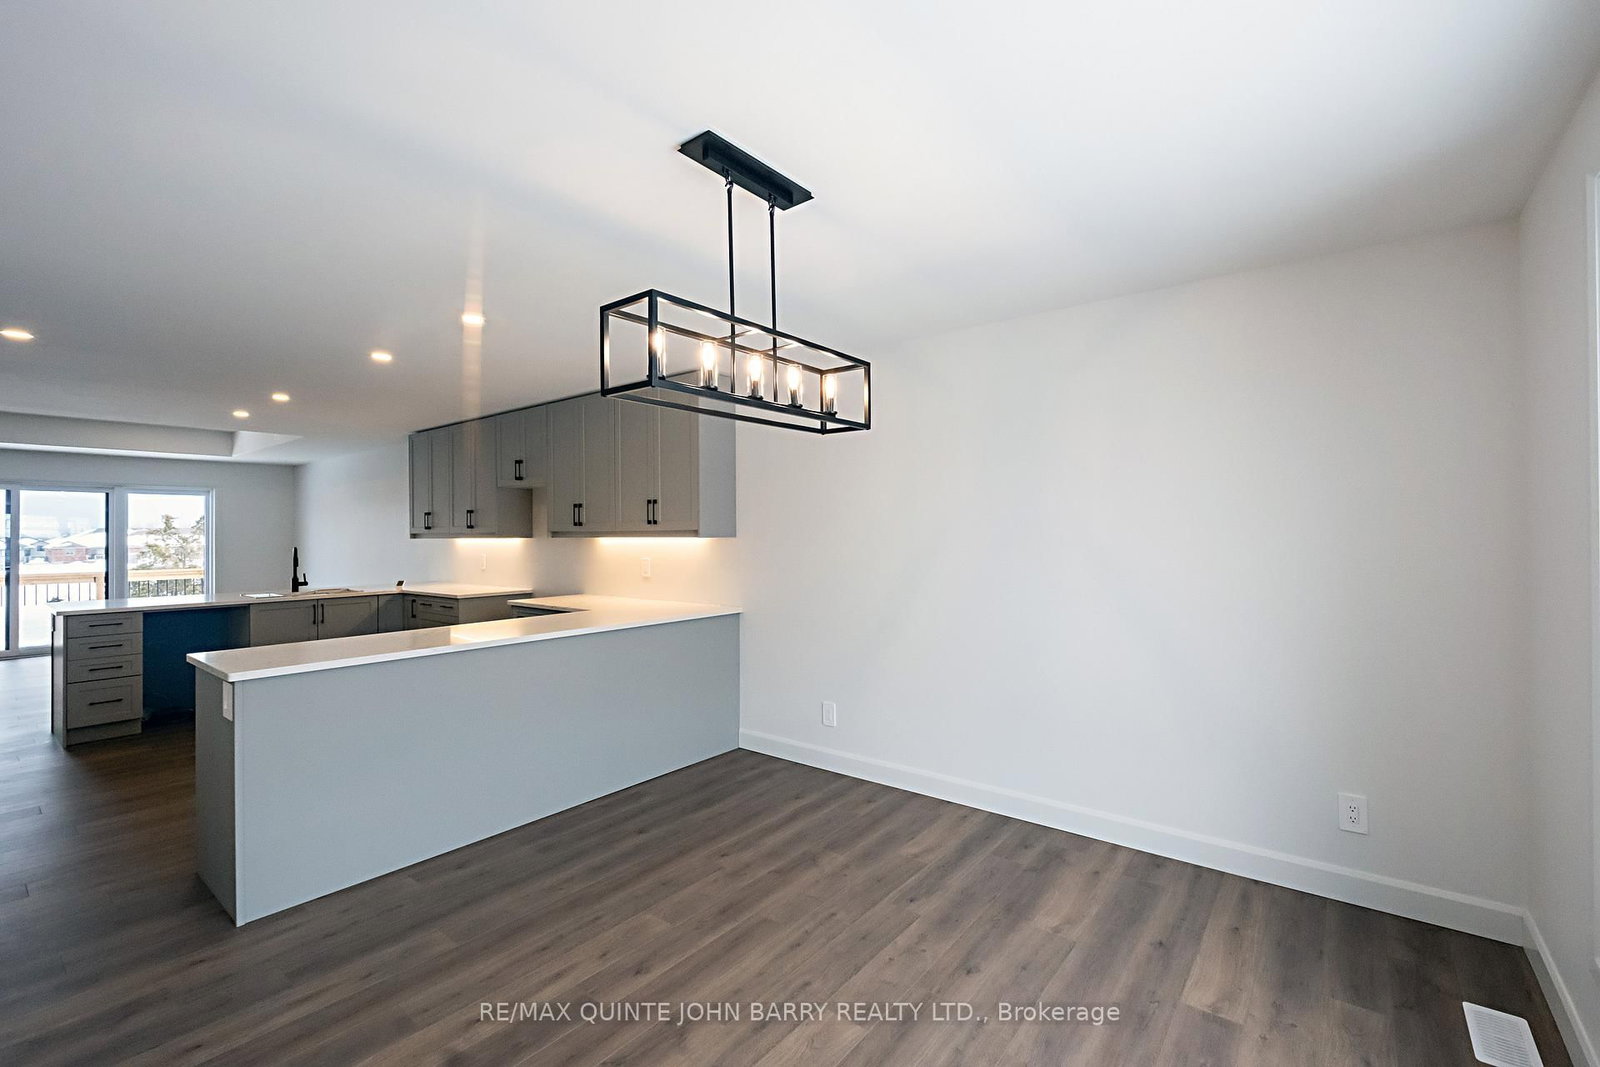
8 Parkland Circle • #Lot 4 • Quinte West, ON photo 1
8 Parkland Circle • #Lot 4 • Quinte West, ON photo 2
8 Parkland Circle • #Lot 4 • Quinte West, ON photo 3
8 Parkland Circle • #Lot 4 • Quinte West, ON photo 4
8 Parkland Circle • #Lot 4 • Quinte West, ON photo 5
8 Parkland Circle • #Lot 4 • Quinte West, ON photo 6
8 Parkland Circle • #Lot 4 • Quinte West, ON photo 7
8 Parkland Circle • #Lot 4 • Quinte West, ON photo 8
8 Parkland Circle • #Lot 4 • Quinte West, ON photo 9
8 Parkland Circle • #Lot 4 • Quinte West, ON photo 10
8 Parkland Circle • #Lot 4 • Quinte West, ON photo 11
8 Parkland Circle • #Lot 4 • Quinte West, ON photo 12
8 Parkland Circle • #Lot 4 • Quinte West, ON photo 13
8 Parkland Circle • #Lot 4 • Quinte West, ON photo 14
8 Parkland Circle • #Lot 4 • Quinte West, ON photo 15
8 Parkland Circle • #Lot 4 • Quinte West, ON photo 16
8 Parkland Circle • #Lot 4 • Quinte West, ON photo 17
8 Parkland Circle • #Lot 4 • Quinte West, ON photo 18
8 Parkland Circle • #Lot 4 • Quinte West, ON photo 19
8 Parkland Circle • #Lot 4 • Quinte West, ON photo 20
8 Parkland Circle • #Lot 4 • Quinte West, ON photo 21
8 Parkland Circle • #Lot 4 • Quinte West, ON photo 22
8 Parkland Circle • #Lot 4 • Quinte West, ON photo 23
8 Parkland Circle • #Lot 4 • Quinte West, ON photo 24
8 Parkland Circle • #Lot 4 • Quinte West, ON photo 25
8 Parkland Circle • #Lot 4 • Quinte West, ON photo 26
8 Parkland Circle • #Lot 4 • Quinte West, ON photo 27
8 Parkland Circle • #Lot 4 • Quinte West, ON photo 28
8 Parkland Circle • #Lot 4 • Quinte West, ON photo 29
8 Parkland Circle • #Lot 4 • Quinte West, ON photo 30
8 Parkland Circle • #Lot 4 • Quinte West, ON photo 31
8 Parkland Circle • #Lot 4 • Quinte West, ON photo 32
8 Parkland Circle • #Lot 4 • Quinte West, ON photo 33
8 Parkland Circle • #Lot 4 • Quinte West, ON photo 34
1 / 34
$658,900
8 Parkland Circle • #Lot 4 • Quinte West, ONSold Conditional▼ 8.47%
Courtesy of RE/MAX Quinte John Barry Realty Ltd.
2
Bedrooms
2
Bathrooms
1100-1500
Square feet
6
Parking

About this home

**Price has been adjusted to include the current HST New Housing Rebate of $24,000 and the enhanced Federal and Provincial rebates (April 1, 2026 - March 31, 2027) which provides Buyer with an additional savings of $61,000. For clarity purposes, list price is net of HST (rebate has been calculated).***Built by Klemencic Homes, this finished 1,477 sq ft Linden Model offers immediate possession and is move-in ready, thoughtfully designed for modern living. The open-concept, carpet-free main floor features a welcoming foyer, a bright kitchen with standard quartz countertops overlooking the dining and family areas, and access to a rear deck - perfect for everyday living and easy entertaining. The primary bedroom includes a walk-in closet and private 3 pc ensuite, complemented by a second bedroom, a 4-pc main bath, and convenient main-floor laundry. The unfinished lower level adds flexibility, offering future potential for a recreation space, additional bedrooms, office or den, and utility room. Backed by a 7-year Tarion Warranty.

Property details

Property type
Detached
Style
Bungalow
Approx. age (yrs)
New
Total rooms
2
Lot size
49.21 × 108.26 ft
Occupancy
Immediate
Days on market
232
Status
Active Under Contract
MLS®

Property history

Recently sold nearby

Listing data last updated: Aug 24, 2026, 12:19 p.m. EDT via TRREB IDX.

First listed: Jan 5, 2026, 12:09 p.m. EST.