




About this home
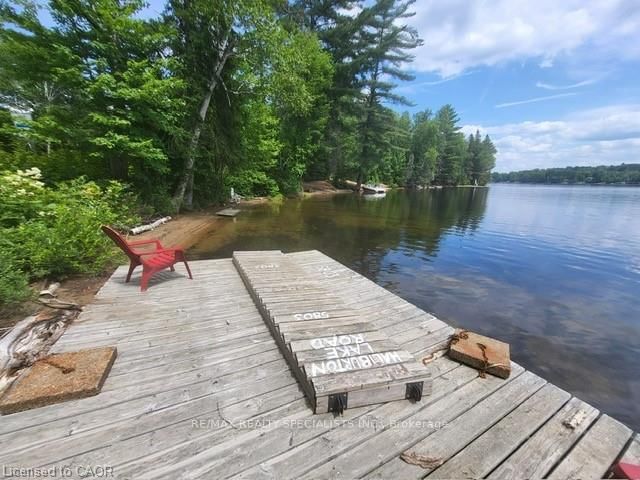
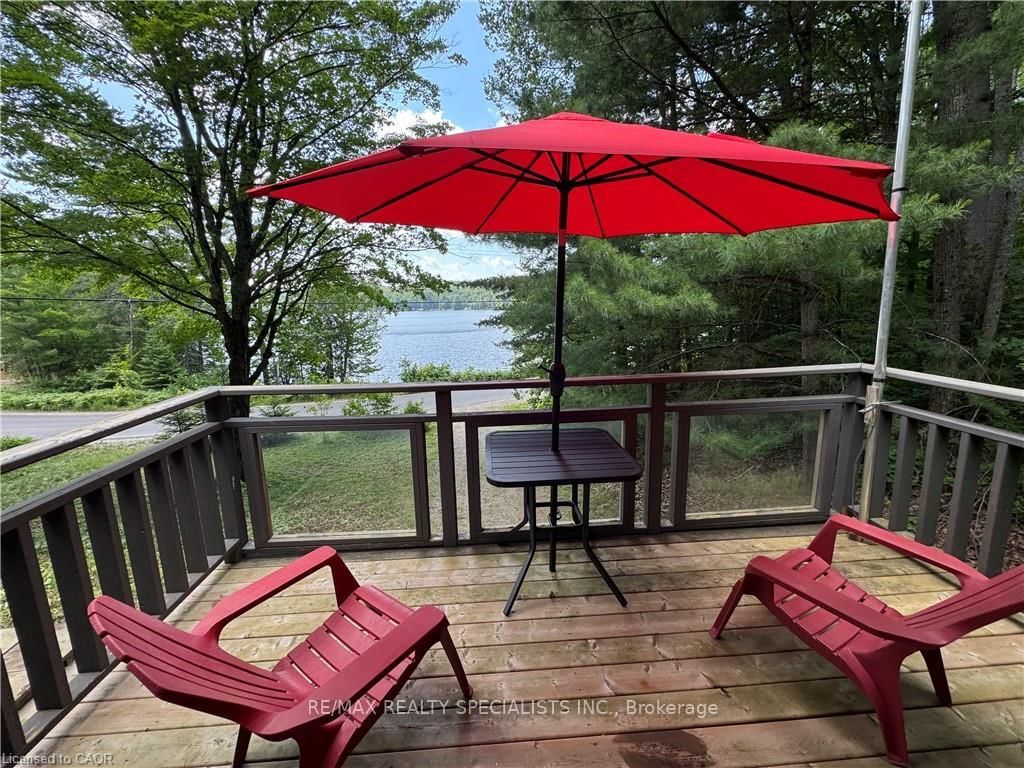
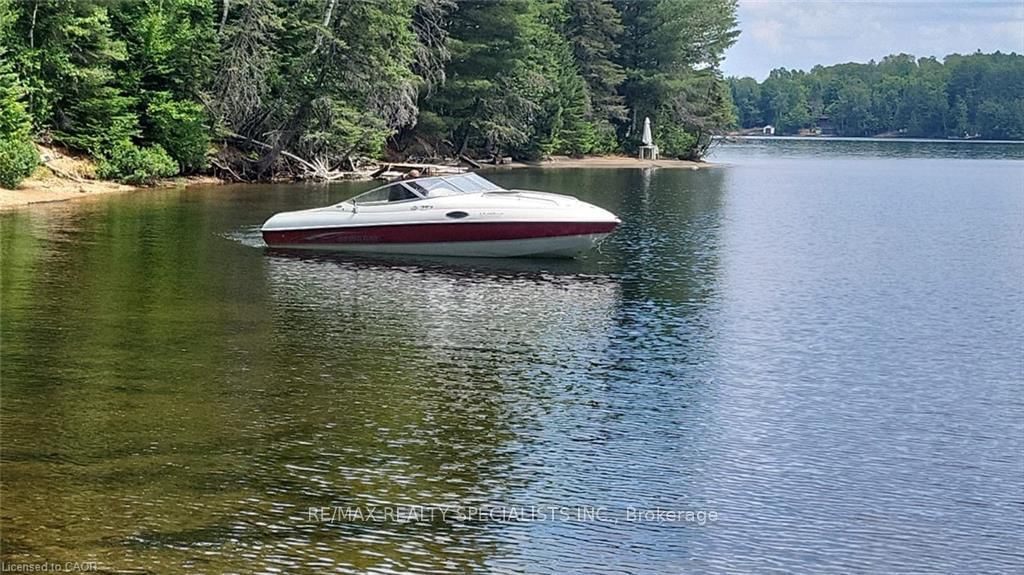
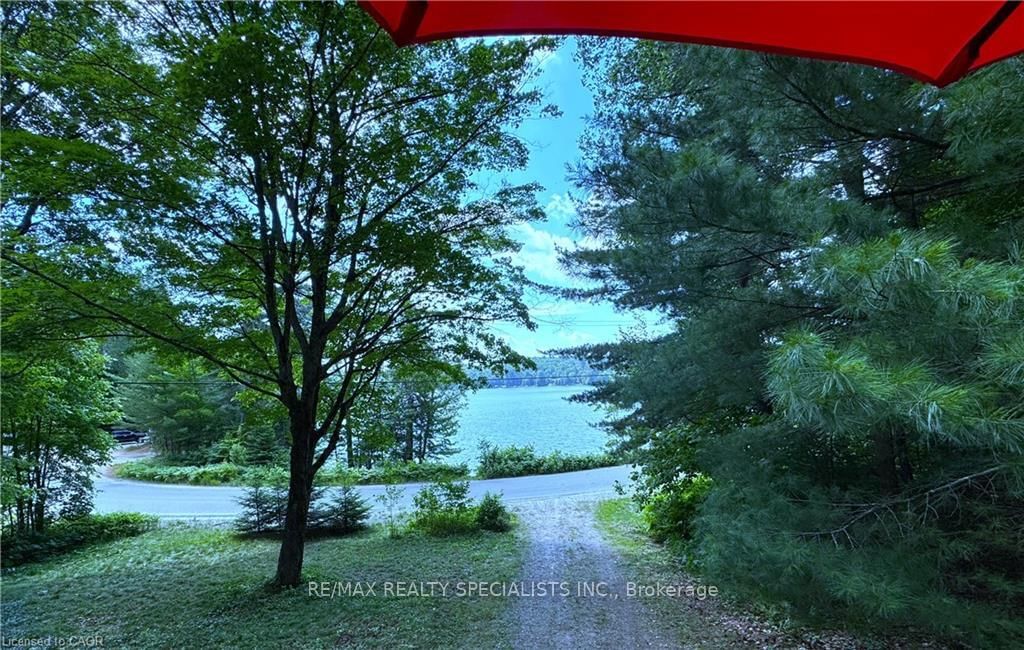
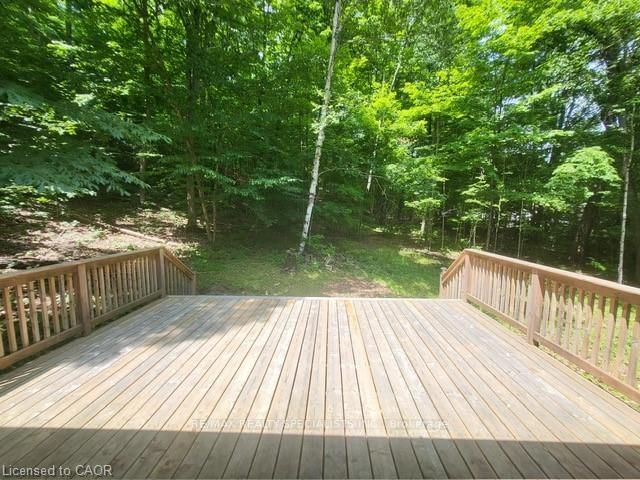
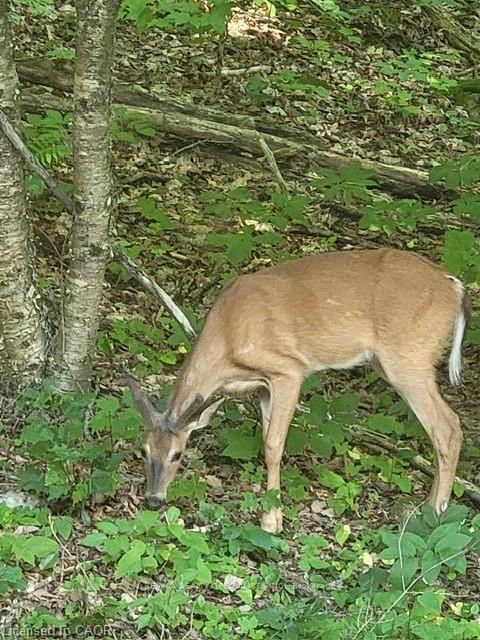
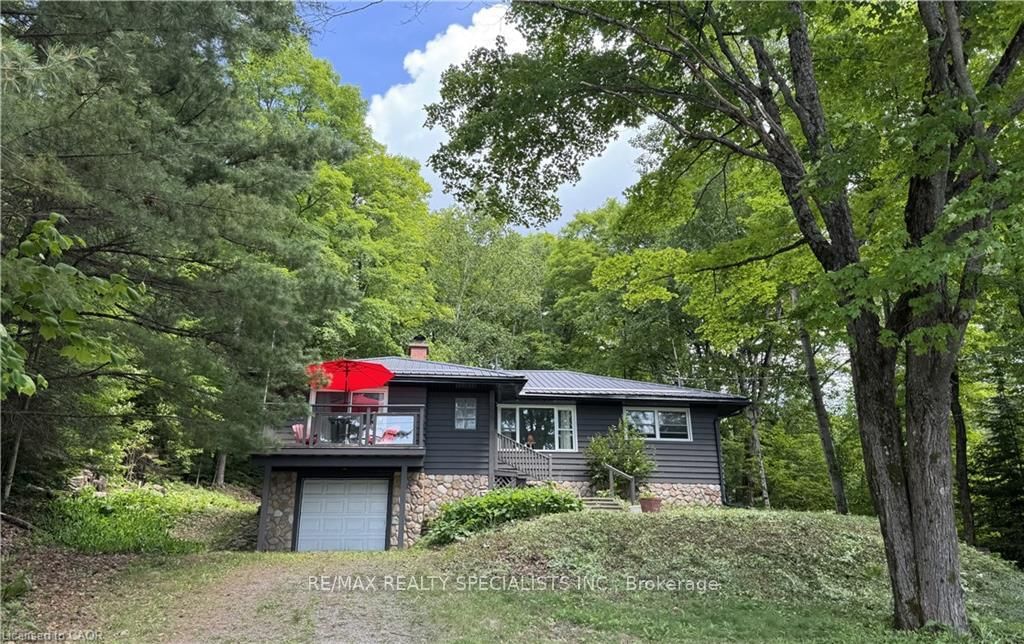
Escape to Your Own Lakefront Retreat in the Haliburton Highlands! Move to pristine Haliburton Lake and enjoy 1.5 acres of private, gently sloping land with coveted southern exposure & a gorgeous sandy beach in a serene cove. Dive into clean, shallow waters from your own dock-ideal for swimming, sailing, paddling, fishing and water skiing. Soak in the sun or escape the city heat in this peaceful lakeside haven! This spacious stone-and-wood raised bungalow home offers breathtaking lake views from the front rm with a stunning wood-burning stone fireplace, and a large dining room that opens 2 a new oversized deck overlooking your private forest-where deer roam freely. The main bedroom has its own lake view deck, 2nd bdrm enjoys lake views, while the 3rd bedrm offers tranquil forest views. A functional kitchen, enclosed front porch & full bath complete the main level. The bright and sunny basement features a separate entrance, large family room with billiards, a ping pong room, laundry w/sink, utility room w/a new furnace and top-tier water filtration system & a workshop. Direct access to the lower lvl from the garage adds convenience. Note: There is Starlink internet service, Bell telephone landline & wifi signal for internet calling. Stay connected! Upgrades include: Newly built oversized deck Metal roof New Briggs & Stratton generator 2 new Kelly's propane tanks New York propane furnace Heated water lines UV water filtration system Located minutes from Fort Irwin Marina, public boat launch, grocery store, restaurant, and health services. Enjoy year-round recreation & nearby Sir Sam's Ski & Bike. Enjoy highland winter: skating, snowshoeing, downhill skiing, Nordic skiing, dog sledding. Live the peaceful lifestyle of the colourful Haliburton Highlands-where nature, comfort& adventure meet. Not far from East Toronto, New Market and Pickering areas: Take Hwy 400 north 2 Gravenhurst, east on 118 2 Eagle Lake Rd 2 Fort Irwin. Buy now & enjoy spring/summer @ your own resort.
Property details
- Property type
- Detached
- Style
- Bungalow-Raised
- Approx. age (yrs)
- 51-99
- Total rooms
- 6
- Lot size
- 202.85 × 366.49 ft
- Property taxes
- $2,507 (2025)
- Occupancy
- Flexible
- Days on market
- 243
- Status
- Active Under Contract
- MLS®
Property history
Location
Open in Google MapsRecently sold nearby
Listing data last updated: Sep 2, 2026, 11:44 a.m. EDT via TRREB IDX.
First listed: Jan 4, 2026, 11:10 a.m. EST.