
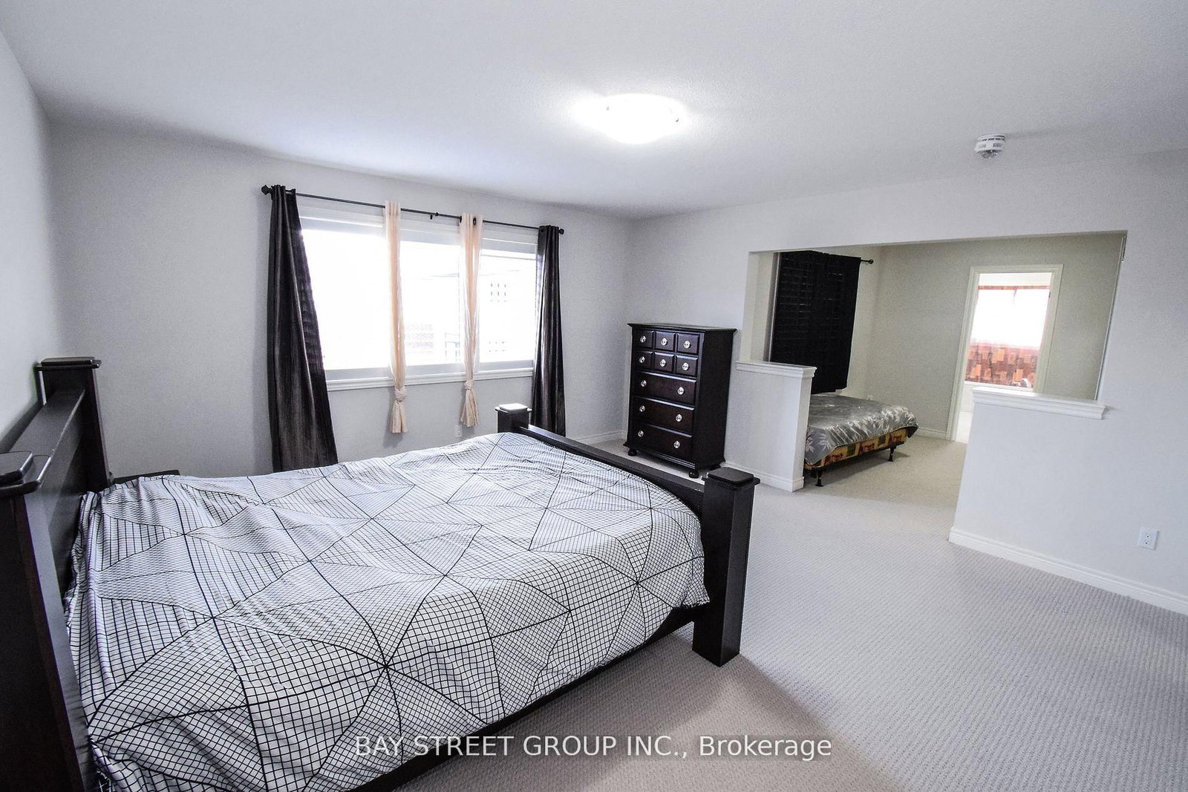
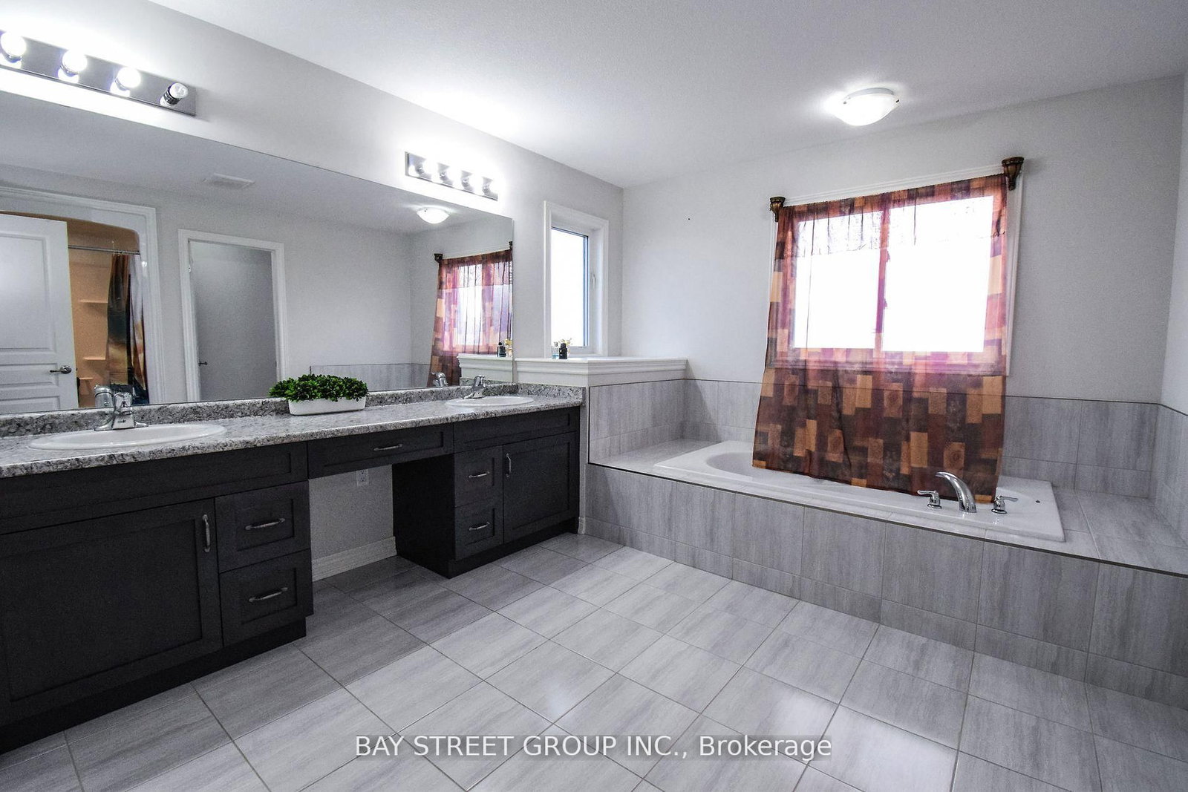
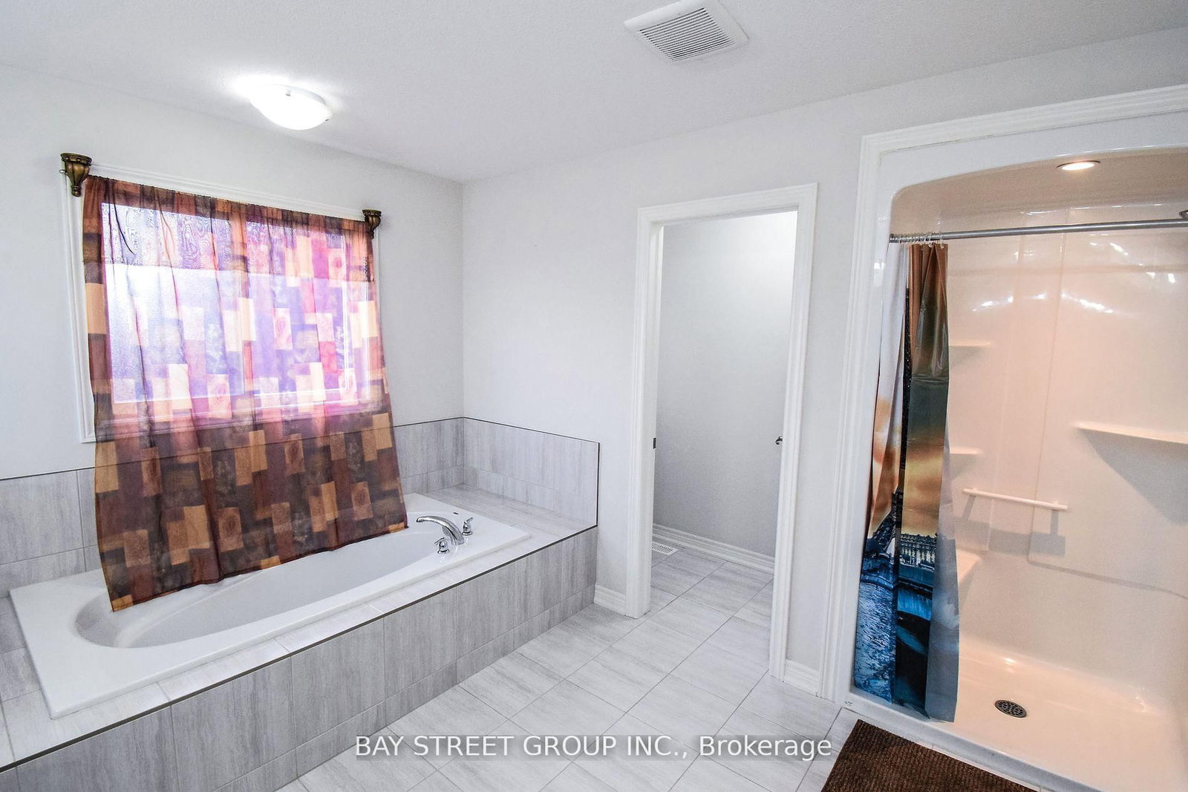
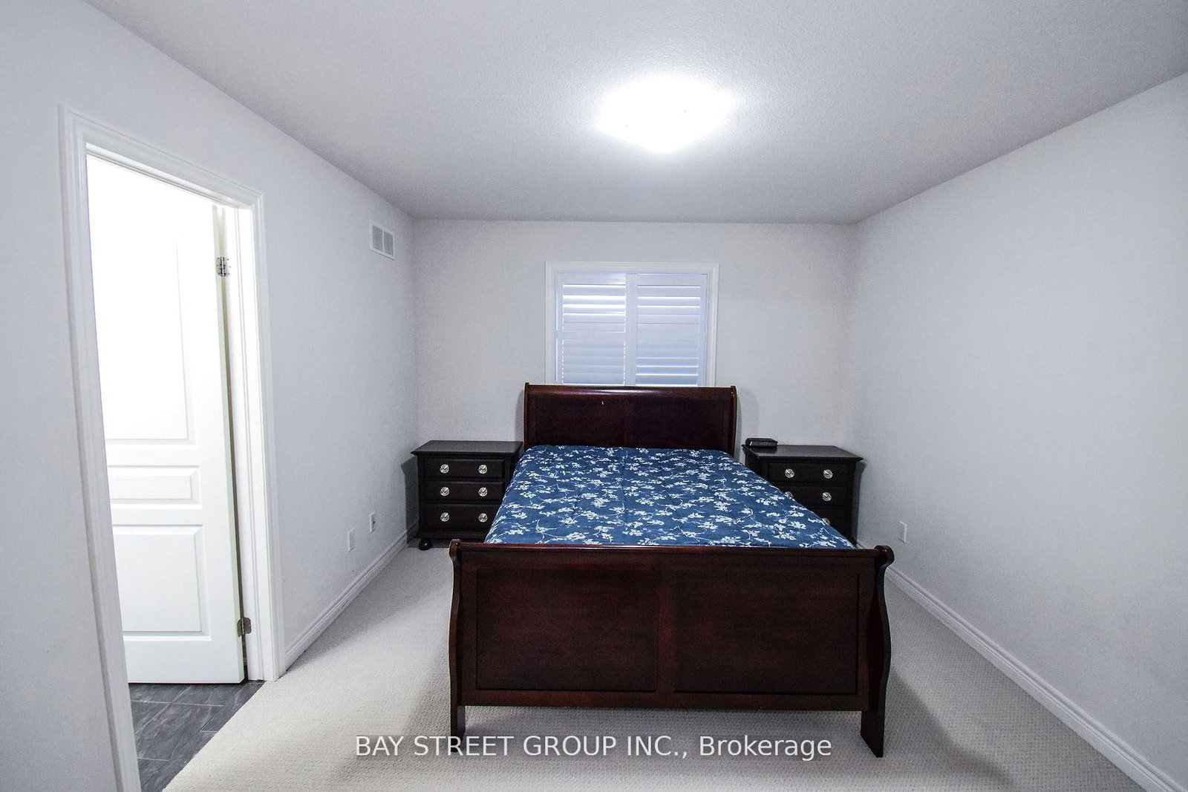
490 Silverwood Avenue • Welland, ON photo 1
490 Silverwood Avenue • Welland, ON photo 2
490 Silverwood Avenue • Welland, ON photo 3
490 Silverwood Avenue • Welland, ON photo 4
490 Silverwood Avenue • Welland, ON photo 5
490 Silverwood Avenue • Welland, ON photo 6
490 Silverwood Avenue • Welland, ON photo 7
490 Silverwood Avenue • Welland, ON photo 8
490 Silverwood Avenue • Welland, ON photo 9
490 Silverwood Avenue • Welland, ON photo 10
490 Silverwood Avenue • Welland, ON photo 11
490 Silverwood Avenue • Welland, ON photo 12
490 Silverwood Avenue • Welland, ON photo 13
490 Silverwood Avenue • Welland, ON photo 14
490 Silverwood Avenue • Welland, ON photo 15
490 Silverwood Avenue • Welland, ON photo 16
490 Silverwood Avenue • Welland, ON photo 17
490 Silverwood Avenue • Welland, ON photo 18
490 Silverwood Avenue • Welland, ON photo 19
490 Silverwood Avenue • Welland, ON photo 20
490 Silverwood Avenue • Welland, ON photo 21
490 Silverwood Avenue • Welland, ON photo 22
490 Silverwood Avenue • Welland, ON photo 23
490 Silverwood Avenue • Welland, ON photo 24
490 Silverwood Avenue • Welland, ON photo 25
490 Silverwood Avenue • Welland, ON photo 26
490 Silverwood Avenue • Welland, ON photo 27
490 Silverwood Avenue • Welland, ON photo 28
490 Silverwood Avenue • Welland, ON photo 29
490 Silverwood Avenue • Welland, ON photo 30
490 Silverwood Avenue • Welland, ON photo 31
490 Silverwood Avenue • Welland, ON photo 32
490 Silverwood Avenue • Welland, ON photo 33
490 Silverwood Avenue • Welland, ON photo 34
490 Silverwood Avenue • Welland, ON photo 35
490 Silverwood Avenue • Welland, ON photo 36
1 / 36
$999,999
490 Silverwood Avenue • Welland, ONPrice Change▲ 13.64%
Courtesy of BAY STREET GROUP INC.
4
Bedrooms
4
Bathrooms
3000-3500
Square feet
8
Parking

About this home

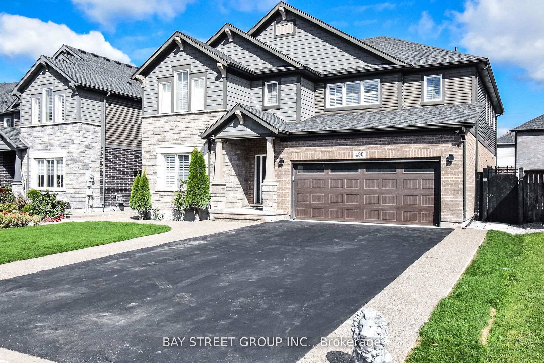
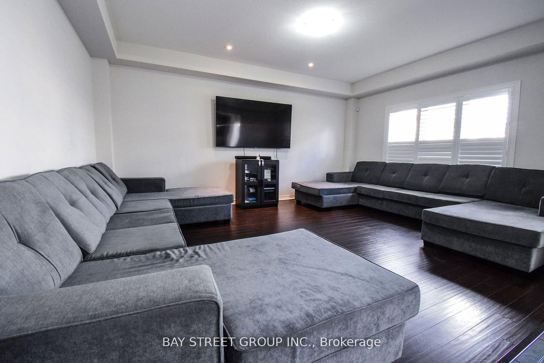
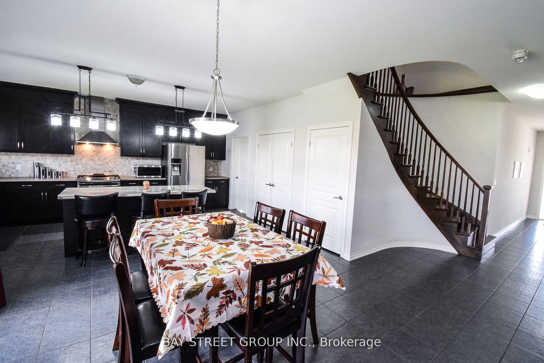
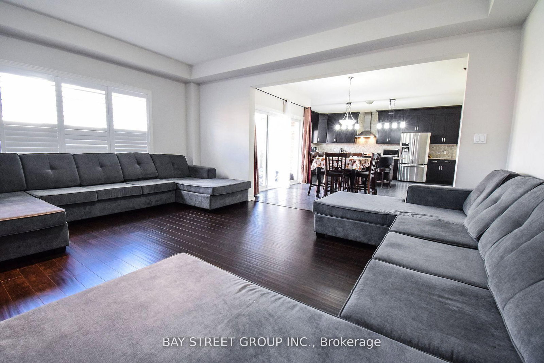
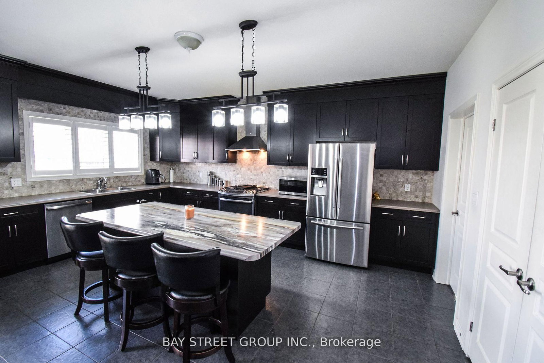
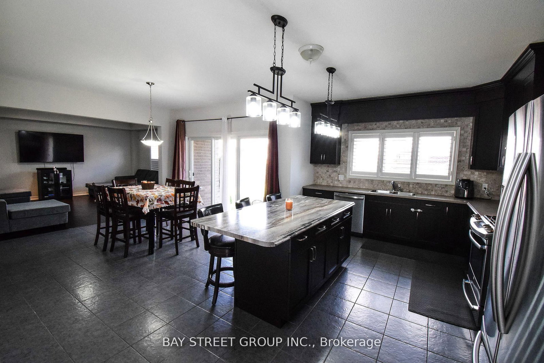
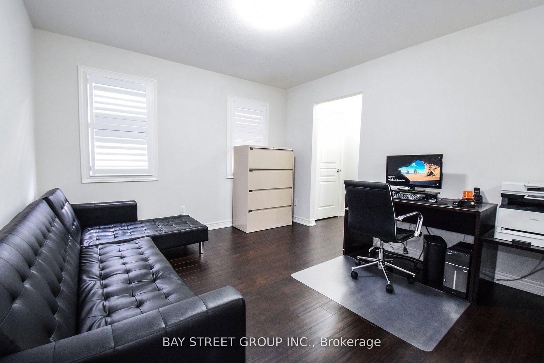
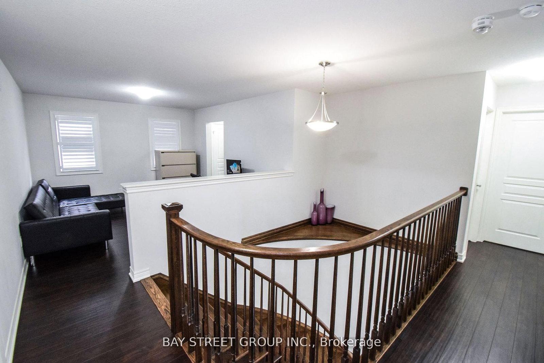
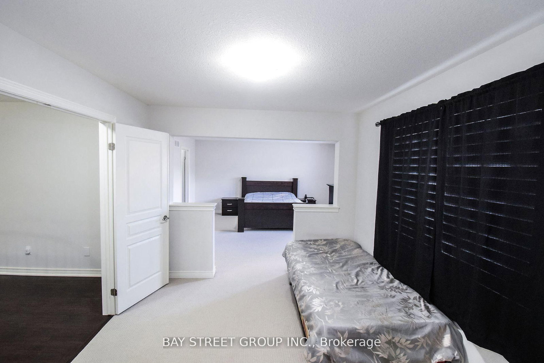
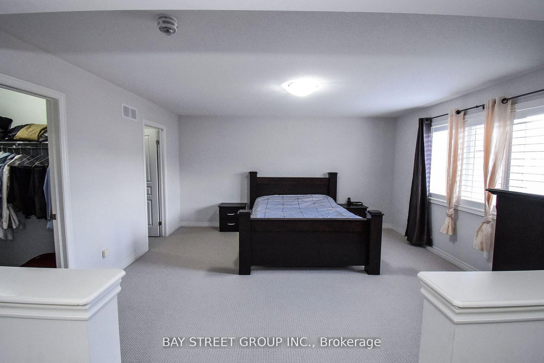
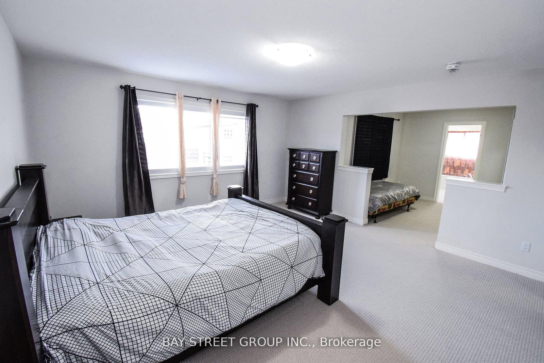
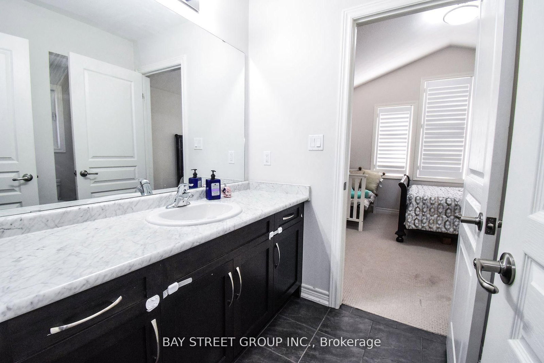
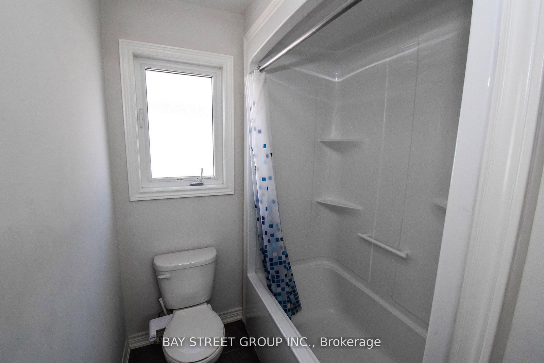
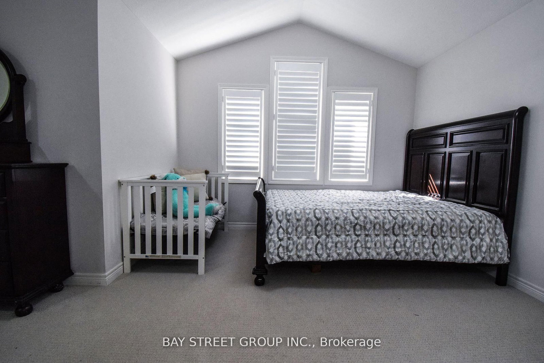
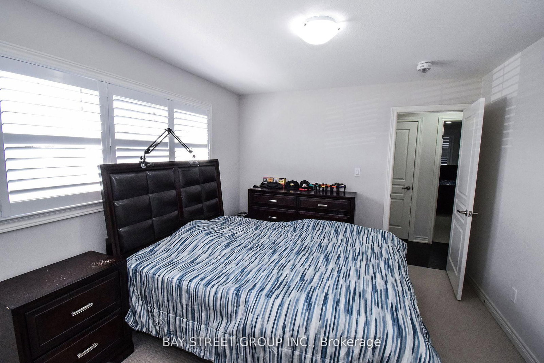
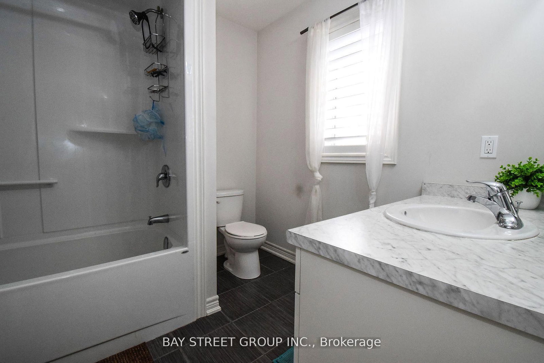
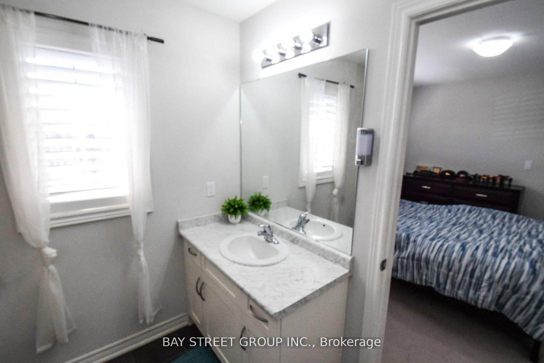
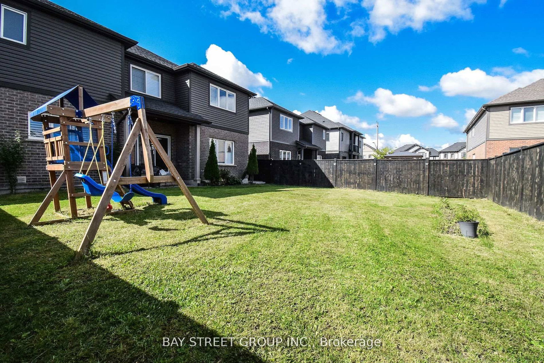
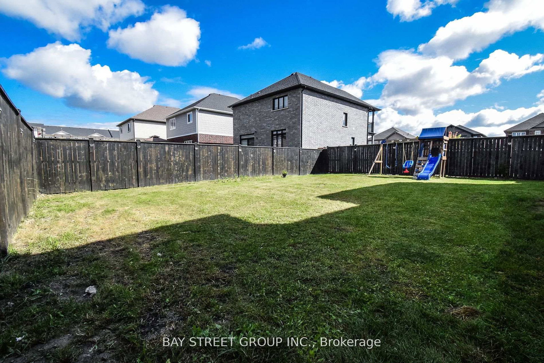
Welcome to 490 Silverwood Ave situated in the best location of Welland where no old houses are around having 4 Bedrooms 1 office room 1 exercise room and 3.5 washrooms. 3240 Sq ft Biggest lot (50 ft) of the subdivision with double car garage and 6 parking in the driveway. Fenced backyard, Wired for electric vehicles.High-end appliances with gas stove. california shutters. 9 Ft ceiling on the main floor. Expose a concrete walkway up to the backyard. Extended driway is approved by city of Welland.

Property details

Property type
Detached
Style
2-Storey
Total rooms
11
Lot size
49.54 × 111.78 ft
Property taxes
$8,533 (2025)
Occupancy
TBA
Days on market
262
Status
Active
MLS®

Property history

Recently sold nearby

Listing data last updated: Sep 2, 2026, 5:25 p.m. EDT via TRREB IDX.

First listed: Dec 16, 2025, 9:05 a.m. EST.