108 Grand Cypress Lane • Blue Mountains, ON photo 1
108 Grand Cypress Lane • Blue Mountains, ON photo 2
108 Grand Cypress Lane • Blue Mountains, ON photo 3
108 Grand Cypress Lane • Blue Mountains, ON photo 4
108 Grand Cypress Lane • Blue Mountains, ON photo 5
108 Grand Cypress Lane • Blue Mountains, ON photo 6
108 Grand Cypress Lane • Blue Mountains, ON photo 7
108 Grand Cypress Lane • Blue Mountains, ON photo 8
108 Grand Cypress Lane • Blue Mountains, ON photo 9
108 Grand Cypress Lane • Blue Mountains, ON photo 10
108 Grand Cypress Lane • Blue Mountains, ON photo 11
108 Grand Cypress Lane • Blue Mountains, ON photo 12
108 Grand Cypress Lane • Blue Mountains, ON photo 13
108 Grand Cypress Lane • Blue Mountains, ON photo 14
108 Grand Cypress Lane • Blue Mountains, ON photo 15
108 Grand Cypress Lane • Blue Mountains, ON photo 16
108 Grand Cypress Lane • Blue Mountains, ON photo 17
108 Grand Cypress Lane • Blue Mountains, ON photo 18
108 Grand Cypress Lane • Blue Mountains, ON photo 19
108 Grand Cypress Lane • Blue Mountains, ON photo 20
108 Grand Cypress Lane • Blue Mountains, ON photo 21
108 Grand Cypress Lane • Blue Mountains, ON photo 22
108 Grand Cypress Lane • Blue Mountains, ON photo 23
108 Grand Cypress Lane • Blue Mountains, ON photo 24
108 Grand Cypress Lane • Blue Mountains, ON photo 25
108 Grand Cypress Lane • Blue Mountains, ON photo 26
108 Grand Cypress Lane • Blue Mountains, ON photo 27
108 Grand Cypress Lane • Blue Mountains, ON photo 28
108 Grand Cypress Lane • Blue Mountains, ON photo 29
108 Grand Cypress Lane • Blue Mountains, ON photo 30
108 Grand Cypress Lane • Blue Mountains, ON photo 31
108 Grand Cypress Lane • Blue Mountains, ON photo 32
108 Grand Cypress Lane • Blue Mountains, ON photo 33
108 Grand Cypress Lane • Blue Mountains, ON photo 34
108 Grand Cypress Lane • Blue Mountains, ON photo 35
108 Grand Cypress Lane • Blue Mountains, ON photo 36
108 Grand Cypress Lane • Blue Mountains, ON photo 37
108 Grand Cypress Lane • Blue Mountains, ON photo 38
108 Grand Cypress Lane • Blue Mountains, ON photo 39
108 Grand Cypress Lane • Blue Mountains, ON photo 40
108 Grand Cypress Lane • Blue Mountains, ON photo 41
108 Grand Cypress Lane • Blue Mountains, ON photo 42
108 Grand Cypress Lane • Blue Mountains, ON photo 43
108 Grand Cypress Lane • Blue Mountains, ON photo 44
108 Grand Cypress Lane • Blue Mountains, ON photo 45
108 Grand Cypress Lane • Blue Mountains, ON photo 46
108 Grand Cypress Lane • Blue Mountains, ON photo 47
108 Grand Cypress Lane • Blue Mountains, ON photo 48
108 Grand Cypress Lane • Blue Mountains, ON photo 49
108 Grand Cypress Lane • Blue Mountains, ON photo 50
1 / 50
$1,999,000
108 Grand Cypress Lane • Blue Mountains, ONPrice Change▼ 12.09%
Courtesy of Chestnut Park Real Estate
4
Bedrooms
3
Bathrooms
3000-3500
Square feet
7
Parking

About this home

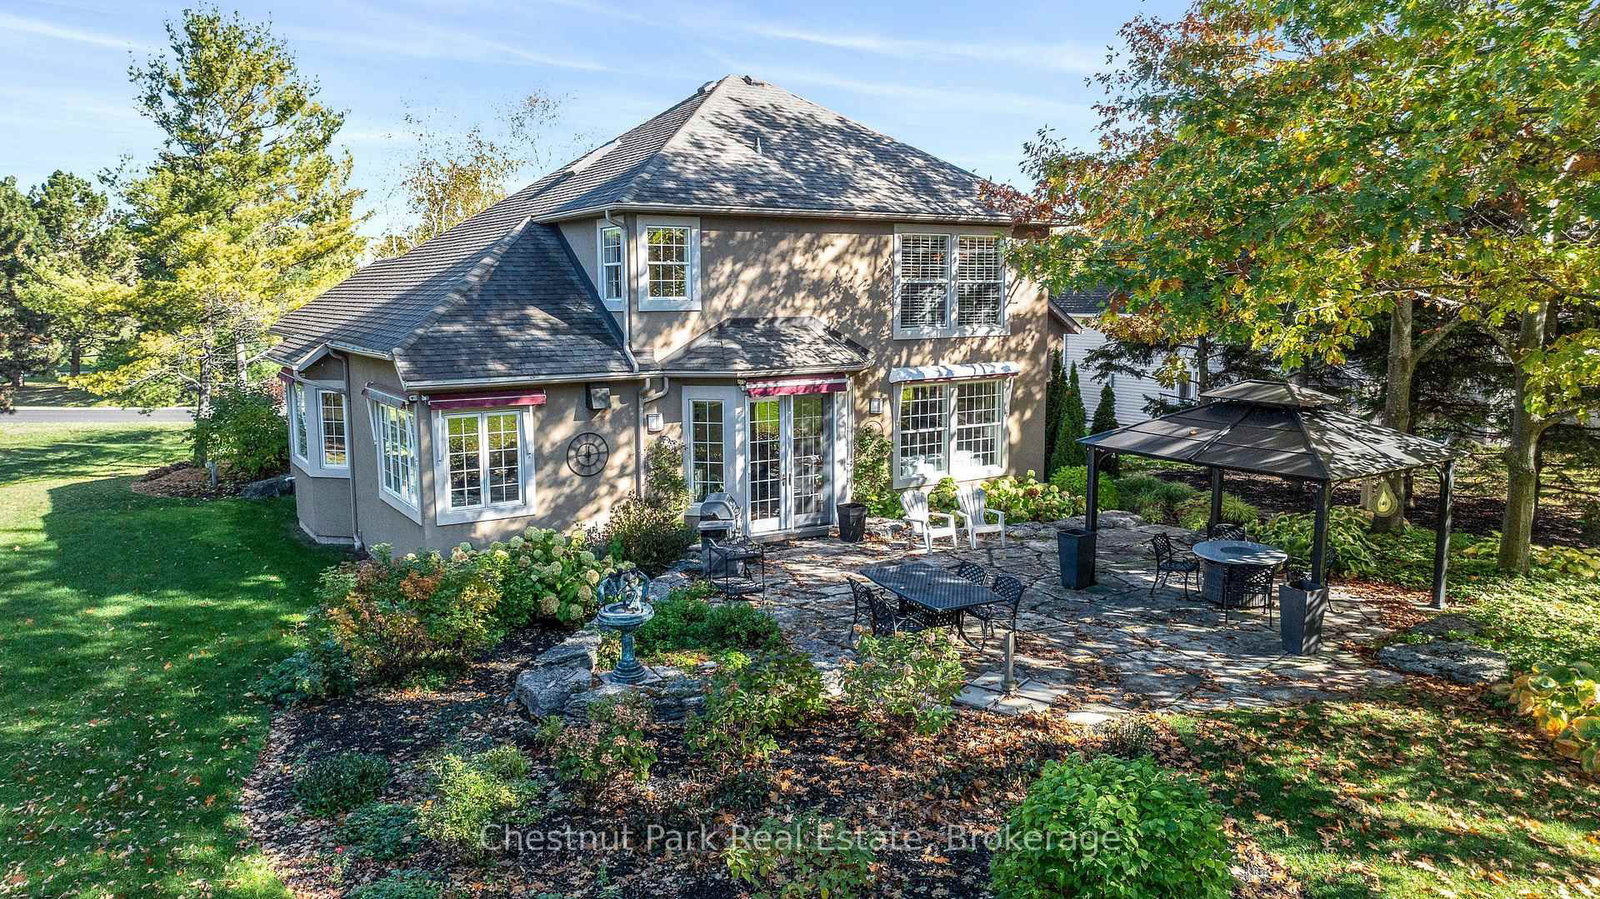
An Exceptional Golf Course Retreat - Where Luxury Meets Lifestyle. Prime address on Monterra Golf Course - a home that perfectly balances refined living with the tranquility of nature. Overlooking the pond and 5th and 6th fairways, this beautifully renovated residence is a rare opportunity to own a slice of paradise in Ontario's premier 4-season playground. From its professionally landscaped grounds, mature trees and spectacular sunset views, it is a mountain lifestyle without compromise. Minutes from the Village at Blue Mountain, TSC/Craigleith/Alpine Ski Clubs and the Georgian Trail, this home is at the heart of everything. Enjoy world-class skiing, golf, cycling, biking, water sports, shopping & dining in Collingwood and Thornbury. The open-concept layout flows seamlessly into the sunroom, dining, kitchen and living room with cozy gas fireplace. Expansive windows fill every corner with natural light and connect the indoors to the beauty beyond. Step through glass doors to a stone patio, an ideal setting for summer gatherings, morning coffee, or spaces for connection & reflection. A second gas fireplace in the dining area - flanked by custom built-in bookcases - creates a sophisticated backdrop for art, sculpture, or cherished collections. Upstairs, the primary suite offers a 5-pc ensuite and generous walk-in closet. Three additional guest bedrooms and 3-pc bath provide ample accommodation for visiting family/friends. The versatile lower-level basement crawlspace offers a finished landing and a cozy recreation area - perfect for visiting grandchildren. Nearly 1,000 sq. ft. of exceptional storage ensures there's room for everything. The triple garage is a dream for active homeowners - with space for golf gear, skis, kayaks, paddleboards, bikes and seasonal essentials. Whether you're hosting friends after a day of skiing, unwinding after golf, every moment here feels a little more elevated, designed for unforgettable living.

Property details

Property type
Detached
Style
2-Storey
Approx. age (yrs)
16-30
Total rooms
9
Lot size
98.424 × 152.22 ft
Property taxes
$7,322.85 (2025)
Occupancy
Flexible
Days on market
300
Status
Active
MLS®

Property history

Recently sold nearby

Listing data last updated: Aug 31, 2026, 8:23 p.m. EDT via TRREB IDX.

First listed: Nov 6, 2025, 4:28 p.m. EST.