
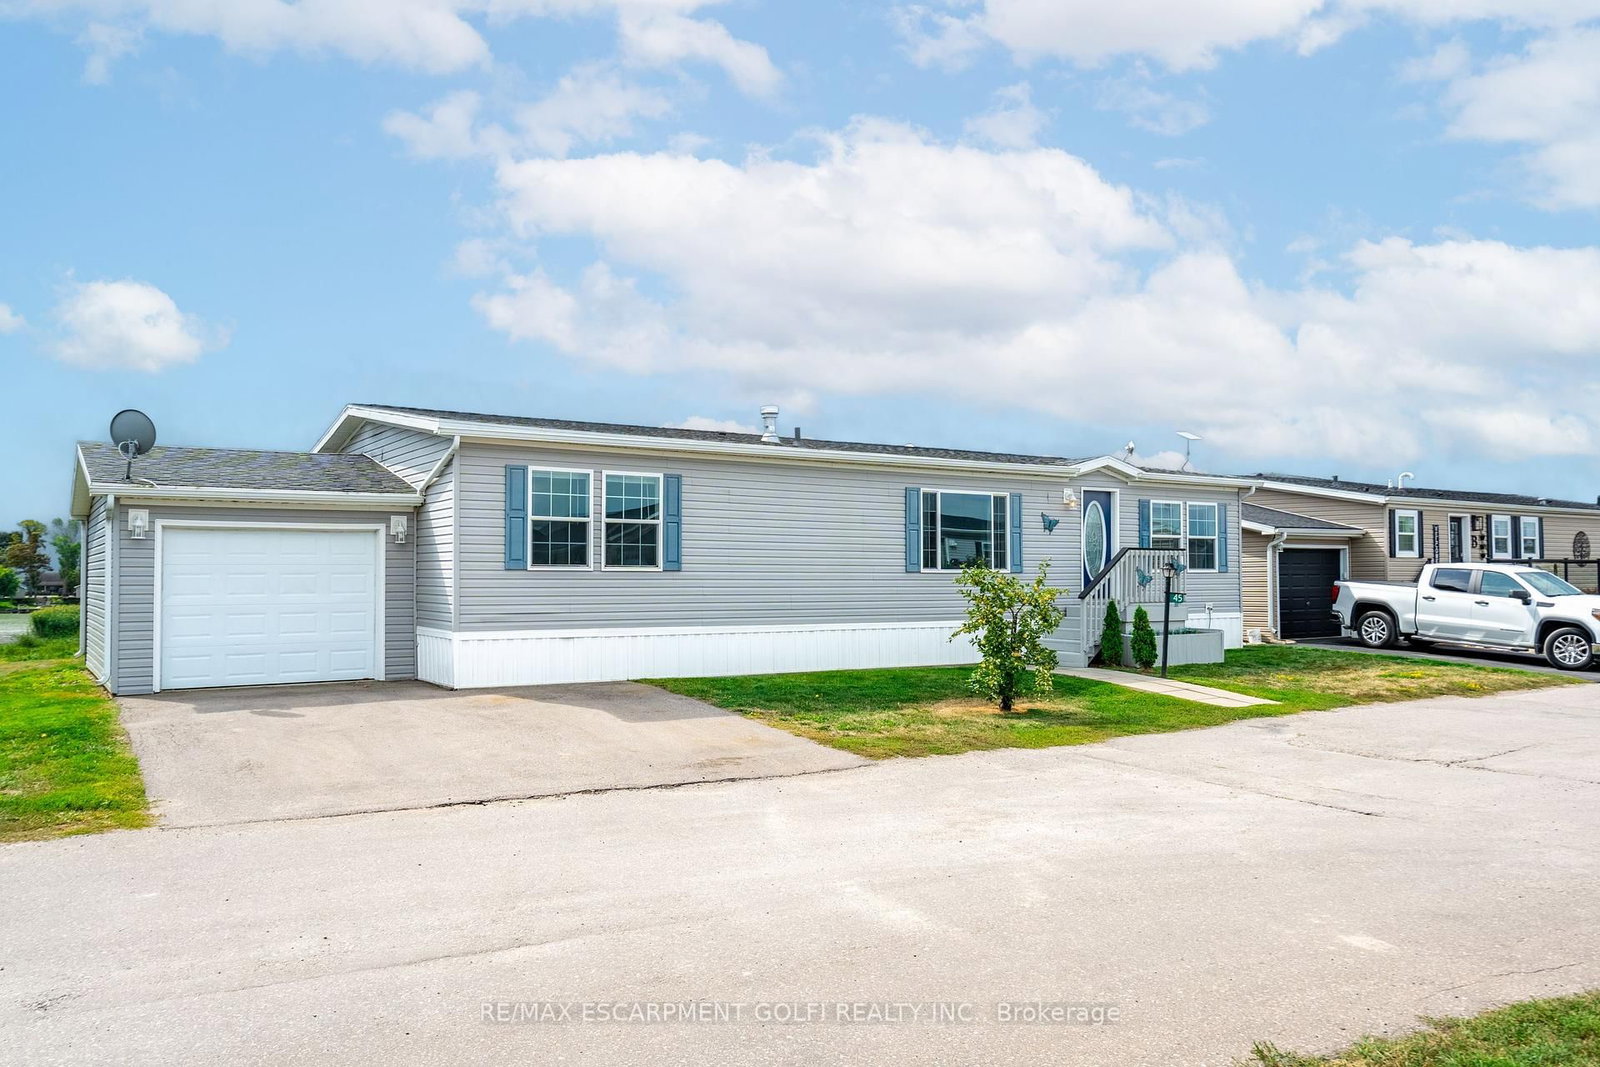
45 Riverbend Crescent • Haldimand, ON photo 1
45 Riverbend Crescent • Haldimand, ON photo 2
45 Riverbend Crescent • Haldimand, ON photo 3
45 Riverbend Crescent • Haldimand, ON photo 4
45 Riverbend Crescent • Haldimand, ON photo 5
45 Riverbend Crescent • Haldimand, ON photo 6
45 Riverbend Crescent • Haldimand, ON photo 7
45 Riverbend Crescent • Haldimand, ON photo 8
45 Riverbend Crescent • Haldimand, ON photo 9
45 Riverbend Crescent • Haldimand, ON photo 10
45 Riverbend Crescent • Haldimand, ON photo 11
45 Riverbend Crescent • Haldimand, ON photo 12
45 Riverbend Crescent • Haldimand, ON photo 13
45 Riverbend Crescent • Haldimand, ON photo 14
45 Riverbend Crescent • Haldimand, ON photo 15
45 Riverbend Crescent • Haldimand, ON photo 16
45 Riverbend Crescent • Haldimand, ON photo 17
45 Riverbend Crescent • Haldimand, ON photo 18
45 Riverbend Crescent • Haldimand, ON photo 19
45 Riverbend Crescent • Haldimand, ON photo 20
45 Riverbend Crescent • Haldimand, ON photo 21
45 Riverbend Crescent • Haldimand, ON photo 22
45 Riverbend Crescent • Haldimand, ON photo 23
45 Riverbend Crescent • Haldimand, ON photo 24
45 Riverbend Crescent • Haldimand, ON photo 25
45 Riverbend Crescent • Haldimand, ON photo 26
45 Riverbend Crescent • Haldimand, ON photo 27
45 Riverbend Crescent • Haldimand, ON photo 28
45 Riverbend Crescent • Haldimand, ON photo 29
45 Riverbend Crescent • Haldimand, ON photo 30
1 / 30
$474,900
45 Riverbend Crescent • Haldimand, ONExtended▼ 5.00%
Courtesy of RE/MAX ESCARPMENT GOLFI REALTY INC.
3
Bedrooms
2
Bathrooms
1500-2000
Square feet
3
Parking

About this home

This beautifully landscaped bungalow boasts stunning curb appeal and direct waterfront views of Lake Erie. Offering 3 bedrooms, 2 bathrooms, and 1,650 sq. ft. of living space, this hidden gem community has so much to offer. As you step inside, you're greeted by a bright open concept living and dining area, perfect for entertaining. The modern kitchen features quartz countertops, built-in appliances, a convenient pot filler above the stove, and abundant cabinetry. The primary suite includes a spacious walk-in ensuite for your comfort and privacy. Outdoors, enjoy a backyard oasis complete with a large deck, two gazebos, and a built-in barbecue with plumbing hook-up for ultimate ease. you'll have access to incredible amenities including an inground pool, community events, and endless outdoor activities, along with Selkirk Provincial Park being right next door. This home truly blends modern convenience, outdoor living, and natural beauty.

Property details

Property type
Detached
Style
Bungalow
Total rooms
6
Property taxes
$3,045 (2025)
Occupancy
Immediate
Days on market
329
Status
Active
MLS®

Property history

Recently sold nearby

Listing data last updated: Jul 22, 2026, 6:34 p.m. EDT via TRREB IDX.

First listed: Aug 29, 2025, 4:11 p.m. EDT.