





About this home
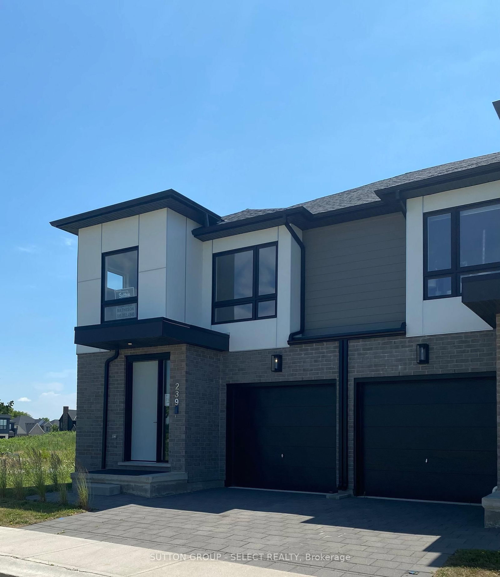
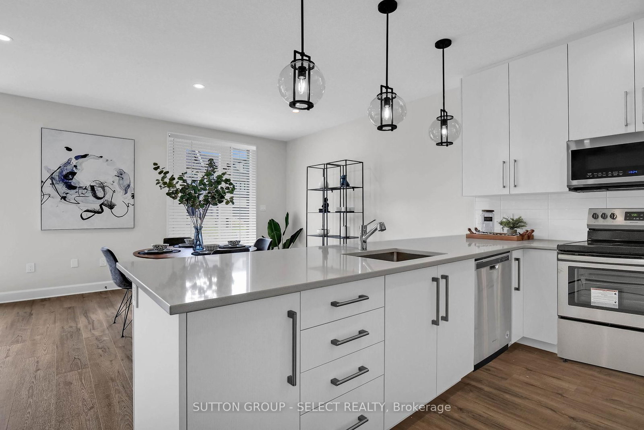
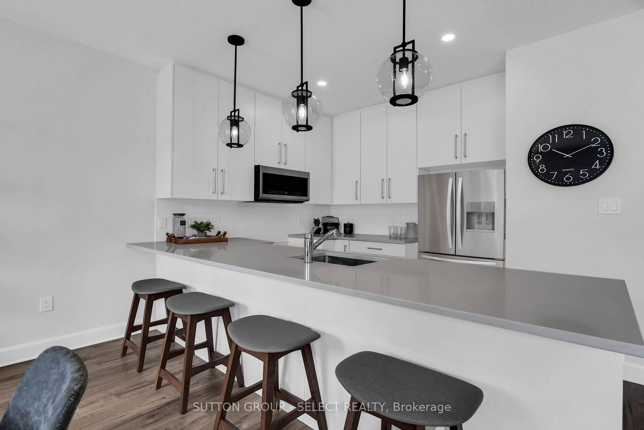
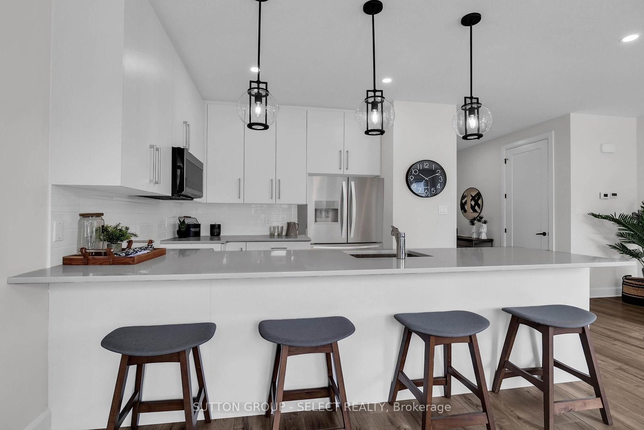
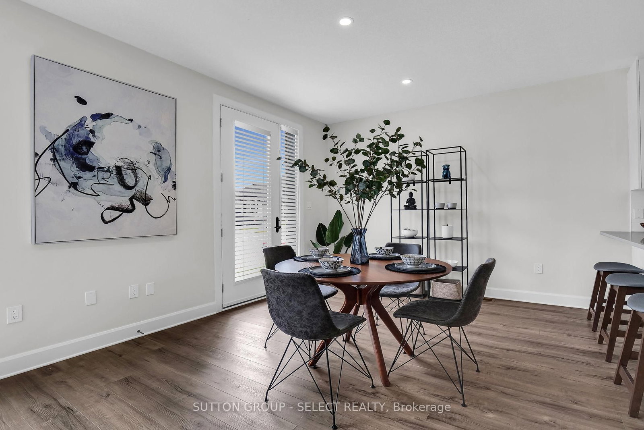
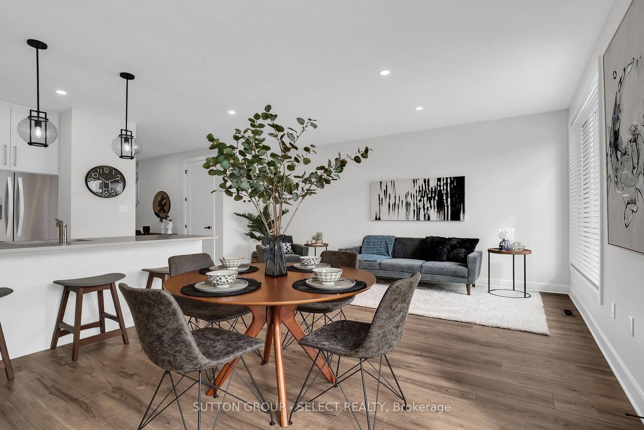
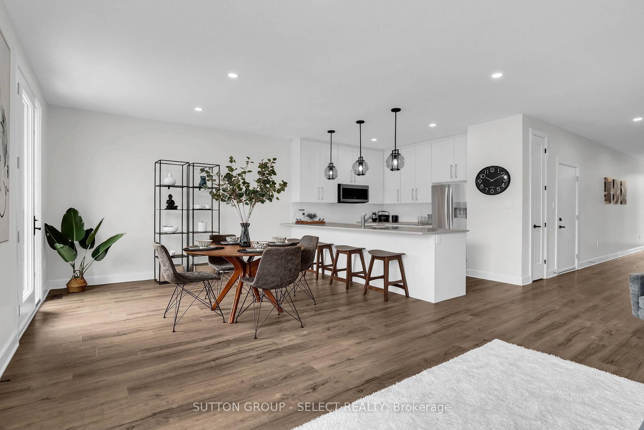
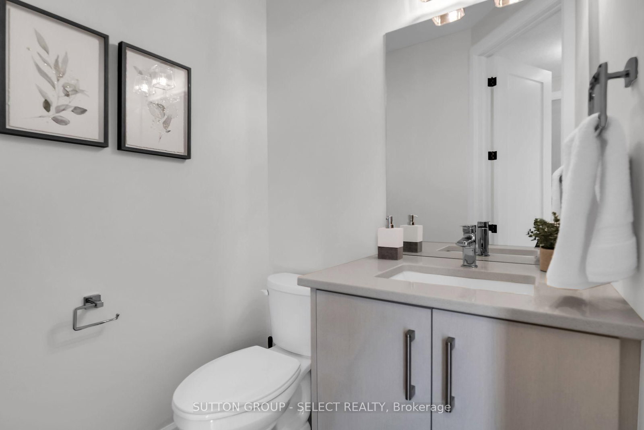
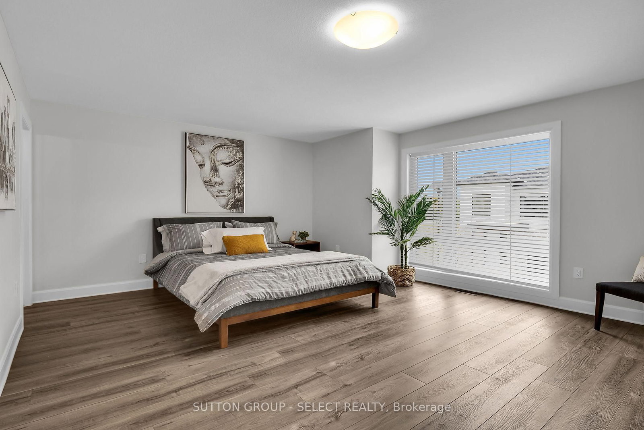
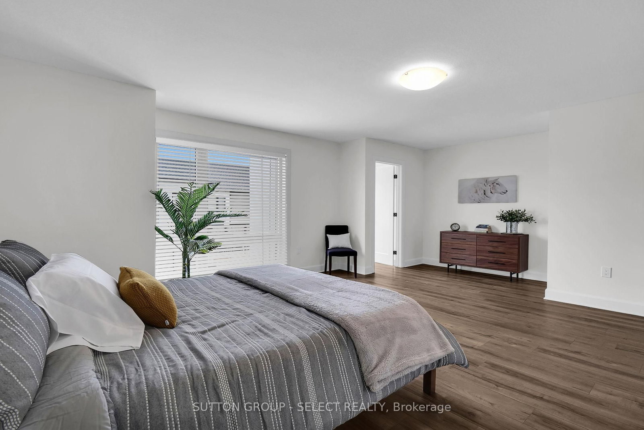
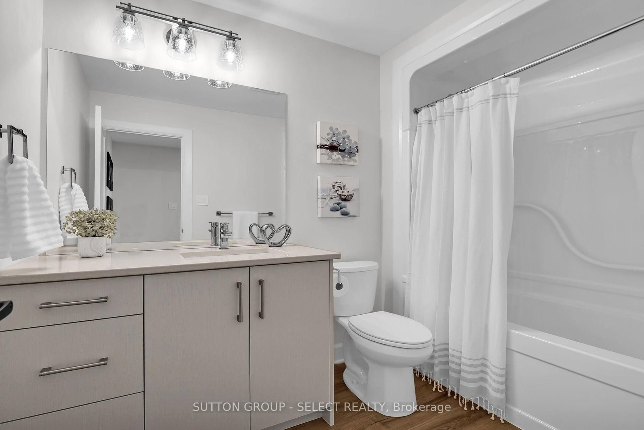
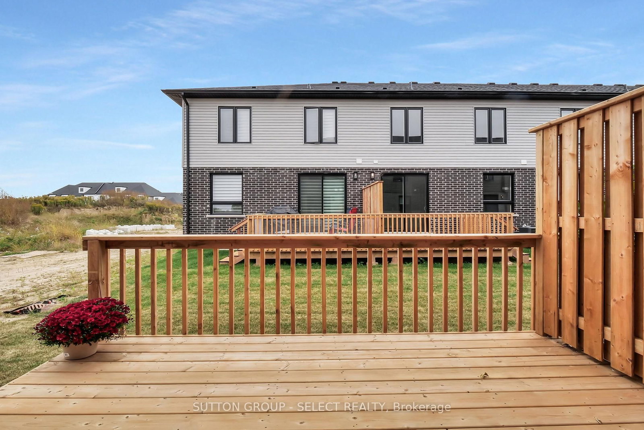
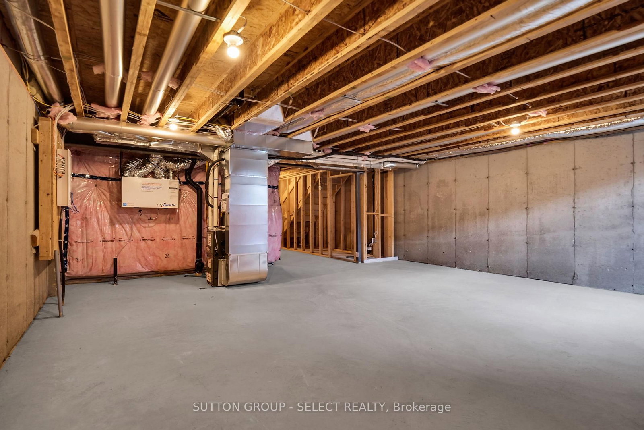
MODEL HOME UNIT 239!!!! HST REBATE TO BE APPLIED ON CLOSING TO QUALIFIED BUYERS . CONTACT HEATHER TO DISCUSS ANTICIPATED PURCHASE PRICE AFTER REBATE !!!! PLUS BUILDER BONUS SS APPLIANCE PACKAGE Just six minutes from London's busting West-end is the hidden gem known as Kilworth. This quaint countryside town is hugged by the Thames River and surrounded from Nature's outdoor wonderland that begs to be explored. Aura is a collection of two and three storey townhomes with stylish finishes and Modern architectural design. This beautifully appointed 1731 sq ft two storey 3 bedroom open concept vacant land condo is stylish and contemporary in design offering the latest in high style streamline easy living. Standard features included are nine foot ceilings on the main with 8 foot interior doors, oak staircase with steel spindles, wide plank stone polymer composite flooring (SPC) throughout the home. 10 Pot lights, modern lighting fixtures. Large great room/ gourmet kitchen features stainless steel appliances, quartz countertops, a large peninsula and modern design cupboards and vanities. Large Primary bedroom with spa designed ensuite including, glass shower, large vanity with double undermount sinks and quartz countertop. Primary bedroom also features a walk in closet.White Washer and Dyer on 2nd level . The unfinished basement awaits your creative design. The exterior features large windows, a deck off the great room. James Hardie siding and brick on the front elevation single pavestone driveway. Virtual tour is of a prior model home. Builder to supply stainless steel kitchen appliance package similar as in model for all units !!!!! Ambient Plan block G end unit 1731 sq ft.
Property details
- Property type
- Vacant Land Condo
- Style
- 2-Storey
- Approx. age (yrs)
- 0-5
- Total rooms
- 5
- Maintenance fee
- $134/mo
- Exposure
- South
- Occupancy
- Immediate
- Days on market
- 476
- Status
- Active
- MLS®
Property history
Location
Open in Google MapsRecently sold nearby
Listing data last updated: Sep 21, 2026, 9:22 a.m. EDT via TRREB IDX.
First listed: Jun 4, 2025, 3:15 p.m. EDT.