
2026 Wanderer Avenue • Manotick, ON photo 1
2026 Wanderer Avenue • Manotick, ON photo 2
2026 Wanderer Avenue • Manotick, ON photo 3
2026 Wanderer Avenue • Manotick, ON photo 4
2026 Wanderer Avenue • Manotick, ON photo 5
2026 Wanderer Avenue • Manotick, ON photo 6
2026 Wanderer Avenue • Manotick, ON photo 7
2026 Wanderer Avenue • Manotick, ON photo 8
2026 Wanderer Avenue • Manotick, ON photo 9
2026 Wanderer Avenue • Manotick, ON photo 10
2026 Wanderer Avenue • Manotick, ON photo 11
2026 Wanderer Avenue • Manotick, ON photo 12
2026 Wanderer Avenue • Manotick, ON photo 13
2026 Wanderer Avenue • Manotick, ON photo 14
2026 Wanderer Avenue • Manotick, ON photo 15
2026 Wanderer Avenue • Manotick, ON photo 16
2026 Wanderer Avenue • Manotick, ON photo 17
2026 Wanderer Avenue • Manotick, ON photo 18
2026 Wanderer Avenue • Manotick, ON photo 19
2026 Wanderer Avenue • Manotick, ON photo 20
2026 Wanderer Avenue • Manotick, ON photo 21
2026 Wanderer Avenue • Manotick, ON photo 22
2026 Wanderer Avenue • Manotick, ON photo 23
2026 Wanderer Avenue • Manotick, ON photo 24
2026 Wanderer Avenue • Manotick, ON photo 25
2026 Wanderer Avenue • Manotick, ON photo 26
2026 Wanderer Avenue • Manotick, ON photo 27
2026 Wanderer Avenue • Manotick, ON photo 28
2026 Wanderer Avenue • Manotick, ON photo 29
2026 Wanderer Avenue • Manotick, ON photo 30
2026 Wanderer Avenue • Manotick, ON photo 31
2026 Wanderer Avenue • Manotick, ON photo 32
2026 Wanderer Avenue • Manotick, ON photo 33
2026 Wanderer Avenue • Manotick, ON photo 34
2026 Wanderer Avenue • Manotick, ON photo 35
1 / 35
$1,004,900
2026 Wanderer Avenue • Manotick, ONExtended▲ 0.50%
Courtesy of ROYAL LEPAGE TEAM REALTY
5
Bedrooms
4
Bathrooms
2500-3000
Square feet
4
Parking

About this home

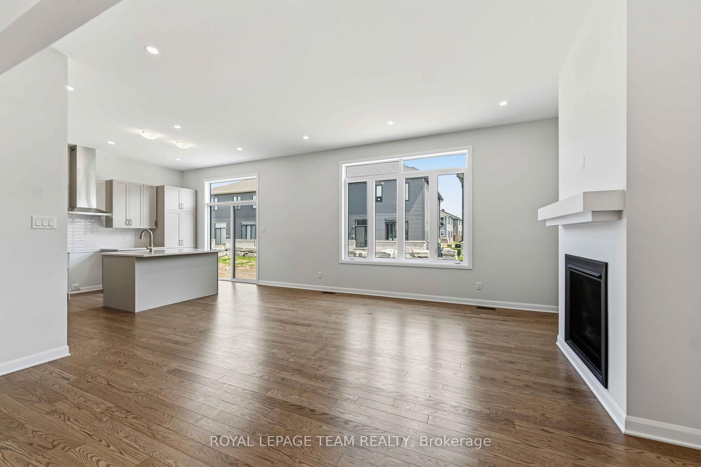
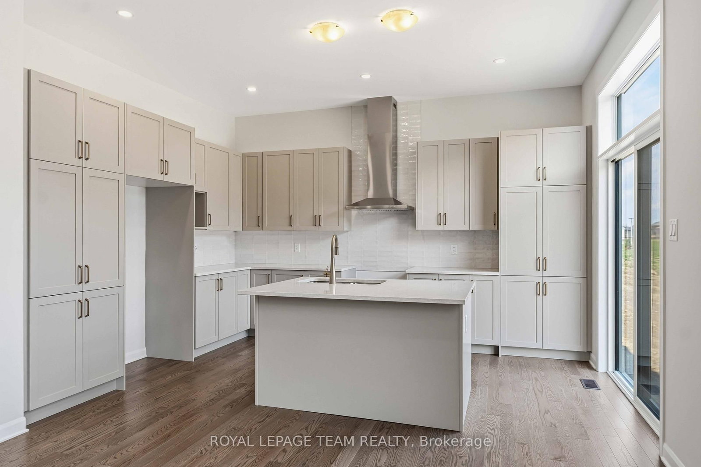
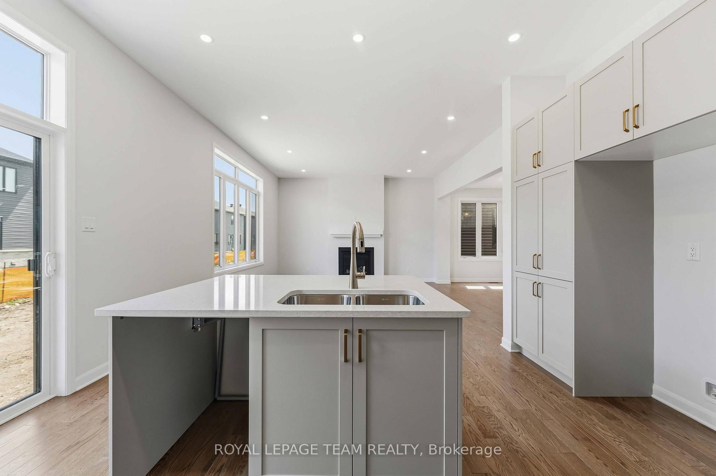
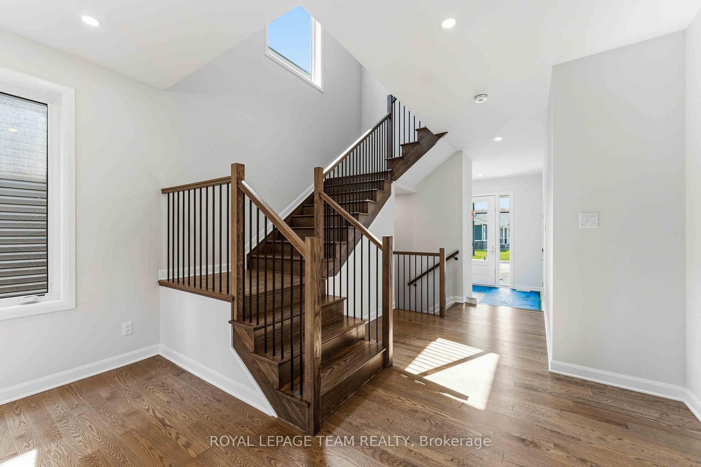
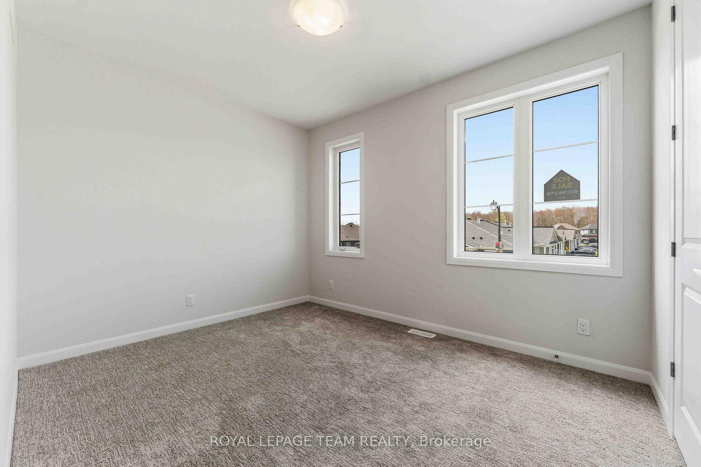
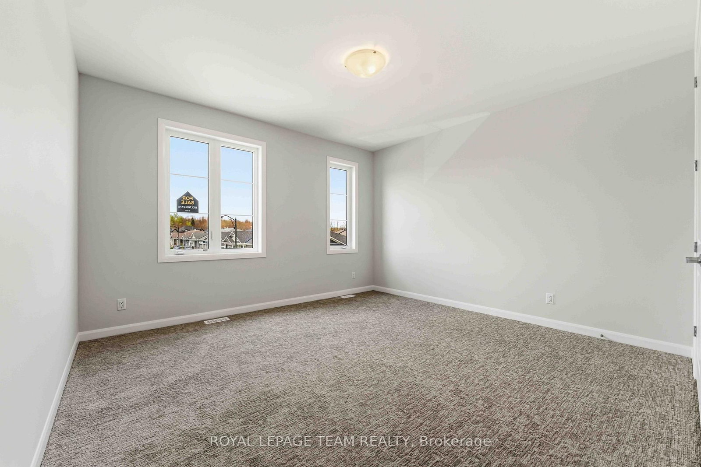
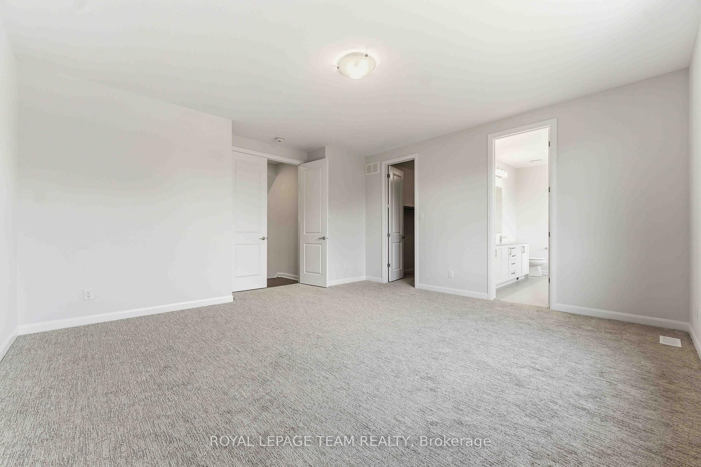
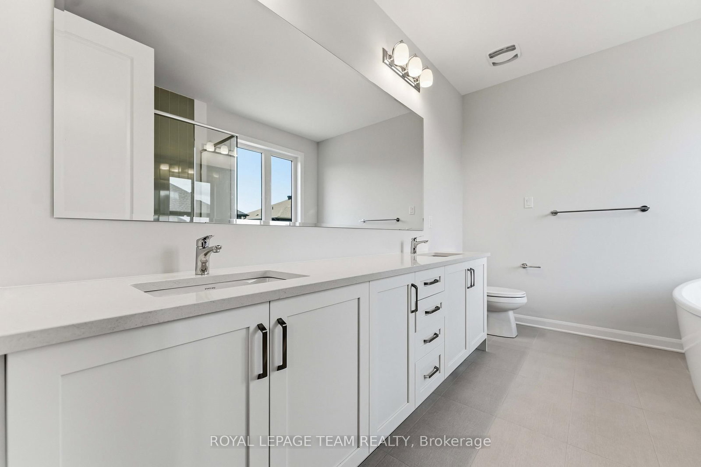
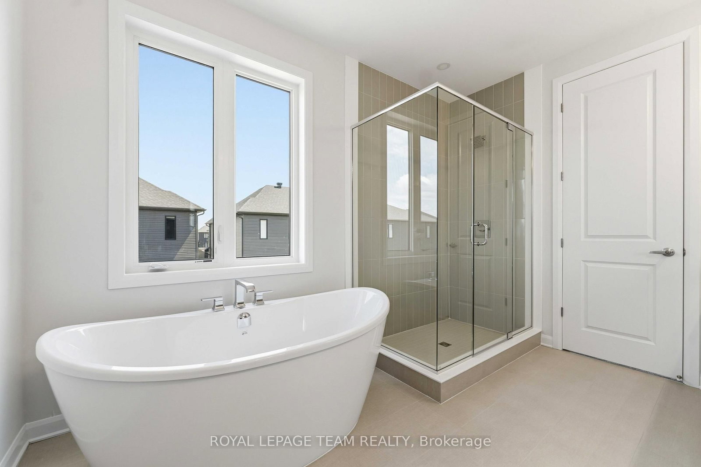
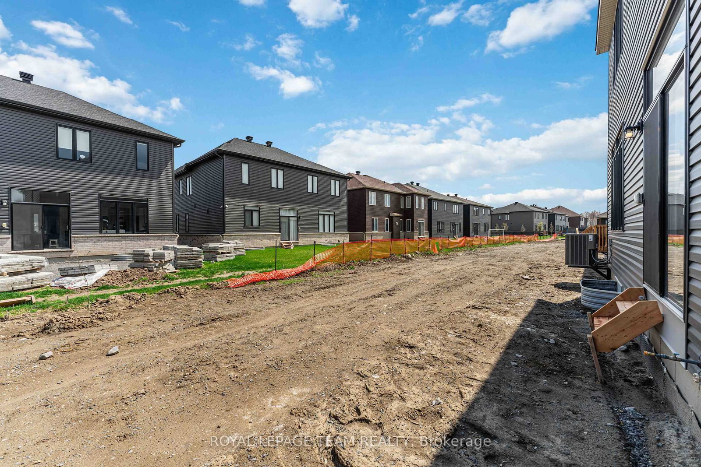
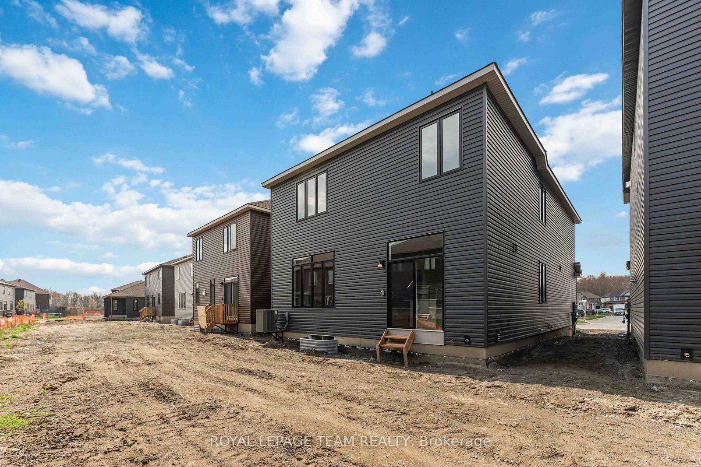
Discover the epitome of modern living in this spacious Minto Silver Maple model. Meticulously designed home boasting 4 bedrooms as well as a convenient guest suite, totaling 5 bedrooms in all. This home offers a harmonious blend of comfort and sophistication. Step inside to find a home adorned with numerous upgrades throughout. The kitchen is a chef's delight perfect for culinary adventures and entertaining guests. Luxurious touches extend to the bathrooms, exuding elegance and functionality at every turn. Main floor features an inviting ambiance, with ample space for relaxation and social gatherings. Retreat to the finished basement, ideal for recreational activities or a cozy movie night with loved ones. Don't miss out on making this dream home yours today. Convenient second level laundry. The finished basement rec room is perfect for family gatherings. Take advantage of Mahogany's existing features, like the abundance of green space, the interwoven pathways, the existing parks, and the Mahogany Pond. In Mahogany, you're also steps away from charming Manotick Village, where you're treated to quaint shops, delicious dining options, scenic views, and family-friendly streetscapes. Immediate occupancy.

Property details

Property type
Detached
Style
2-Storey
Total rooms
8
Lot size
38 × 92 ft
Occupancy
Immediate
Days on market
477
Status
Active
MLS®

Property history

Recently sold nearby

Listing data last updated: Aug 24, 2026, 11:43 a.m. EDT via TRREB IDX.

First listed: May 5, 2025, 12:21 p.m. EDT.