
1019 Lakeshore Drive N • Bracebridge, ON photo 1
1019 Lakeshore Drive N • Bracebridge, ON photo 2
1019 Lakeshore Drive N • Bracebridge, ON photo 3
1019 Lakeshore Drive N • Bracebridge, ON photo 4
1019 Lakeshore Drive N • Bracebridge, ON photo 5
1019 Lakeshore Drive N • Bracebridge, ON photo 6
1019 Lakeshore Drive N • Bracebridge, ON photo 7
1019 Lakeshore Drive N • Bracebridge, ON photo 8
1019 Lakeshore Drive N • Bracebridge, ON photo 9
1019 Lakeshore Drive N • Bracebridge, ON photo 10
1019 Lakeshore Drive N • Bracebridge, ON photo 11
1019 Lakeshore Drive N • Bracebridge, ON photo 12
1019 Lakeshore Drive N • Bracebridge, ON photo 13
1019 Lakeshore Drive N • Bracebridge, ON photo 14
1019 Lakeshore Drive N • Bracebridge, ON photo 15
1019 Lakeshore Drive N • Bracebridge, ON photo 16
1019 Lakeshore Drive N • Bracebridge, ON photo 17
1019 Lakeshore Drive N • Bracebridge, ON photo 18
1019 Lakeshore Drive N • Bracebridge, ON photo 19
1019 Lakeshore Drive N • Bracebridge, ON photo 20
1019 Lakeshore Drive N • Bracebridge, ON photo 21
1019 Lakeshore Drive N • Bracebridge, ON photo 22
1019 Lakeshore Drive N • Bracebridge, ON photo 23
1019 Lakeshore Drive N • Bracebridge, ON photo 24
1019 Lakeshore Drive N • Bracebridge, ON photo 25
1019 Lakeshore Drive N • Bracebridge, ON photo 26
1019 Lakeshore Drive N • Bracebridge, ON photo 27
1019 Lakeshore Drive N • Bracebridge, ON photo 28
1019 Lakeshore Drive N • Bracebridge, ON photo 29
1019 Lakeshore Drive N • Bracebridge, ON photo 30
1019 Lakeshore Drive N • Bracebridge, ON photo 31
1019 Lakeshore Drive N • Bracebridge, ON photo 32
1019 Lakeshore Drive N • Bracebridge, ON photo 33
1019 Lakeshore Drive N • Bracebridge, ON photo 34
1019 Lakeshore Drive N • Bracebridge, ON photo 35
1019 Lakeshore Drive N • Bracebridge, ON photo 36
1019 Lakeshore Drive N • Bracebridge, ON photo 37
1019 Lakeshore Drive N • Bracebridge, ON photo 38
1019 Lakeshore Drive N • Bracebridge, ON photo 39
1019 Lakeshore Drive N • Bracebridge, ON photo 40
1019 Lakeshore Drive N • Bracebridge, ON photo 41
1019 Lakeshore Drive N • Bracebridge, ON photo 42
1019 Lakeshore Drive N • Bracebridge, ON photo 43
1019 Lakeshore Drive N • Bracebridge, ON photo 44
1019 Lakeshore Drive N • Bracebridge, ON photo 45
1019 Lakeshore Drive N • Bracebridge, ON photo 46
1019 Lakeshore Drive N • Bracebridge, ON photo 47
1 / 47
$800,000
1019 Lakeshore Drive N • Bracebridge, ONPrice Change▼ 5.88%
Courtesy of Royal LePage Lakes Of Muskoka Realty
1
Bedroom
1
Bathroom
700-1100
Square feet
7
Parking

About this home

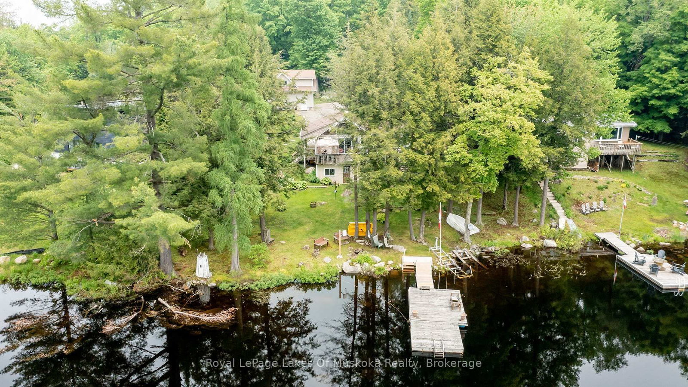
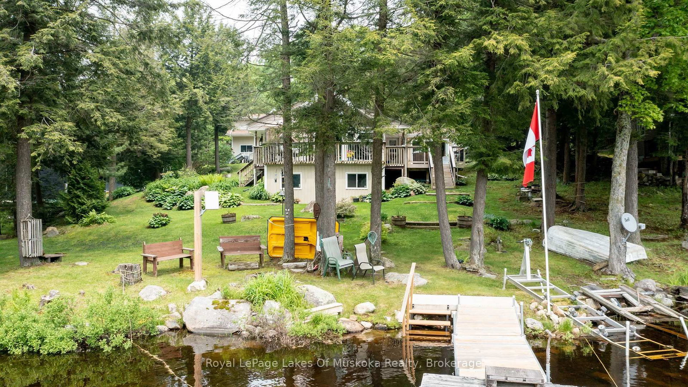
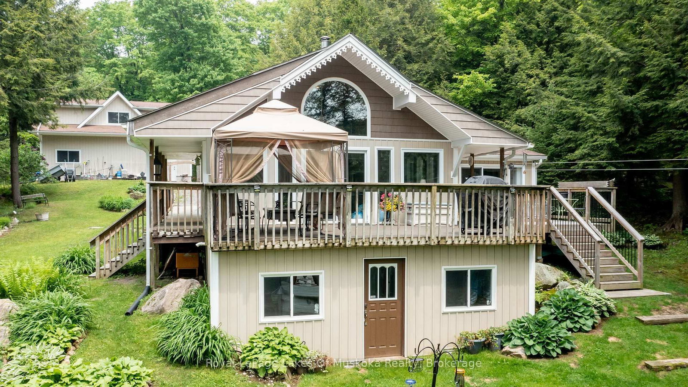
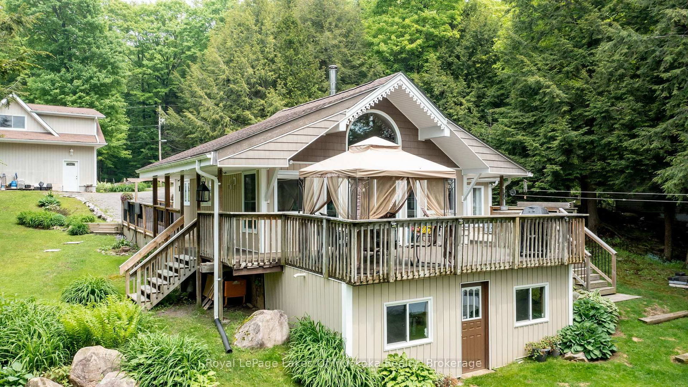
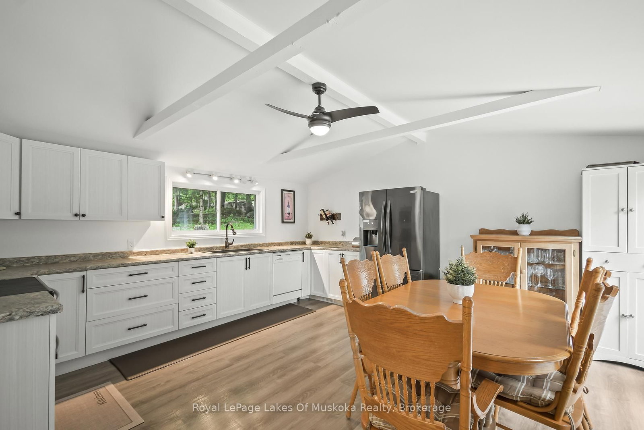
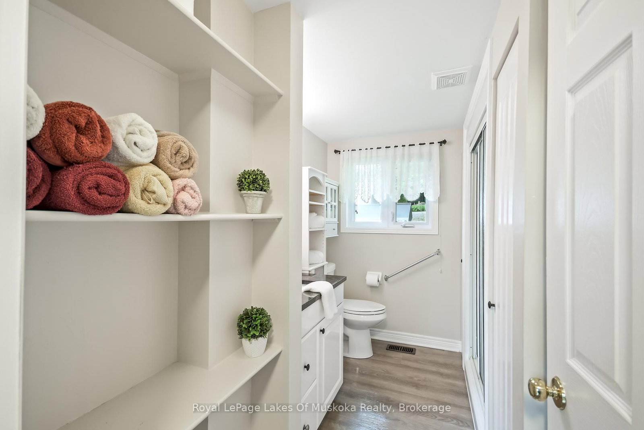
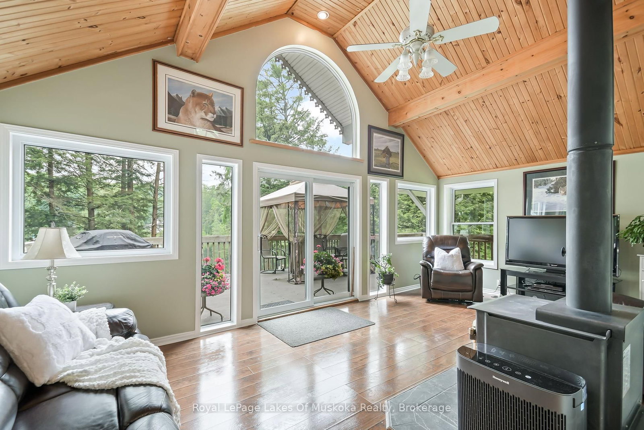
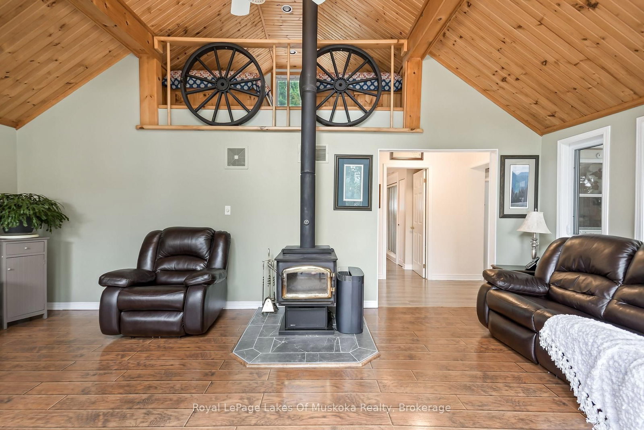
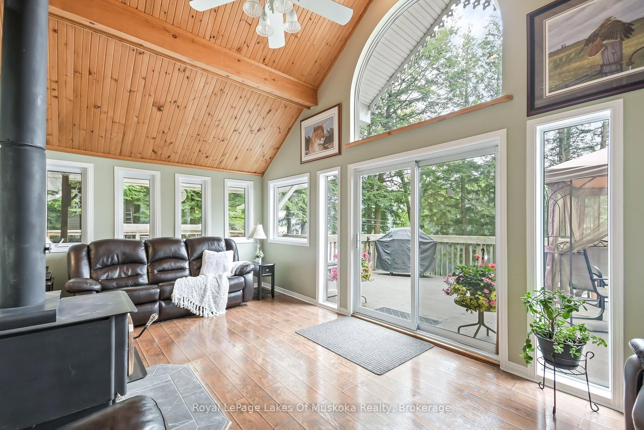
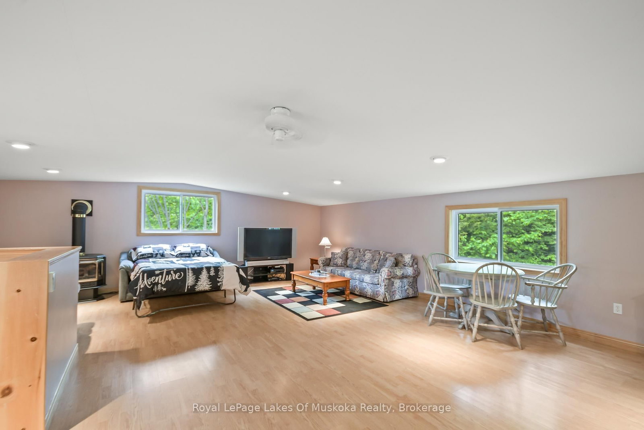
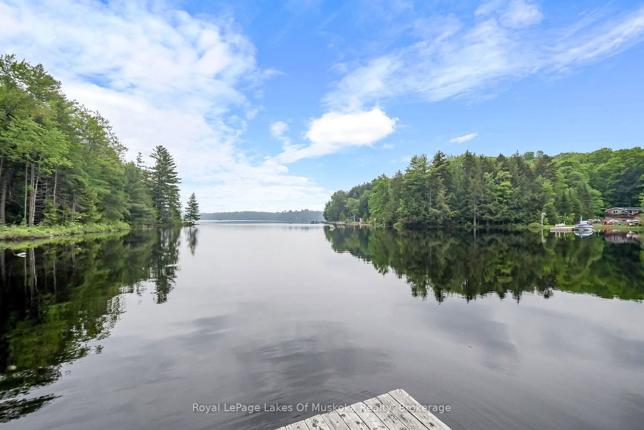
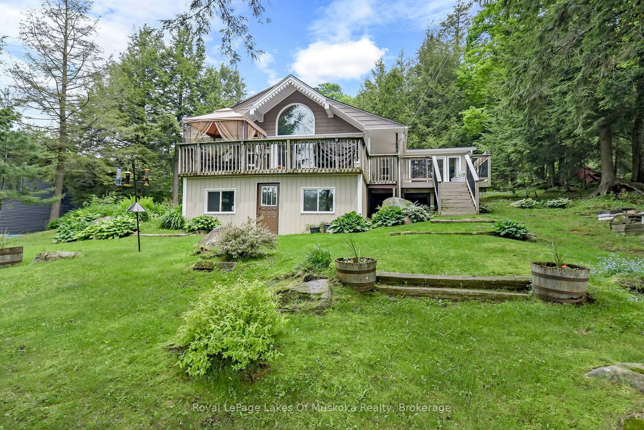
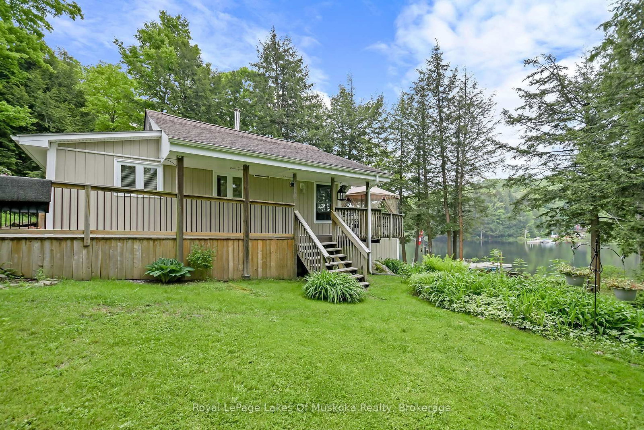
What an amazing property to be enjoyed on Leech Lake!! What you have to understand about this lake is that it is spring fed and it is stocked! It is a fisherman dream!! Now, let's talk about the cottage! It really packs a punch as it offers everything that you need to enjoy lakefront living. It has vaulted ceilings with a wall of glass overlooking the lake, a full bath, stackable laundry and open living spaces. There is a woodstove if you want to have the toasty feeling of warmth that only a woodstove can offer or turn on the PFA furnace. In the summer, we enjoy the natural warm breeze or when its super hot, we turn on the AC. The large front deck will allow space for all to enjoy al fresco dining and relaxing. Overflow guests can enjoy the adequate excess living in the heated upper garage loft. This space is so large that it could easily be divided to give you more bedrooms. This heated garage, built in 2006, is a mans dream come true and has radiant heat in the office area. The property itself is blanketed in perennials, so you just have to allow nature to take over and offer you a plethora of colour all summer long. The gentle slope allows for excellent drainage on the land and ends at the waters edge with a dock that offers about 8 of depth, so dive right in! The cottage has seen a renovation that renewed the roof, windows, updated the plumbing and refreshed the interior. The crawl space is excellent for storage of outdoor furniture. With 119 of frontage and just under of an acre, this is a perfect way to start your family cottaging!

Property details

Property type
Detached
Style
1 1/2 Storey
Approx. age (yrs)
51-99
Total rooms
4
Lot size
119 × 228 ft
Property taxes
$4,653.85 (2024)
Occupancy
TBD
Days on market
495
Status
Active
MLS®

Property history

Recently sold nearby

Listing data last updated: Aug 5, 2026, 3:59 p.m. EDT via TRREB IDX.

First listed: Apr 17, 2025, 3:48 p.m. EDT.