Advantage Group Real Estate
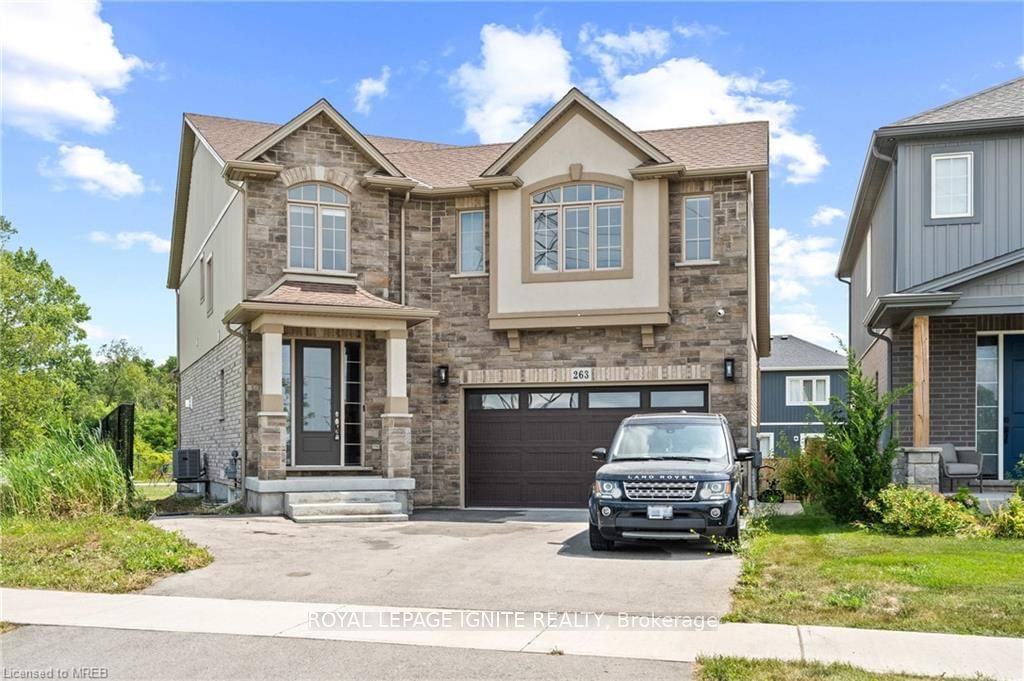
263 Memorial Park Drive • Welland, ON photo 1
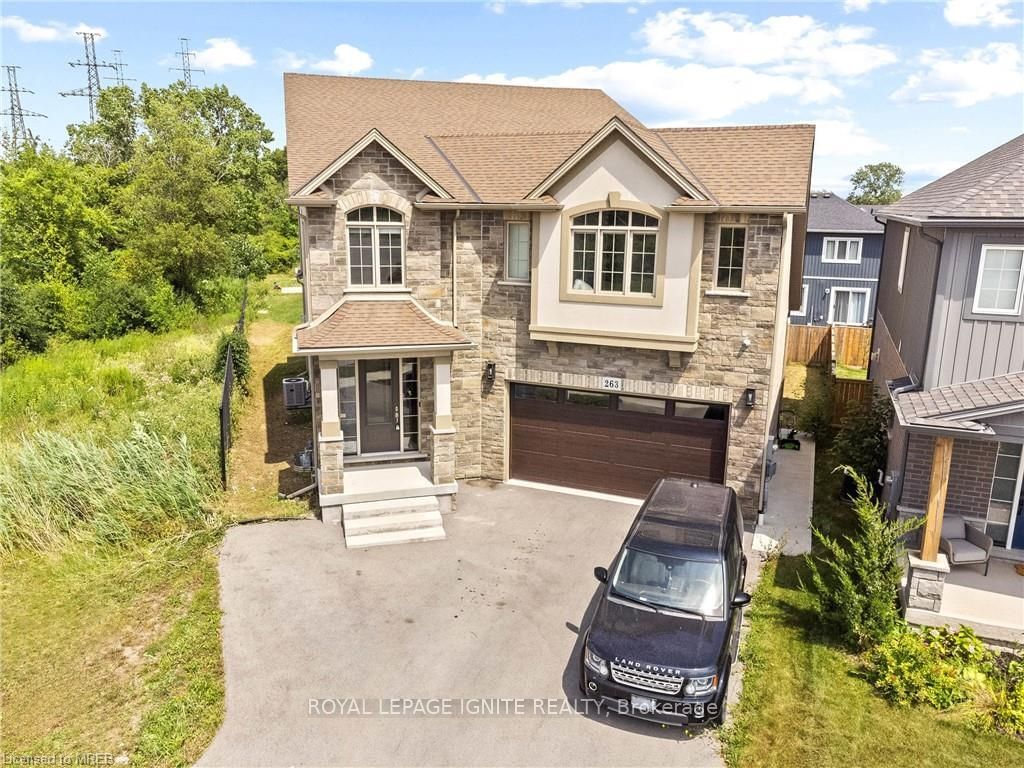
263 Memorial Park Drive • Welland, ON photo 2
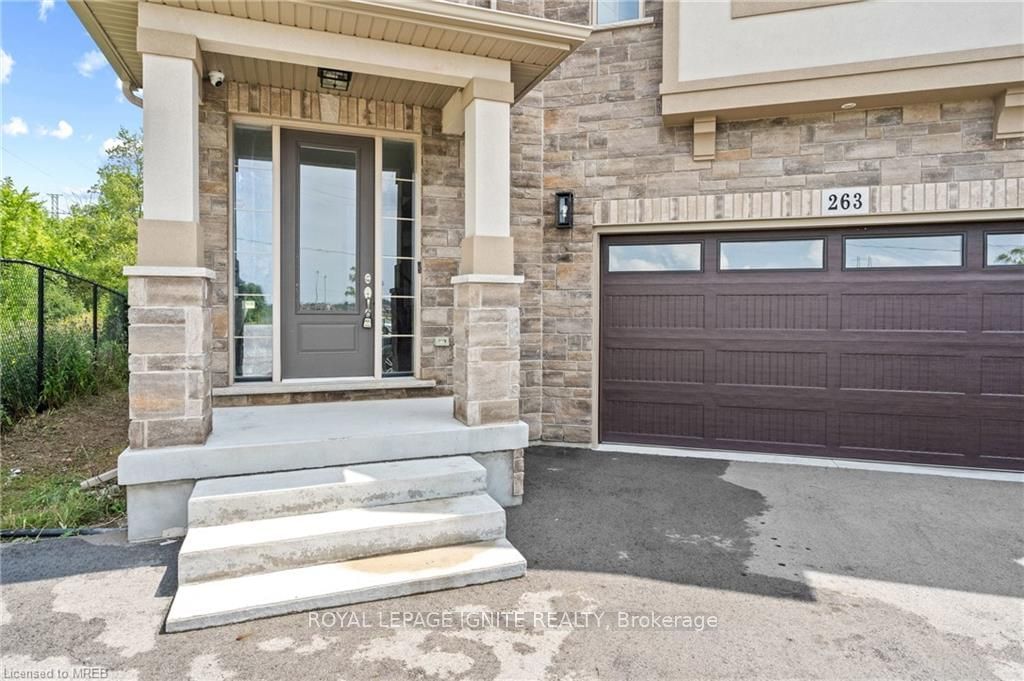
263 Memorial Park Drive • Welland, ON photo 3
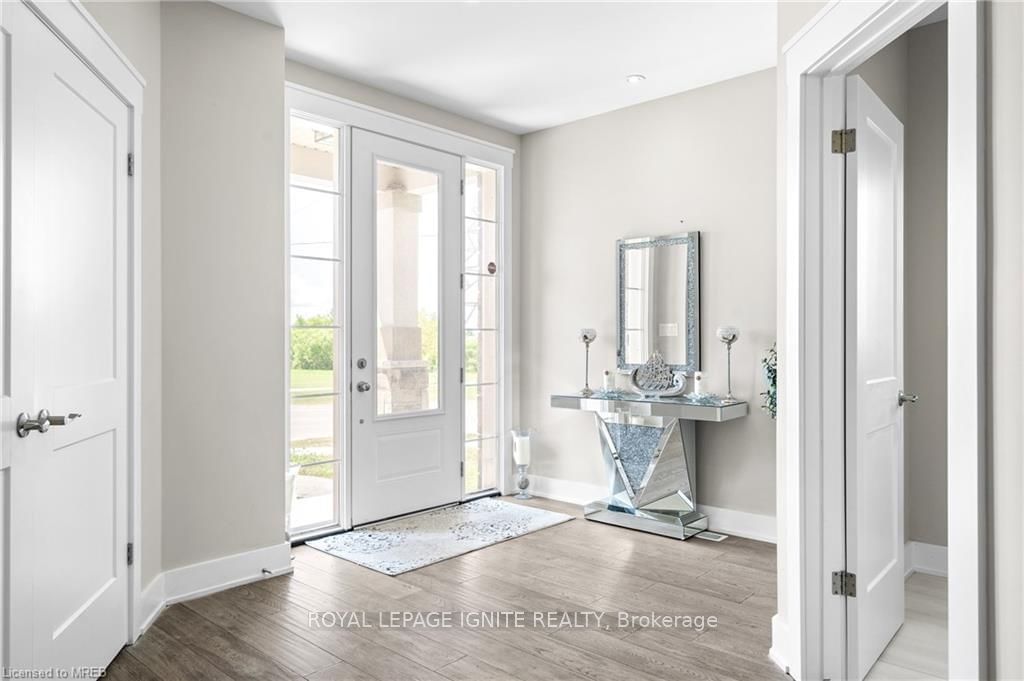
263 Memorial Park Drive • Welland, ON photo 4
263 Memorial Park Drive • Welland, ON photo 5
263 Memorial Park Drive • Welland, ON photo 6
263 Memorial Park Drive • Welland, ON photo 7
263 Memorial Park Drive • Welland, ON photo 8
263 Memorial Park Drive • Welland, ON photo 9
263 Memorial Park Drive • Welland, ON photo 10
263 Memorial Park Drive • Welland, ON photo 11
263 Memorial Park Drive • Welland, ON photo 12
263 Memorial Park Drive • Welland, ON photo 13
263 Memorial Park Drive • Welland, ON photo 14
263 Memorial Park Drive • Welland, ON photo 15
263 Memorial Park Drive • Welland, ON photo 16
263 Memorial Park Drive • Welland, ON photo 17
263 Memorial Park Drive • Welland, ON photo 18
263 Memorial Park Drive • Welland, ON photo 19
263 Memorial Park Drive • Welland, ON photo 20
263 Memorial Park Drive • Welland, ON photo 21
263 Memorial Park Drive • Welland, ON photo 22
263 Memorial Park Drive • Welland, ON photo 23
263 Memorial Park Drive • Welland, ON photo 24
263 Memorial Park Drive • Welland, ON photo 25
263 Memorial Park Drive • Welland, ON photo 26
263 Memorial Park Drive • Welland, ON photo 27
263 Memorial Park Drive • Welland, ON photo 28
263 Memorial Park Drive • Welland, ON photo 29
263 Memorial Park Drive • Welland, ON photo 30
263 Memorial Park Drive • Welland, ON photo 31
263 Memorial Park Drive • Welland, ON photo 32
263 Memorial Park Drive • Welland, ON photo 33
263 Memorial Park Drive • Welland, ON photo 34
263 Memorial Park Drive • Welland, ON photo 35
263 Memorial Park Drive • Welland, ON photo 36
263 Memorial Park Drive • Welland, ON photo 37
1 / 37
$1,098,000
263 Memorial Park Drive • Welland, ONSold Conditional
Courtesy of ROYAL LEPAGE IGNITE REALTY
4
Bedrooms
4
Bathrooms
2500-3000
Square feet
4
Parking

About this home

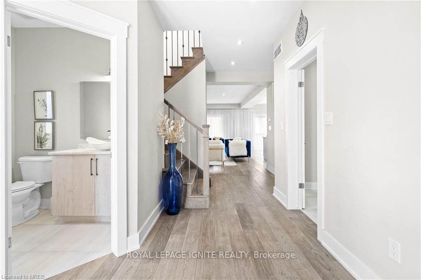
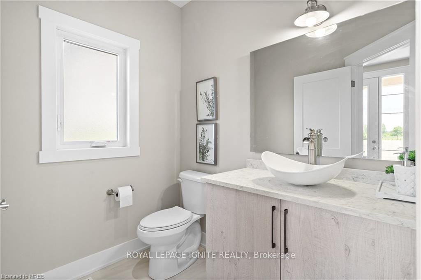
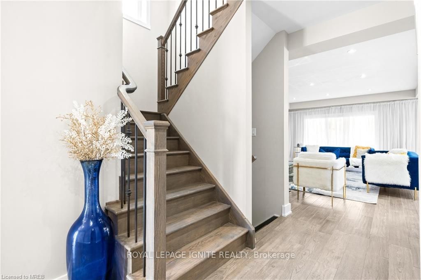
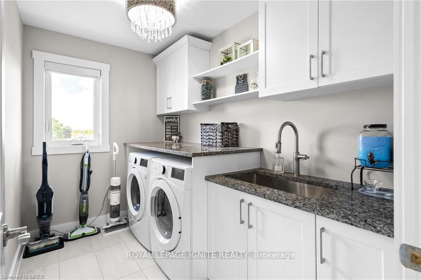
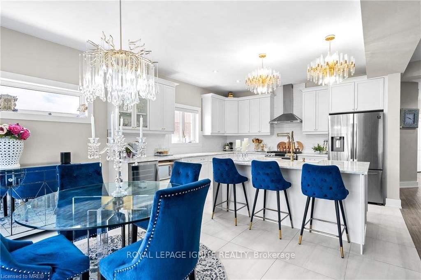
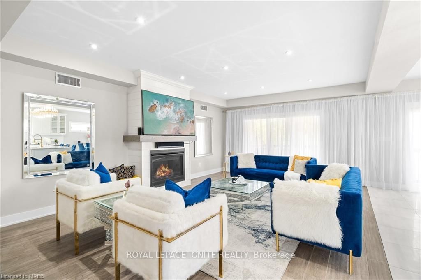
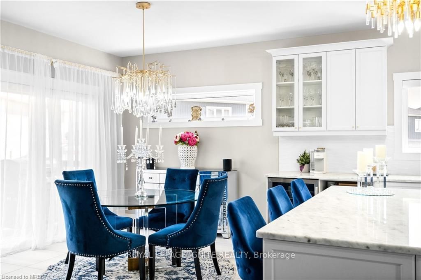
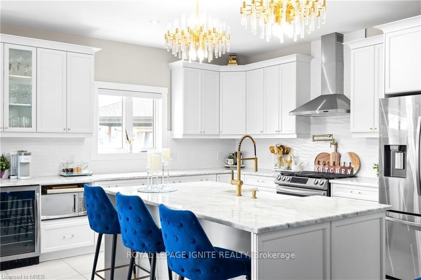
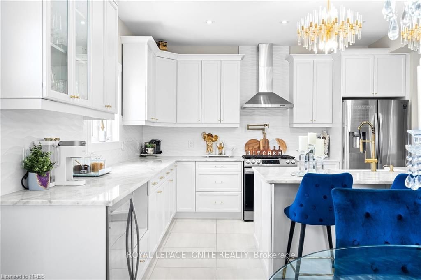
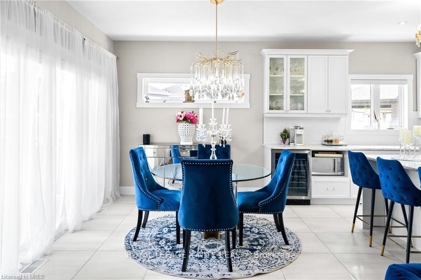
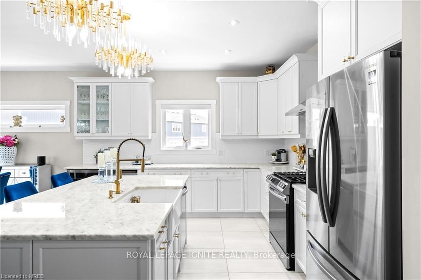
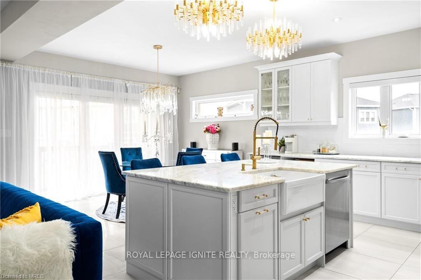
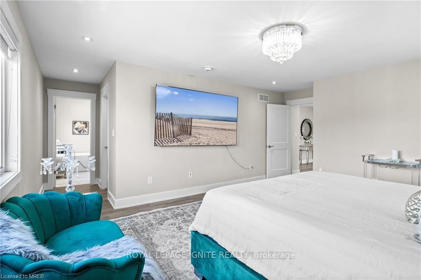
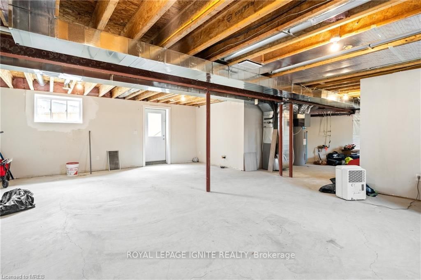
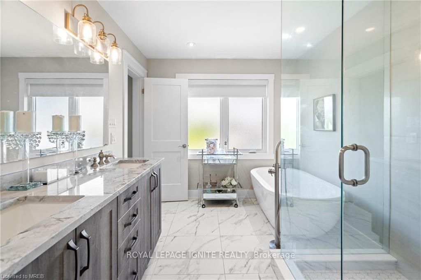
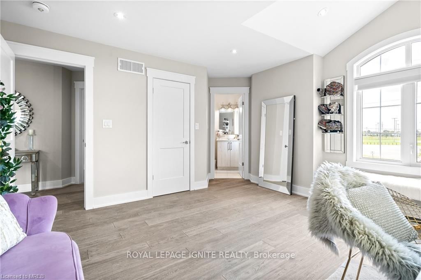
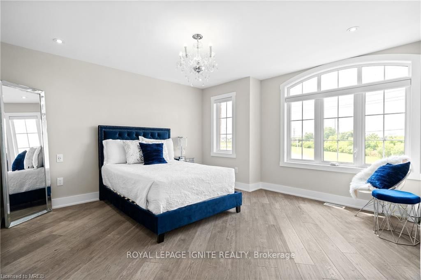
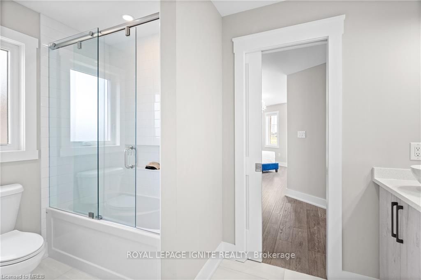
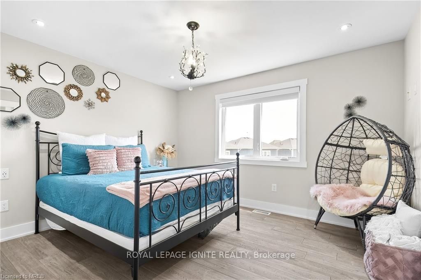
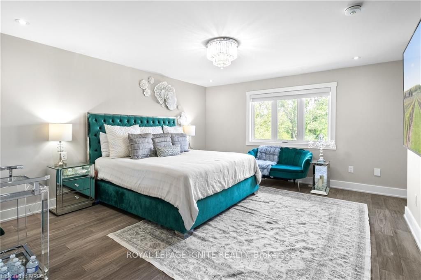
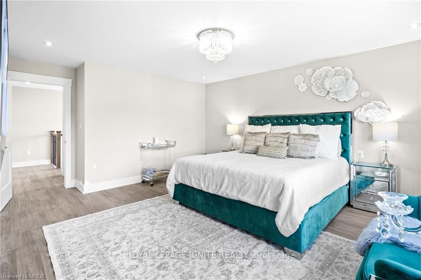
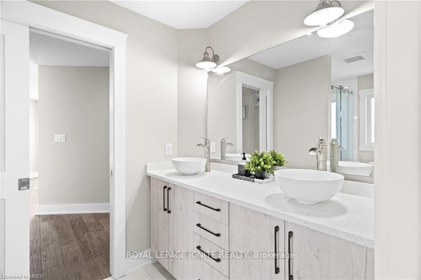
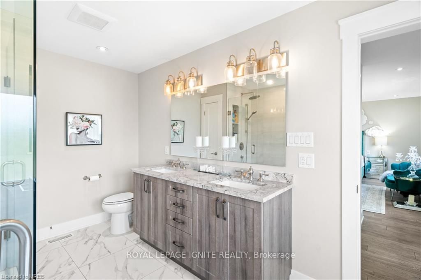
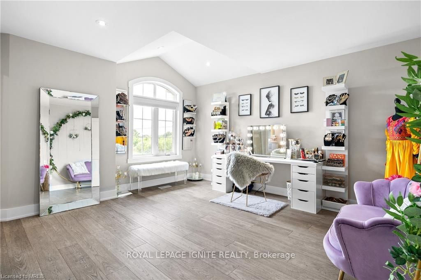
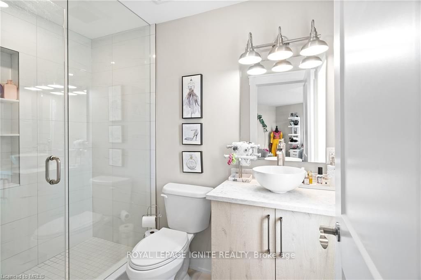
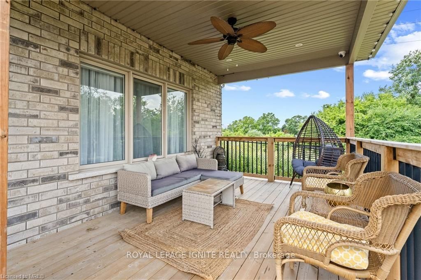
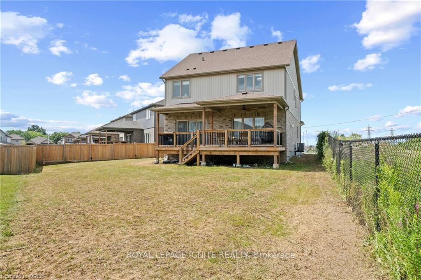
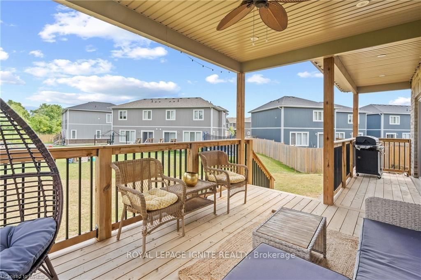
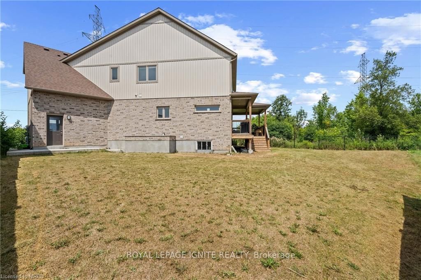
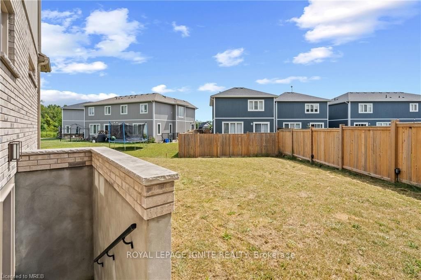
Discover modern elegance in this 4-bedroom, 4-bathroom home in Welland, Niagara. The open-concept layout features a sleek design, high-end finishes, and numerous upgrades. The primary bedroom is are treat with a walk-in closet and a luxurious separate glass shower. Walk-in closets in all rooms. The partially finished basement includes a separate entrance and rough-ins for a washroom and dry bar, ideal for extra living space or guests. An expansive backyard invites outdoor enjoyment and entertainment. This home perfectly blends contemporary style with functional features for comfortable living. Central to all amenities with easy access to QEW, 406, shopping, golf & walking trails.

Property details

Property type
Detached
Style
2-Storey
Total rooms
13
Lot size
23.05 × 108.44 ft
Property taxes
$8,118.01 (2024)
Occupancy
TBA
Days on market
649
Status
Active Under Contract
MLS®

Property history

Recently sold nearby

Listing data last updated: Oct 27, 2026, 2:20 p.m. EDT via TRREB IDX.

First listed: Jan 17, 2025, 8:45 p.m. EST.