Advantage Group Real Estate
2194 Sutton Drive • Burlington, ON photo 1
2194 Sutton Drive • Burlington, ON photo 2
2194 Sutton Drive • Burlington, ON photo 3
2194 Sutton Drive • Burlington, ON photo 4
2194 Sutton Drive • Burlington, ON photo 5
2194 Sutton Drive • Burlington, ON photo 6
2194 Sutton Drive • Burlington, ON photo 7
2194 Sutton Drive • Burlington, ON photo 8
2194 Sutton Drive • Burlington, ON photo 9
2194 Sutton Drive • Burlington, ON photo 10
2194 Sutton Drive • Burlington, ON photo 11
2194 Sutton Drive • Burlington, ON photo 12
2194 Sutton Drive • Burlington, ON photo 13
2194 Sutton Drive • Burlington, ON photo 14
2194 Sutton Drive • Burlington, ON photo 15
2194 Sutton Drive • Burlington, ON photo 16
2194 Sutton Drive • Burlington, ON photo 17
2194 Sutton Drive • Burlington, ON photo 18
2194 Sutton Drive • Burlington, ON photo 19
2194 Sutton Drive • Burlington, ON photo 20
2194 Sutton Drive • Burlington, ON photo 21
2194 Sutton Drive • Burlington, ON photo 22
2194 Sutton Drive • Burlington, ON photo 23
2194 Sutton Drive • Burlington, ON photo 24
2194 Sutton Drive • Burlington, ON photo 25
2194 Sutton Drive • Burlington, ON photo 26
2194 Sutton Drive • Burlington, ON photo 27
2194 Sutton Drive • Burlington, ON photo 28
2194 Sutton Drive • Burlington, ON photo 29
2194 Sutton Drive • Burlington, ON photo 30
2194 Sutton Drive • Burlington, ON photo 31
2194 Sutton Drive • Burlington, ON photo 32
2194 Sutton Drive • Burlington, ON photo 33
2194 Sutton Drive • Burlington, ON photo 34
2194 Sutton Drive • Burlington, ON photo 35
2194 Sutton Drive • Burlington, ON photo 36
2194 Sutton Drive • Burlington, ON photo 37
2194 Sutton Drive • Burlington, ON photo 38
2194 Sutton Drive • Burlington, ON photo 39
New1 / 39
$987,000
2194 Sutton Drive • Burlington, ONNew
Courtesy of ROYAL LEPAGE REAL ESTATE SERVICES LTD.
3
Bedrooms
3
Bathrooms
1100-1500
Square feet
3
Parking

About this home

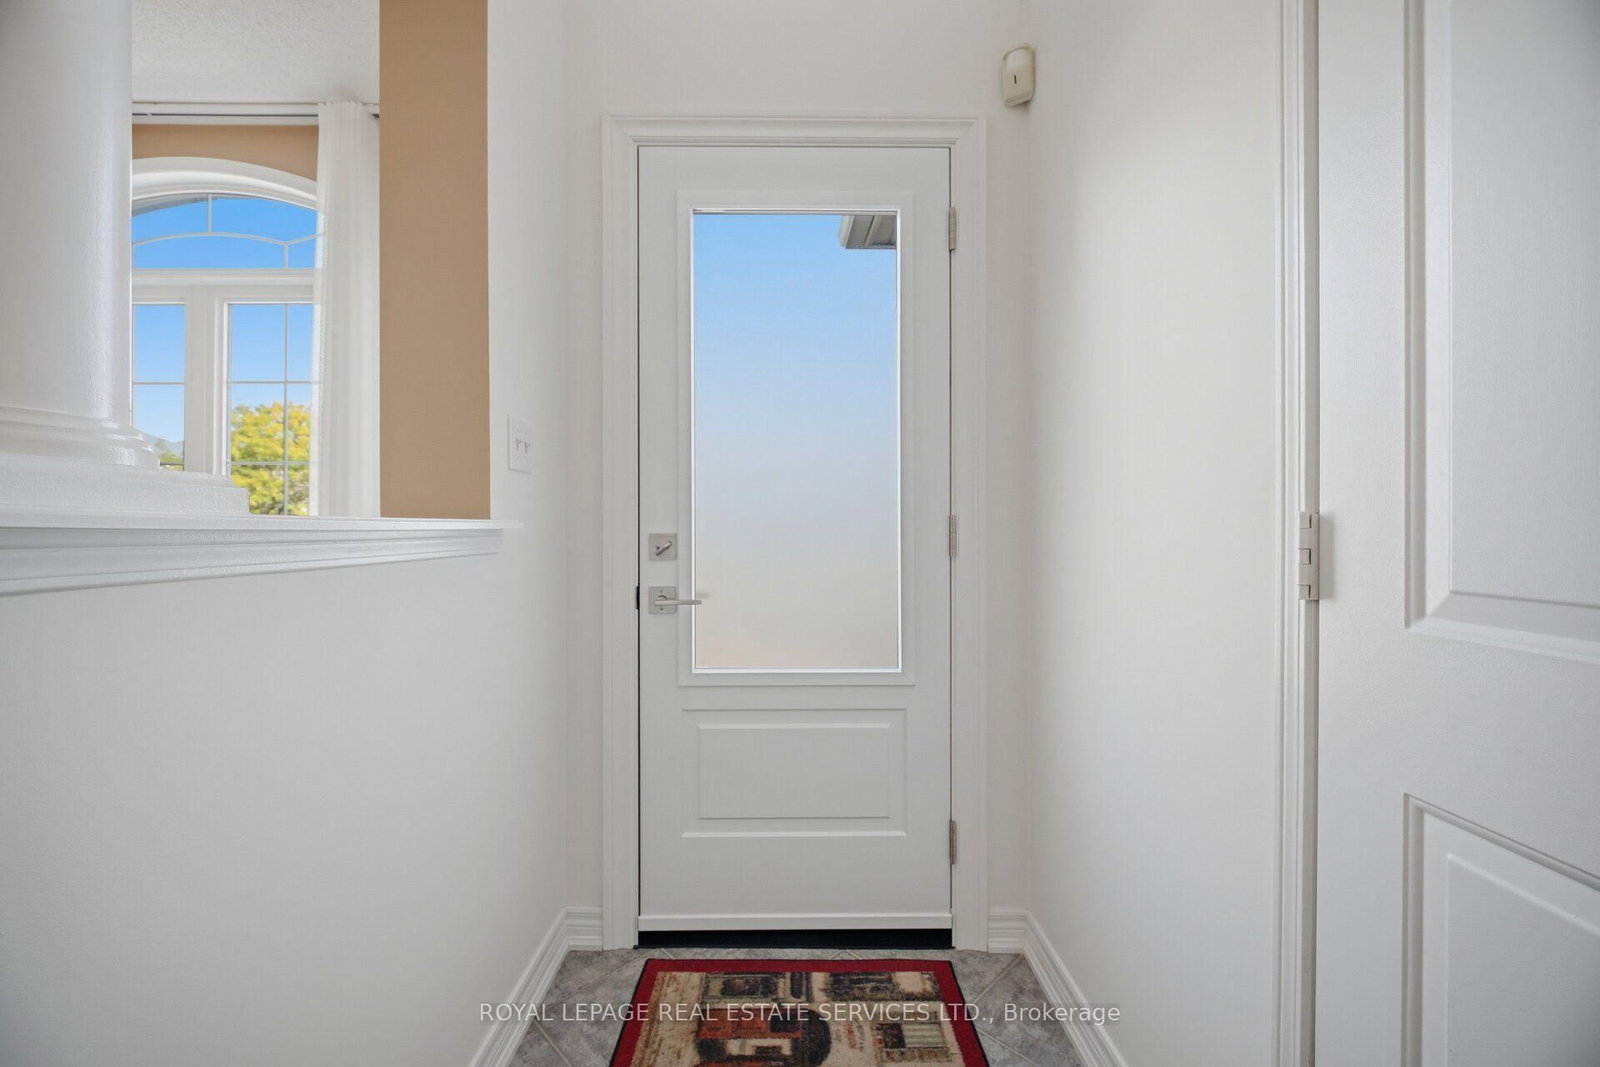
This exceptionally well-maintained 3-bedroom semi-detached home has been lovingly cared for by its original owner since 2004. The open-concept main floor features a sunny kitchen and living area, framed by large windows that flood the home with natural light and lead to a private backyard. Retreat upstairs to the spacious primary bedroom complete with a walk-in closet and a 4-piece ensuite, alongside two additional bright bedrooms and a main 4-piece bath. Thoughtfully updated throughout, recent improvements include a new front door, garage door, custom window coverings, quartz countertops with a new sink and faucet, an induction oven, and updated toilets. Additional highlights include direct garage access, 3 parking spaces (1 garage, 2 driveway), a basement cold cellar, fiberglass asphalt roof shingles (2019), and an owned commercial-grade water heater (2023). Situated in a family-friendly Burlington neighborhood, you're just steps from top-rated schools and parks, with quick access to shopping, transit, and major highways. Clean, stylish, and completely move-in ready!

Property details

Property type
Semi-Detached
Style
2-Storey
Total rooms
6
Lot size
30 × 85.3 ft
Property taxes
$4,873.35 (2026)
Occupancy
TBA
Days on market
2
Status
Active
MLS®

Property history

Recently sold nearby

Listing data last updated: Oct 22, 2026, 12:07 p.m. EDT via TRREB IDX.

First listed: Oct 22, 2026, 12:07 p.m. EDT.