Advantage Group Real Estate
111 Forsythe Street • #305 • Oakville, ON photo 1
111 Forsythe Street • #305 • Oakville, ON photo 2
111 Forsythe Street • #305 • Oakville, ON photo 3
111 Forsythe Street • #305 • Oakville, ON photo 4
111 Forsythe Street • #305 • Oakville, ON photo 5
111 Forsythe Street • #305 • Oakville, ON photo 6
111 Forsythe Street • #305 • Oakville, ON photo 7
111 Forsythe Street • #305 • Oakville, ON photo 8
111 Forsythe Street • #305 • Oakville, ON photo 9
111 Forsythe Street • #305 • Oakville, ON photo 10
111 Forsythe Street • #305 • Oakville, ON photo 11
111 Forsythe Street • #305 • Oakville, ON photo 12
111 Forsythe Street • #305 • Oakville, ON photo 13
111 Forsythe Street • #305 • Oakville, ON photo 14
111 Forsythe Street • #305 • Oakville, ON photo 15
111 Forsythe Street • #305 • Oakville, ON photo 16
111 Forsythe Street • #305 • Oakville, ON photo 17
111 Forsythe Street • #305 • Oakville, ON photo 18
111 Forsythe Street • #305 • Oakville, ON photo 19
111 Forsythe Street • #305 • Oakville, ON photo 20
111 Forsythe Street • #305 • Oakville, ON photo 21
111 Forsythe Street • #305 • Oakville, ON photo 22
111 Forsythe Street • #305 • Oakville, ON photo 23
111 Forsythe Street • #305 • Oakville, ON photo 24
111 Forsythe Street • #305 • Oakville, ON photo 25
111 Forsythe Street • #305 • Oakville, ON photo 26
111 Forsythe Street • #305 • Oakville, ON photo 27
111 Forsythe Street • #305 • Oakville, ON photo 28
111 Forsythe Street • #305 • Oakville, ON photo 29
111 Forsythe Street • #305 • Oakville, ON photo 30
111 Forsythe Street • #305 • Oakville, ON photo 31
111 Forsythe Street • #305 • Oakville, ON photo 32
111 Forsythe Street • #305 • Oakville, ON photo 33
111 Forsythe Street • #305 • Oakville, ON photo 34
111 Forsythe Street • #305 • Oakville, ON photo 35
111 Forsythe Street • #305 • Oakville, ON photo 36
111 Forsythe Street • #305 • Oakville, ON photo 37
111 Forsythe Street • #305 • Oakville, ON photo 38
111 Forsythe Street • #305 • Oakville, ON photo 39
111 Forsythe Street • #305 • Oakville, ON photo 40
111 Forsythe Street • #305 • Oakville, ON photo 41
111 Forsythe Street • #305 • Oakville, ON photo 42
111 Forsythe Street • #305 • Oakville, ON photo 43
111 Forsythe Street • #305 • Oakville, ON photo 44
111 Forsythe Street • #305 • Oakville, ON photo 45
111 Forsythe Street • #305 • Oakville, ON photo 46
111 Forsythe Street • #305 • Oakville, ON photo 47
111 Forsythe Street • #305 • Oakville, ON photo 48
111 Forsythe Street • #305 • Oakville, ON photo 49
New1 / 49
$2,395,000
111 Forsythe Street • #305 • Oakville, ONNew
Courtesy of Engel & Volkers Oakville
2
Bedrooms
3
Bathrooms
1600-1799
Square feet
2
Parking

About this home

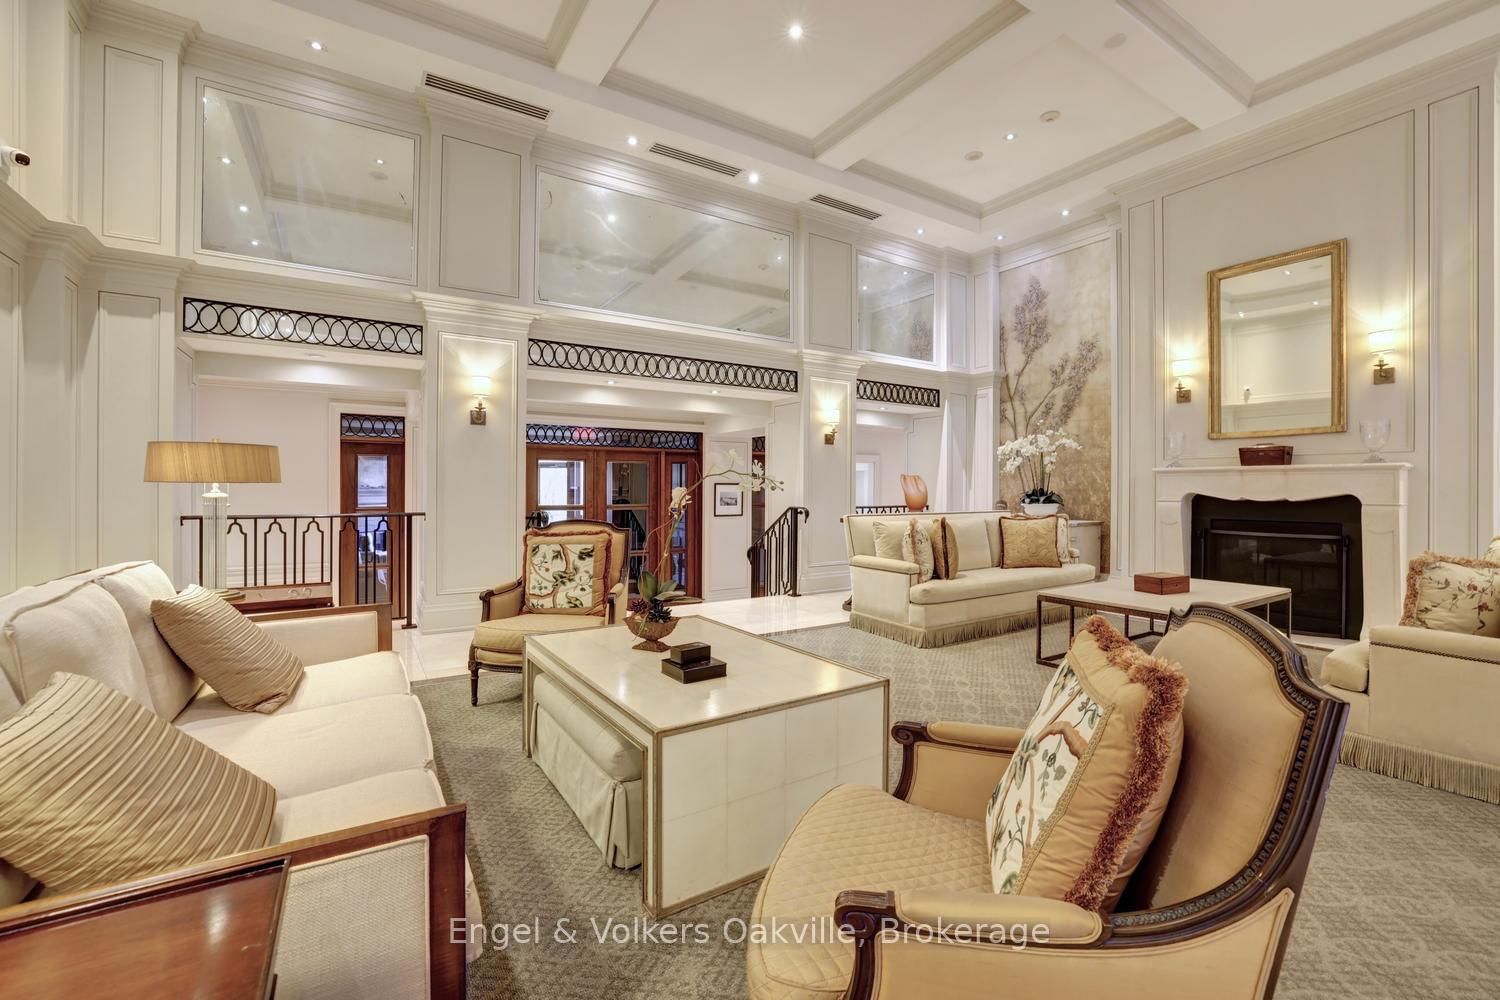
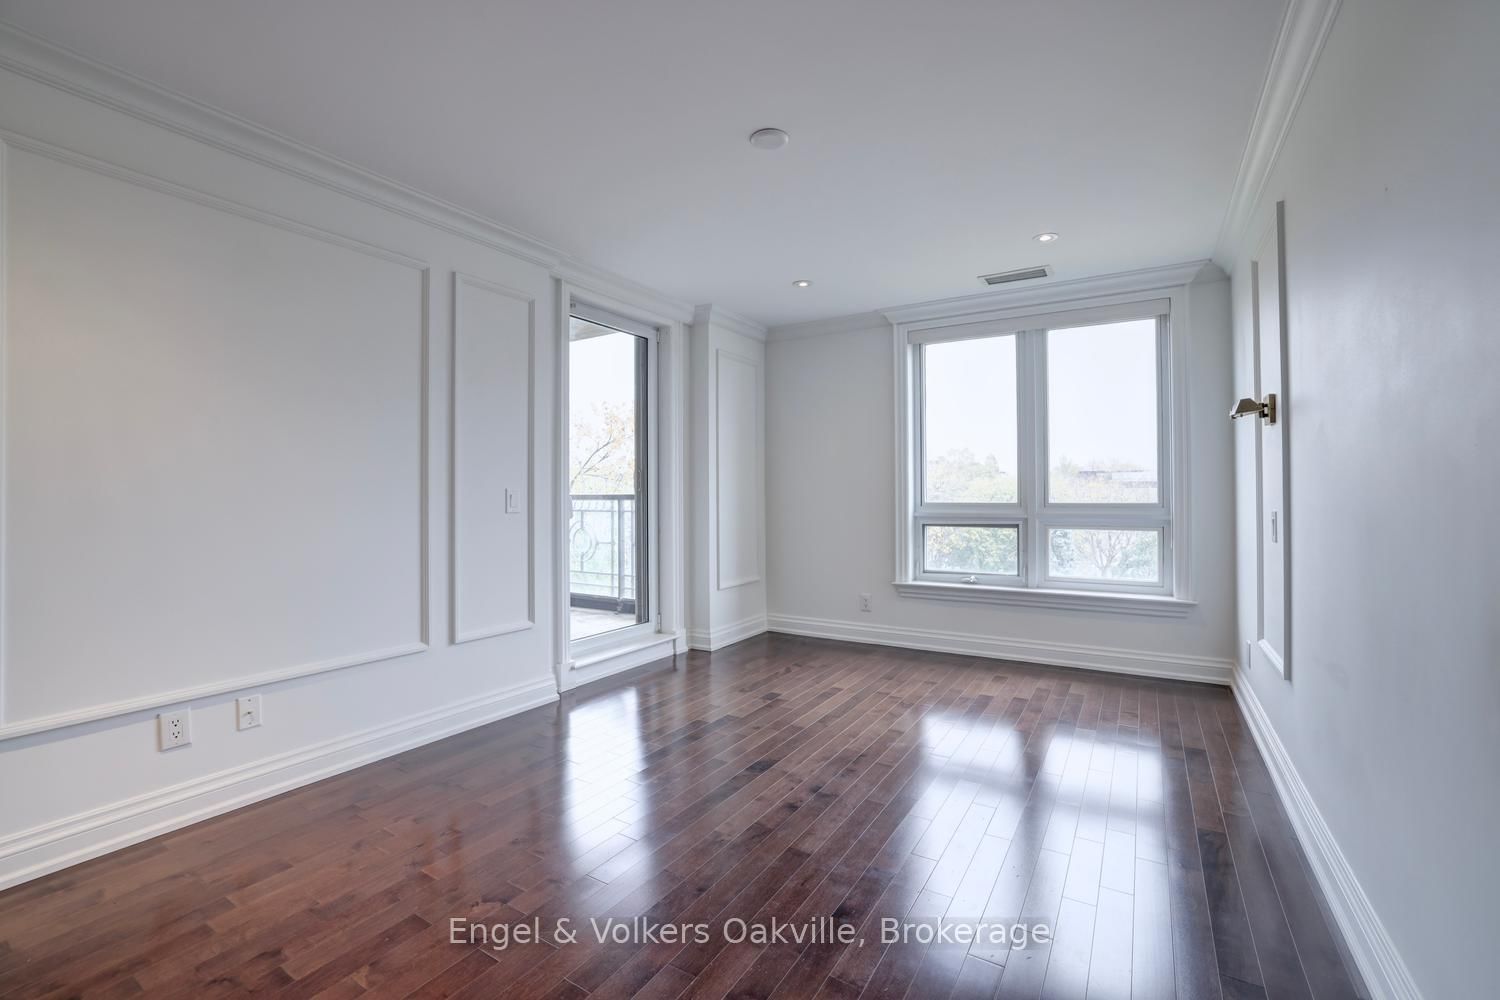
Welcome to this spectacular East facing Suite in luxurious One Eleven Forsythe, one of Downtown Oakville's most distinguished boutique residences, ideally situated along the peaceful Sixteen Mile Creek, just a few minutes' walk to the lake, harbour and vibrant downtown Oakville. This elegant 1,638 sq ft 2 bedroom + den suite offers the perfect blend of sophistication and tranquility, with serene views over Sixteen Mile Creek. Thoughtfully designed for both comfort and style, the home features a stunning chef-inspired kitchen with premium Wolf & Sub-Zero appliances, rich hardwood flooring, and refined finishes throughout. The spacious open-concept living and dining area extends seamlessly to an impressive balcony with additional access from the primary bedroom, ideal for quiet mornings or evening entertaining. The spacious primary bedroom offers a spa-like 6 piece ensuite, and ample walk-in closet. Towards the opposite side of the Suite, a 2nd bedroom with 3 piece bathroom provides privacy and comfort for guests. For solitude and peacefulness you will find the perfect den/office space just off the entry hall. Suite 305 has 2 parking spaces, and a large storage locker adjacent the parking. Every detail of "One Eleven Forsythe" reflects understated luxury in a highly regarded building known for its privacy and exclusivity. Residents enjoy a full-service lifestyle with 24-hour concierge, a well-equipped fitness centre, and beautifully landscaped gardens overlooking the creek. Entertain in the elegant party room with a fully equipped kitchen, or unwind in the library or resident lounge - all thoughtfully designed as extensions to your living space. The "One Eleven Forsythe" residence provides an exceptional lifestyle with easy access to boutiques, cafes, and a multitude of great dining options, theatre, the harbour, lakefront trails, and the Oakville Club.

Property details

Property type
Condo Apartment
Style
1 Storey/Apt
Approx. age (yrs)
16-30
Total rooms
8
Maintenance fee
$1,591.49/mo
Exposure
East
Property taxes
$9,824 (2026)
Occupancy
Immediate
Days on market
1
Status
Active
MLS®

Property history

Recently sold nearby

Listing data last updated: Oct 21, 2026, 12:44 p.m. EDT via TRREB IDX.

First listed: Oct 21, 2026, 12:44 p.m. EDT.