Advantage Group Real Estate
441 Jane Street • #203 • Toronto, ON photo 1
441 Jane Street • #203 • Toronto, ON photo 2
441 Jane Street • #203 • Toronto, ON photo 3
441 Jane Street • #203 • Toronto, ON photo 4
441 Jane Street • #203 • Toronto, ON photo 5
441 Jane Street • #203 • Toronto, ON photo 6
441 Jane Street • #203 • Toronto, ON photo 7
441 Jane Street • #203 • Toronto, ON photo 8
441 Jane Street • #203 • Toronto, ON photo 9
441 Jane Street • #203 • Toronto, ON photo 10
441 Jane Street • #203 • Toronto, ON photo 11
441 Jane Street • #203 • Toronto, ON photo 12
441 Jane Street • #203 • Toronto, ON photo 13
441 Jane Street • #203 • Toronto, ON photo 14
441 Jane Street • #203 • Toronto, ON photo 15
441 Jane Street • #203 • Toronto, ON photo 16
441 Jane Street • #203 • Toronto, ON photo 17
441 Jane Street • #203 • Toronto, ON photo 18
441 Jane Street • #203 • Toronto, ON photo 19
441 Jane Street • #203 • Toronto, ON photo 20
441 Jane Street • #203 • Toronto, ON photo 21
441 Jane Street • #203 • Toronto, ON photo 22
441 Jane Street • #203 • Toronto, ON photo 23
441 Jane Street • #203 • Toronto, ON photo 24
441 Jane Street • #203 • Toronto, ON photo 25
441 Jane Street • #203 • Toronto, ON photo 26
441 Jane Street • #203 • Toronto, ON photo 27
441 Jane Street • #203 • Toronto, ON photo 28
441 Jane Street • #203 • Toronto, ON photo 29
441 Jane Street • #203 • Toronto, ON photo 30
441 Jane Street • #203 • Toronto, ON photo 31
441 Jane Street • #203 • Toronto, ON photo 32
441 Jane Street • #203 • Toronto, ON photo 33
441 Jane Street • #203 • Toronto, ON photo 34
441 Jane Street • #203 • Toronto, ON photo 35
441 Jane Street • #203 • Toronto, ON photo 36
441 Jane Street • #203 • Toronto, ON photo 37
441 Jane Street • #203 • Toronto, ON photo 38
441 Jane Street • #203 • Toronto, ON photo 39
441 Jane Street • #203 • Toronto, ON photo 40
441 Jane Street • #203 • Toronto, ON photo 41
441 Jane Street • #203 • Toronto, ON photo 42
441 Jane Street • #203 • Toronto, ON photo 43
441 Jane Street • #203 • Toronto, ON photo 44
New1 / 44
$899,000
441 Jane Street • #203 • Toronto, ONNew
Courtesy of ROYAL LEPAGE PREMIUM ONE REALTY
2
Bedrooms
2
Bathrooms
1000-1199
Square feet
1
Parking

About this home

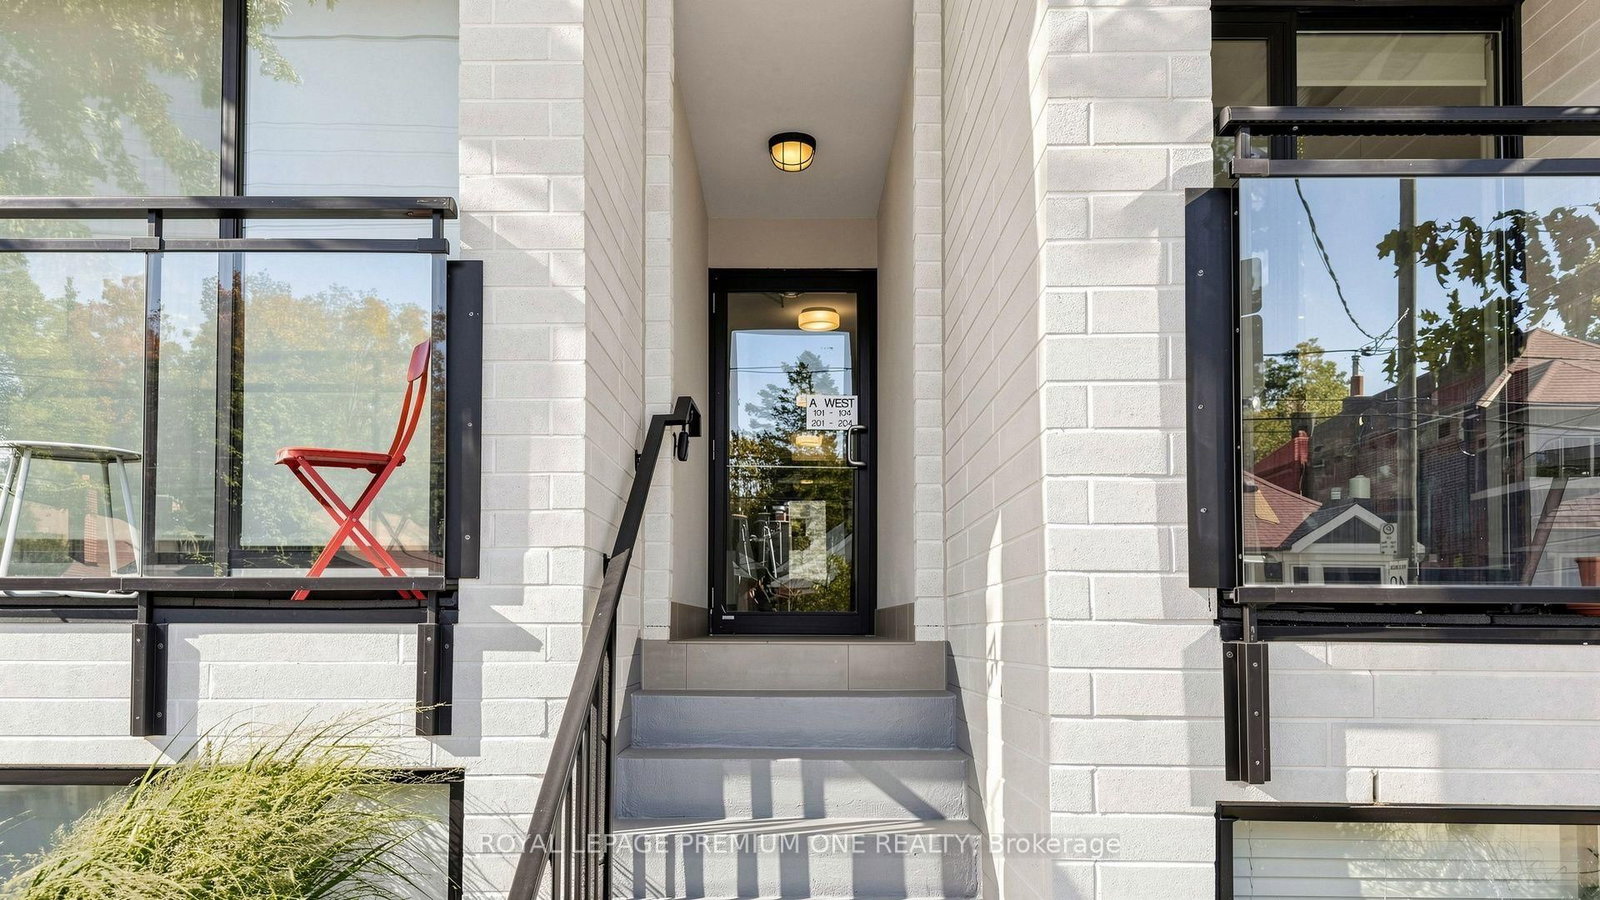
Rarely offered 3 storey condo townhouse located in Upper Bloor West Village and the edge of the exclusive Baby Point neighbourhood. This fabulous town offers 1138sqft of living space and features 2 bedrooms + upper den area. The main floor offers open concept living with a combined living/dining area with large sun drench windows, pot lights and 9ft ceilings. The functional Kitchen overlooks the dining area featuring Lube Italian cabinetry with an island area & pantry, Liebherr and Porter & Charles S/S appliances. The private terrace on the upper level is perfect for summer entertaining and provides great west views in the city. Located in a charming neighbourhood just steps from shops, restaurants and local shopping. Close proximity to Humbercrest Public School and James Culnan Catholic School. For commuters, close proximity to the Jane subway.

Property details

Property type
Condo Townhouse
Style
3-Storey
Total rooms
5
Maintenance fee
$732.63/mo
Exposure
West
Property taxes
$4,864.75 (2026)
Days on market
1
Status
Active
MLS®

Property history

Recently sold nearby

Listing data last updated: Oct 21, 2026, 11:53 a.m. EDT via TRREB IDX.

First listed: Oct 21, 2026, 11:53 a.m. EDT.