Advantage Group Real Estate
2300 Upper Middle Road W • #231 • Oakville, ON photo 1
2300 Upper Middle Road W • #231 • Oakville, ON photo 2
2300 Upper Middle Road W • #231 • Oakville, ON photo 3
2300 Upper Middle Road W • #231 • Oakville, ON photo 4
2300 Upper Middle Road W • #231 • Oakville, ON photo 5
2300 Upper Middle Road W • #231 • Oakville, ON photo 6
2300 Upper Middle Road W • #231 • Oakville, ON photo 7
2300 Upper Middle Road W • #231 • Oakville, ON photo 8
2300 Upper Middle Road W • #231 • Oakville, ON photo 9
2300 Upper Middle Road W • #231 • Oakville, ON photo 10
2300 Upper Middle Road W • #231 • Oakville, ON photo 11
2300 Upper Middle Road W • #231 • Oakville, ON photo 12
2300 Upper Middle Road W • #231 • Oakville, ON photo 13
2300 Upper Middle Road W • #231 • Oakville, ON photo 14
2300 Upper Middle Road W • #231 • Oakville, ON photo 15
2300 Upper Middle Road W • #231 • Oakville, ON photo 16
2300 Upper Middle Road W • #231 • Oakville, ON photo 17
2300 Upper Middle Road W • #231 • Oakville, ON photo 18
2300 Upper Middle Road W • #231 • Oakville, ON photo 19
2300 Upper Middle Road W • #231 • Oakville, ON photo 20
2300 Upper Middle Road W • #231 • Oakville, ON photo 21
2300 Upper Middle Road W • #231 • Oakville, ON photo 22
2300 Upper Middle Road W • #231 • Oakville, ON photo 23
2300 Upper Middle Road W • #231 • Oakville, ON photo 24
2300 Upper Middle Road W • #231 • Oakville, ON photo 25
2300 Upper Middle Road W • #231 • Oakville, ON photo 26
2300 Upper Middle Road W • #231 • Oakville, ON photo 27
2300 Upper Middle Road W • #231 • Oakville, ON photo 28
2300 Upper Middle Road W • #231 • Oakville, ON photo 29
2300 Upper Middle Road W • #231 • Oakville, ON photo 30
2300 Upper Middle Road W • #231 • Oakville, ON photo 31
2300 Upper Middle Road W • #231 • Oakville, ON photo 32
New1 / 32
$539,000
2300 Upper Middle Road W • #231 • Oakville, ONNew
Courtesy of LIFESTYLE/YONGE REALTY INC.
1
Bedroom
1
Bathroom
600-699
Square feet
1
Parking

About this home

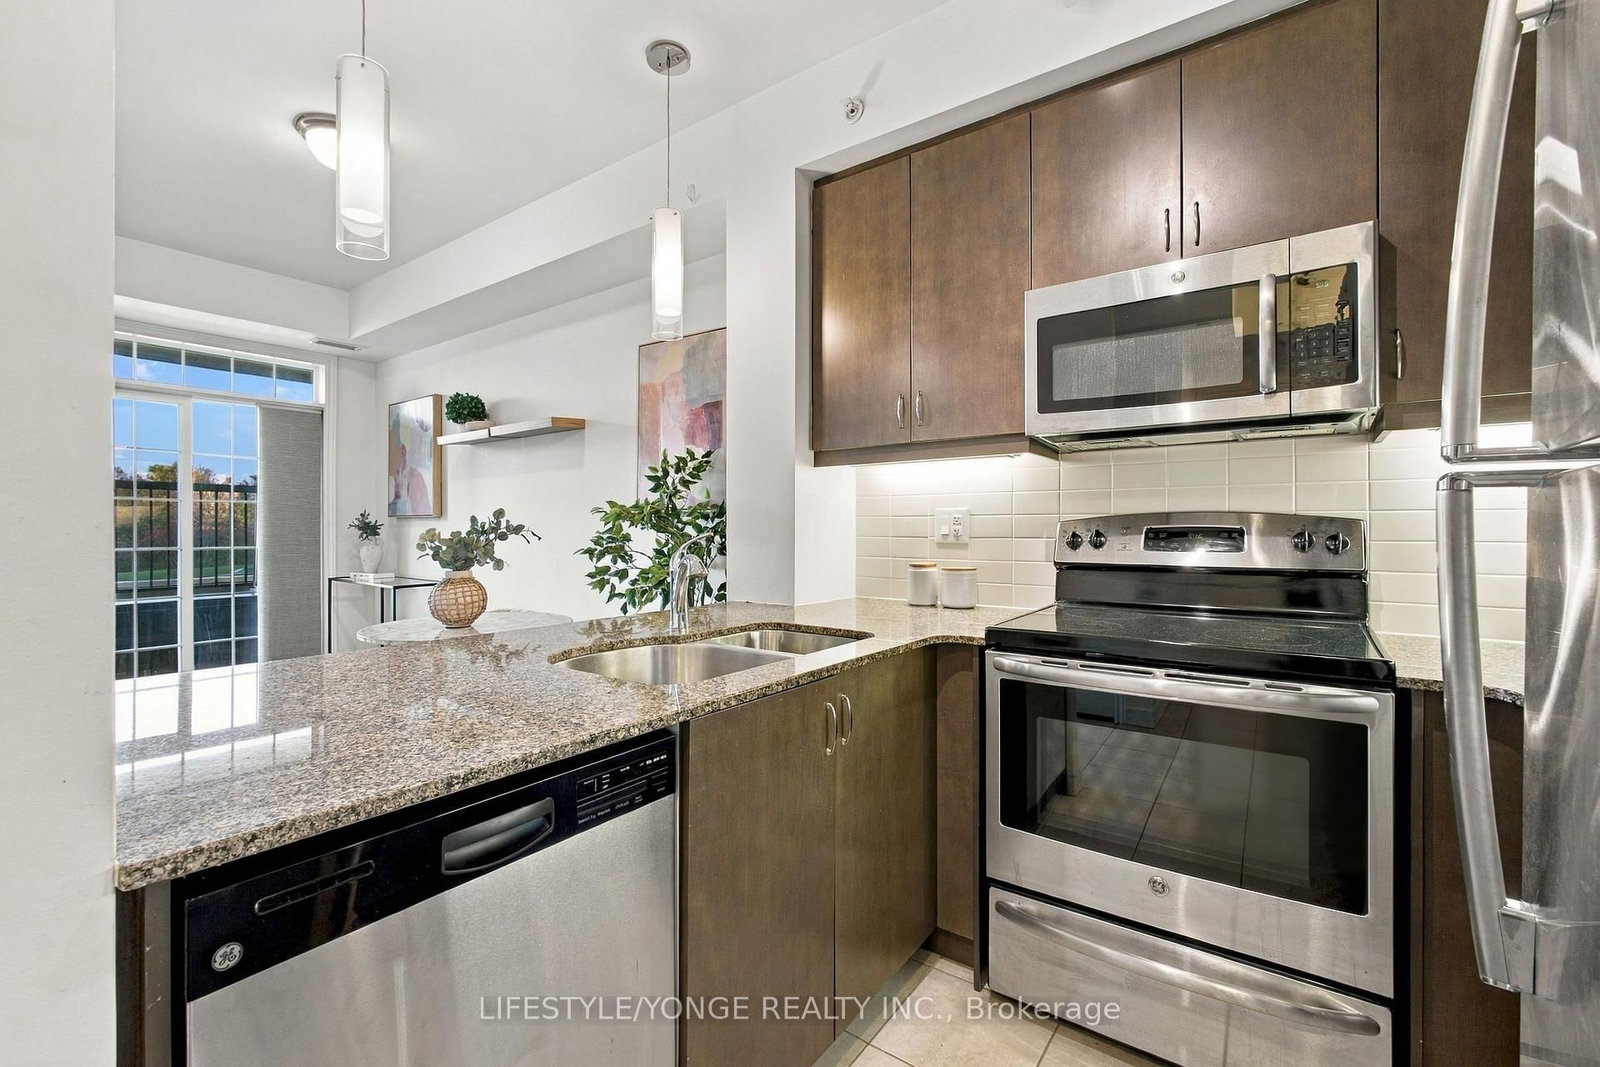
Welcome to The Balmoral, an upscale boutique condominium nestled among the mature woodlands and ravine setting of Glen Abbey. This bright and inviting 680 sq. ft. suite offers an appealing blend of comfort, style and low-maintenance living. The open-concept layout features 9-foot ceilings, hardwood flooring and a modern kitchen complete with granite countertops, stainless steel appliances and a breakfast bar, ideal for everyday living and entertaining. The spacious bedroom offers a walk-in closet, while ensuite laundry adds everyday convenience. Step outside to your private outdoor space and enjoy the peaceful natural surroundings. Residents can also enjoy the building's welcoming amenities, including an exercise room, party room, guest suites and inviting common spaces. Complete with underground parking and a separate storage locker, this home is an excellent opportunity for first-time buyers, professionals and those looking to downsize without compromising on comfort or lifestyle. Enjoy boutique condominium living in a tranquil Glen Abbey setting, close to shopping, transit, parks and scenic walking trails.

Property details

Property type
Condo Apartment
Style
Apartment
Total rooms
4
Maintenance fee
$471.03/mo
Exposure
North
Property taxes
$2,821.15 (2026)
Occupancy
Flexible
Days on market
2
Status
Active
MLS®

Property history

Recently sold nearby

Listing data last updated: Oct 20, 2026, 6:53 p.m. EDT via TRREB IDX.

First listed: Oct 20, 2026, 6:53 p.m. EDT.