


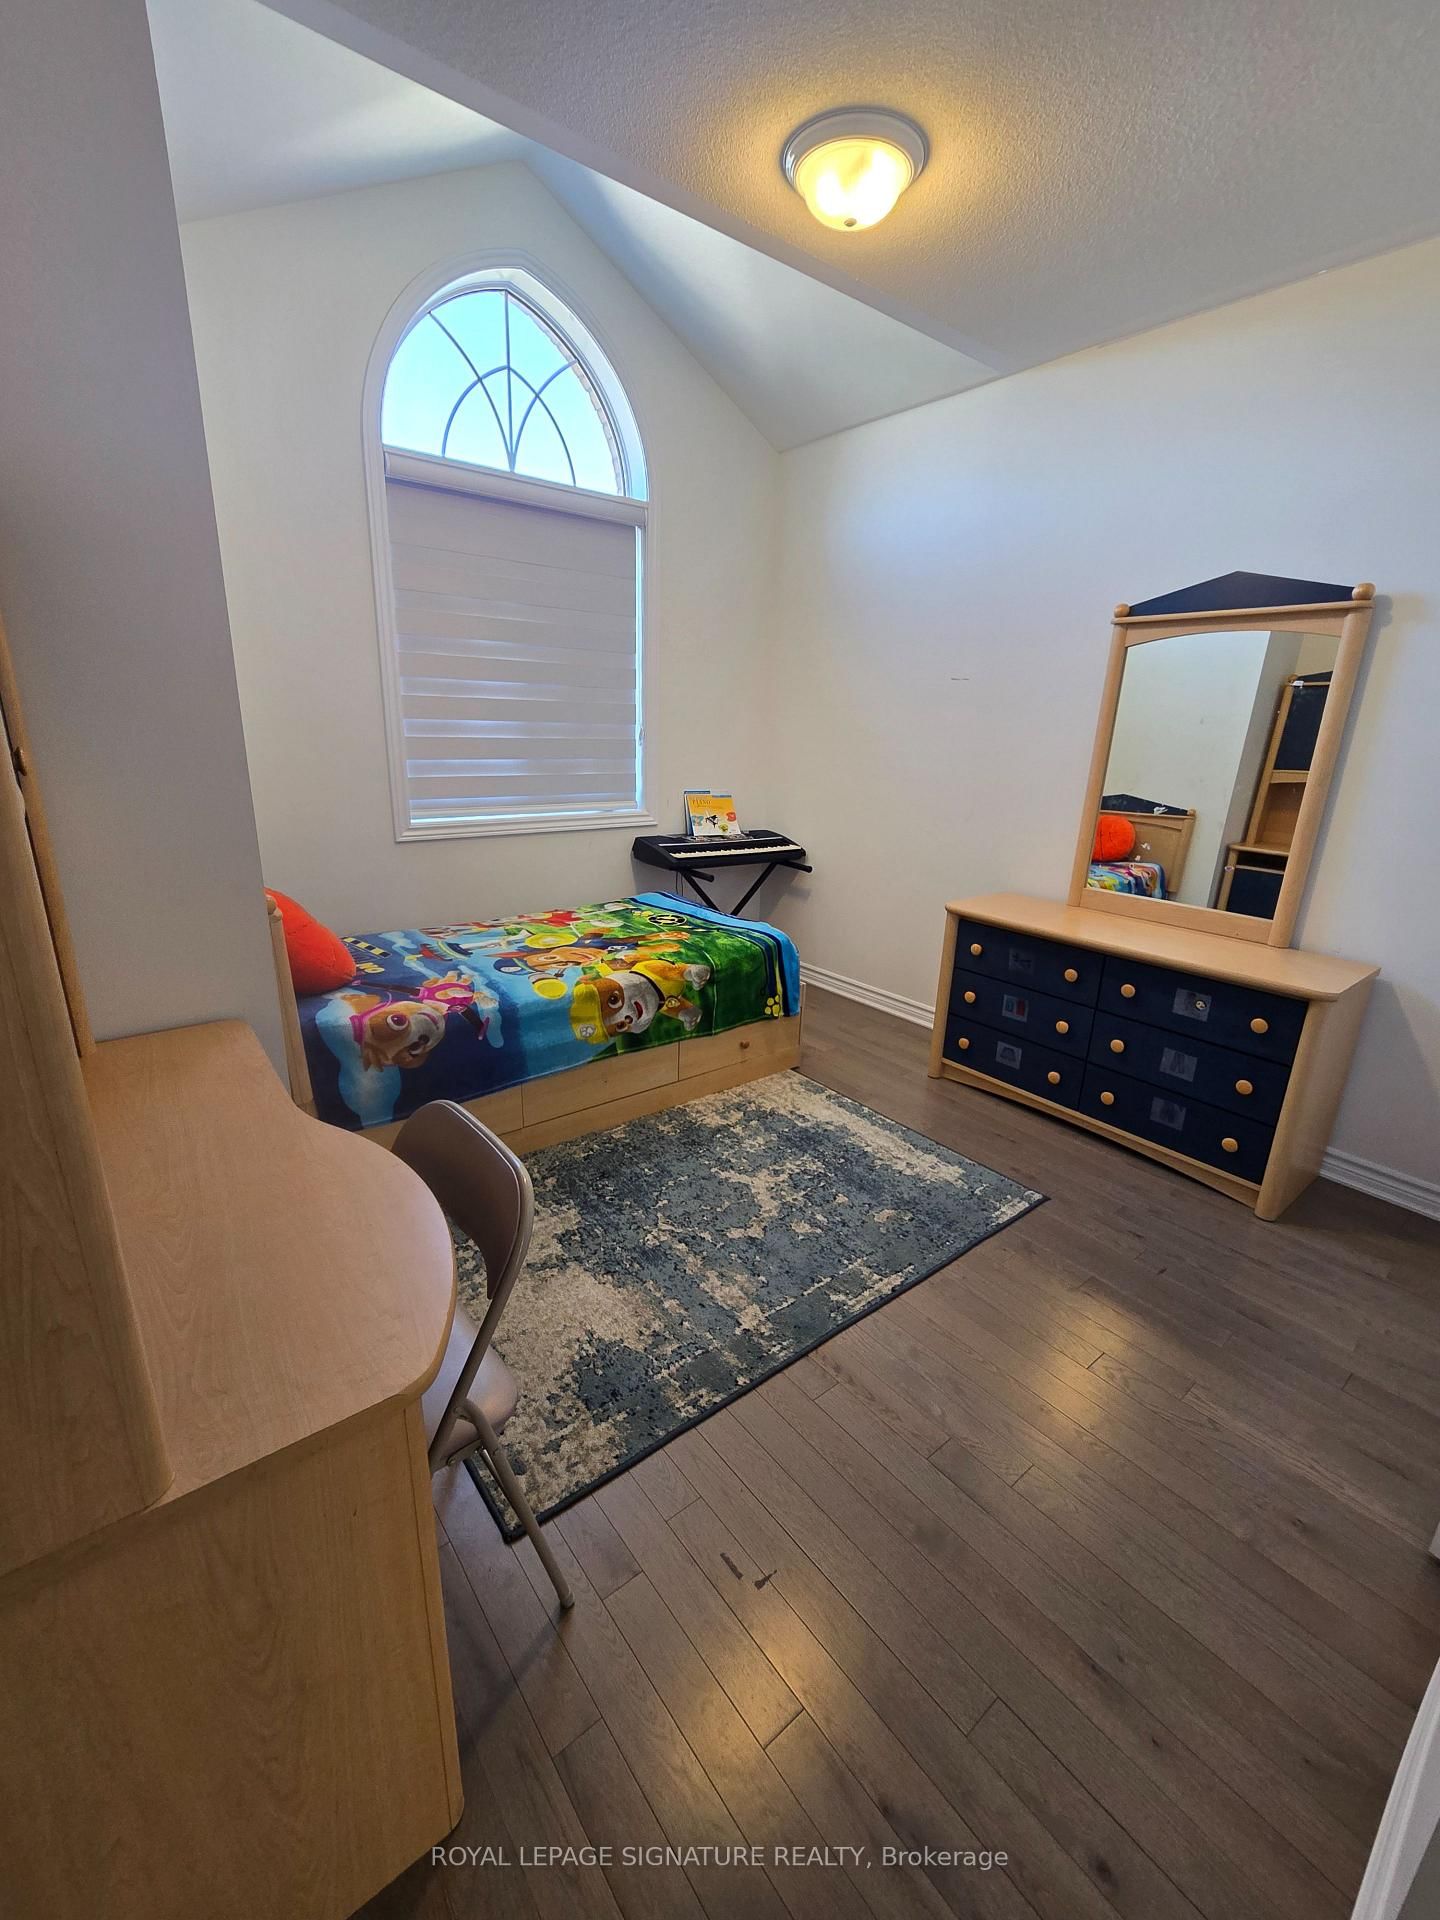


About this home
Beautifully Designed Executive Home In The Highly Sought-After Community Of Rural Caledon Offering Approx. 2,900 Sq. Ft. Of Functional Living Space W/ Parking For Up To 6 Vehicles.This Spacious Home Features 5 Bdrms, 4 Full Baths, A Main Floor Office, And A Convenient Main Floor 4-Pc Bath. Ideal For Multi-Generational Living Or Potential Main Floor In-Law Setup.Bright Open-Concept Layout W/ Hardwood Flrs Throughout, 9-Ft Ceilings On Main & 2nd Flr, Separate Family Rm, Gas Fireplace, And Modern Kitchen Overlooking Living & Dining Areas.Spacious Primary Retreat W/ Luxurious 5-Pc Ensuite Including Soaker Tub & Glass Shower. All Additional Bdrms Feature Semi-Ensuite Access To Full Baths. Convenient 2nd Flr Laundry & Interior Access From Double Car Garage Through Mudroom. Oak Staircase, Quartz Vanities In Baths & Huge Basement. Located Minutes To Brampton, Trails, Golf Courses, Parks, Hwy 10, Schools, Amenities & Approx. 30 Mins To Pearson Airport. Expansive Backyard Offering Plenty Of Outdoor Space For Family Enjoyment & Entertaining.
Property details
- Property type
- Detached
- Style
- 2-Storey
- Total rooms
- 11
- Lot size
- 32.5 × 146.25 ft
- Property taxes
- $7,900 (2026)
- Occupancy
- TBD
- Days on market
- 1
- Status
- Active
- MLS®
Property history
Location
Open in Google MapsRecently sold nearby
Listing data last updated: Oct 20, 2026, 2:41 p.m. EDT via TRREB IDX.
First listed: Oct 20, 2026, 2:41 p.m. EDT.