Advantage Group Real Estate
2070 Glenada Crescent • Oakville, ON photo 1
2070 Glenada Crescent • Oakville, ON photo 2
2070 Glenada Crescent • Oakville, ON photo 3
2070 Glenada Crescent • Oakville, ON photo 4
2070 Glenada Crescent • Oakville, ON photo 5
2070 Glenada Crescent • Oakville, ON photo 6
2070 Glenada Crescent • Oakville, ON photo 7
2070 Glenada Crescent • Oakville, ON photo 8
2070 Glenada Crescent • Oakville, ON photo 9
2070 Glenada Crescent • Oakville, ON photo 10
2070 Glenada Crescent • Oakville, ON photo 11
2070 Glenada Crescent • Oakville, ON photo 12
2070 Glenada Crescent • Oakville, ON photo 13
2070 Glenada Crescent • Oakville, ON photo 14
2070 Glenada Crescent • Oakville, ON photo 15
2070 Glenada Crescent • Oakville, ON photo 16
2070 Glenada Crescent • Oakville, ON photo 17
2070 Glenada Crescent • Oakville, ON photo 18
2070 Glenada Crescent • Oakville, ON photo 19
2070 Glenada Crescent • Oakville, ON photo 20
2070 Glenada Crescent • Oakville, ON photo 21
2070 Glenada Crescent • Oakville, ON photo 22
2070 Glenada Crescent • Oakville, ON photo 23
2070 Glenada Crescent • Oakville, ON photo 24
2070 Glenada Crescent • Oakville, ON photo 25
2070 Glenada Crescent • Oakville, ON photo 26
2070 Glenada Crescent • Oakville, ON photo 27
2070 Glenada Crescent • Oakville, ON photo 28
2070 Glenada Crescent • Oakville, ON photo 29
2070 Glenada Crescent • Oakville, ON photo 30
2070 Glenada Crescent • Oakville, ON photo 31
2070 Glenada Crescent • Oakville, ON photo 32
2070 Glenada Crescent • Oakville, ON photo 33
2070 Glenada Crescent • Oakville, ON photo 34
2070 Glenada Crescent • Oakville, ON photo 35
2070 Glenada Crescent • Oakville, ON photo 36
2070 Glenada Crescent • Oakville, ON photo 37
2070 Glenada Crescent • Oakville, ON photo 38
2070 Glenada Crescent • Oakville, ON photo 39
2070 Glenada Crescent • Oakville, ON photo 40
2070 Glenada Crescent • Oakville, ON photo 41
2070 Glenada Crescent • Oakville, ON photo 42
2070 Glenada Crescent • Oakville, ON photo 43
2070 Glenada Crescent • Oakville, ON photo 44
2070 Glenada Crescent • Oakville, ON photo 45
2070 Glenada Crescent • Oakville, ON photo 46
2070 Glenada Crescent • Oakville, ON photo 47
2070 Glenada Crescent • Oakville, ON photo 48
2070 Glenada Crescent • Oakville, ON photo 49
2070 Glenada Crescent • Oakville, ON photo 50
New1 / 50
$969,000
2070 Glenada Crescent • Oakville, ONNew
Courtesy of RE/MAX ONESTOP TEAM REALTY
3
Bedrooms
3
Bathrooms
1100-1500
Square feet
3
Parking

About this home

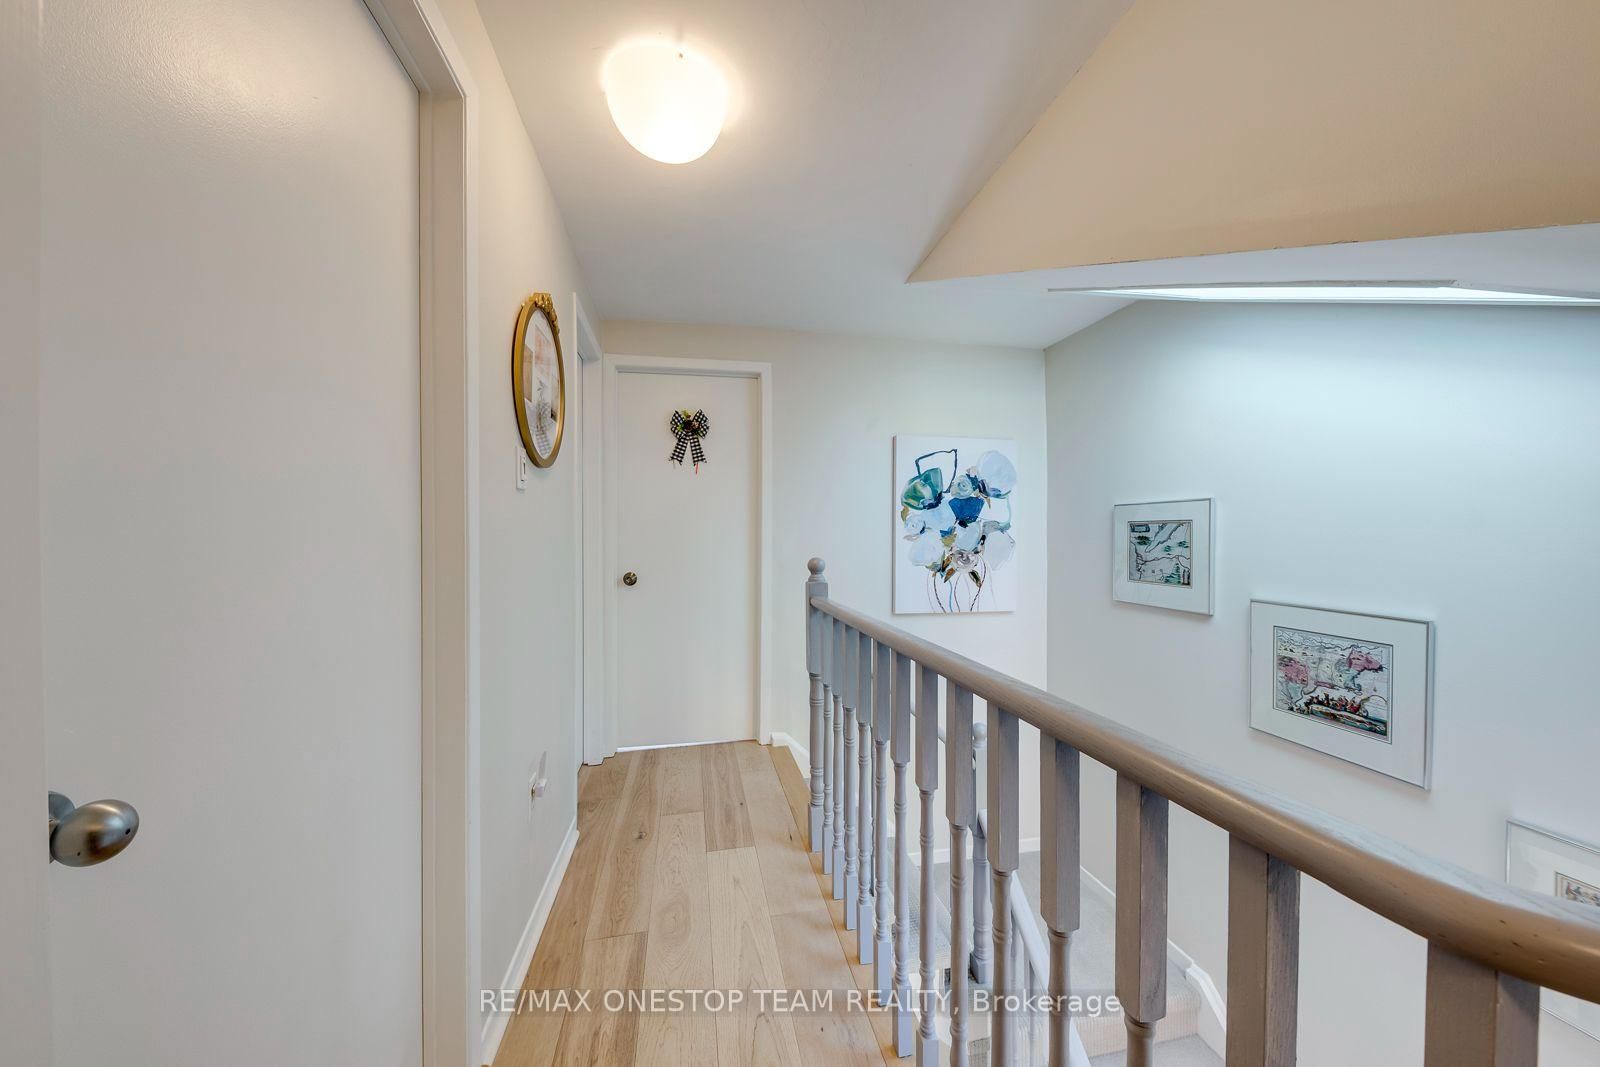
Welcome Home! Beautifully Maintained 3 Bed, 2.5 Bath Link Home On A Large 29.58 x 111.21 Ft Lot In Desirable Wedgewood Creek! Connected To Its Neighbour Only By The Garage, Offering Detached-Like Privacy & Fabulous Curb Appeal. Bright Open-Concept Layout: A Skylight Over The Staircase Bringing In Abundant Natural Light & A South-Facing Backyard With Extensive Sunlight. Updated Kitchen With Newer Stove (2025), Range Hood & Dishwasher (2023). Newer Staircase Carpet (2022) Leads To 3 Generous Bedrooms Upstairs With Engineered Wood Flooring (2022) - Non-Functional Closets Removed To Expand The Bedroom Areas & Optimize Layout Functionality. A Finished Basement Used As Spacious Rec Room, 3-Pc Bath & Newer Laminate Flooring (2022). Convenient Laundry With Washer & Dryer (2023). Owned Hot Water Tank - No Rental! Walk To Iroquois Ridge High School, Community Centre & Upper Oakville Shopping Centre. Minutes To Oakville GO, QEW & Hwy 403. Must Be Seen To Appreciate!

Property details

Property type
Link
Style
2-Storey
Total rooms
7
Lot size
29.58 × 111.21 ft
Property taxes
$4,735 (2026)
Occupancy
TBD
Days on market
1
Status
Active
MLS®

Property history

Recently sold nearby

Listing data last updated: Oct 20, 2026, 2:09 p.m. EDT via TRREB IDX.

First listed: Oct 20, 2026, 1:22 p.m. EDT.