Advantage Group Real Estate
3091 Dufferin Street • #704 • Toronto, ON photo 1
3091 Dufferin Street • #704 • Toronto, ON photo 2
3091 Dufferin Street • #704 • Toronto, ON photo 3
3091 Dufferin Street • #704 • Toronto, ON photo 4
3091 Dufferin Street • #704 • Toronto, ON photo 5
3091 Dufferin Street • #704 • Toronto, ON photo 6
3091 Dufferin Street • #704 • Toronto, ON photo 7
3091 Dufferin Street • #704 • Toronto, ON photo 8
3091 Dufferin Street • #704 • Toronto, ON photo 9
3091 Dufferin Street • #704 • Toronto, ON photo 10
3091 Dufferin Street • #704 • Toronto, ON photo 11
3091 Dufferin Street • #704 • Toronto, ON photo 12
3091 Dufferin Street • #704 • Toronto, ON photo 13
3091 Dufferin Street • #704 • Toronto, ON photo 14
3091 Dufferin Street • #704 • Toronto, ON photo 15
3091 Dufferin Street • #704 • Toronto, ON photo 16
3091 Dufferin Street • #704 • Toronto, ON photo 17
3091 Dufferin Street • #704 • Toronto, ON photo 18
3091 Dufferin Street • #704 • Toronto, ON photo 19
3091 Dufferin Street • #704 • Toronto, ON photo 20
3091 Dufferin Street • #704 • Toronto, ON photo 21
3091 Dufferin Street • #704 • Toronto, ON photo 22
3091 Dufferin Street • #704 • Toronto, ON photo 23
3091 Dufferin Street • #704 • Toronto, ON photo 24
3091 Dufferin Street • #704 • Toronto, ON photo 25
3091 Dufferin Street • #704 • Toronto, ON photo 26
3091 Dufferin Street • #704 • Toronto, ON photo 27
3091 Dufferin Street • #704 • Toronto, ON photo 28
3091 Dufferin Street • #704 • Toronto, ON photo 29
3091 Dufferin Street • #704 • Toronto, ON photo 30
3091 Dufferin Street • #704 • Toronto, ON photo 31
3091 Dufferin Street • #704 • Toronto, ON photo 32
New1 / 32
$559,900
3091 Dufferin Street • #704 • Toronto, ONNew
Courtesy of RE/MAX PREMIER INC.
2
Bedrooms
2
Bathrooms
600-699
Square feet
1
Parking

About this home

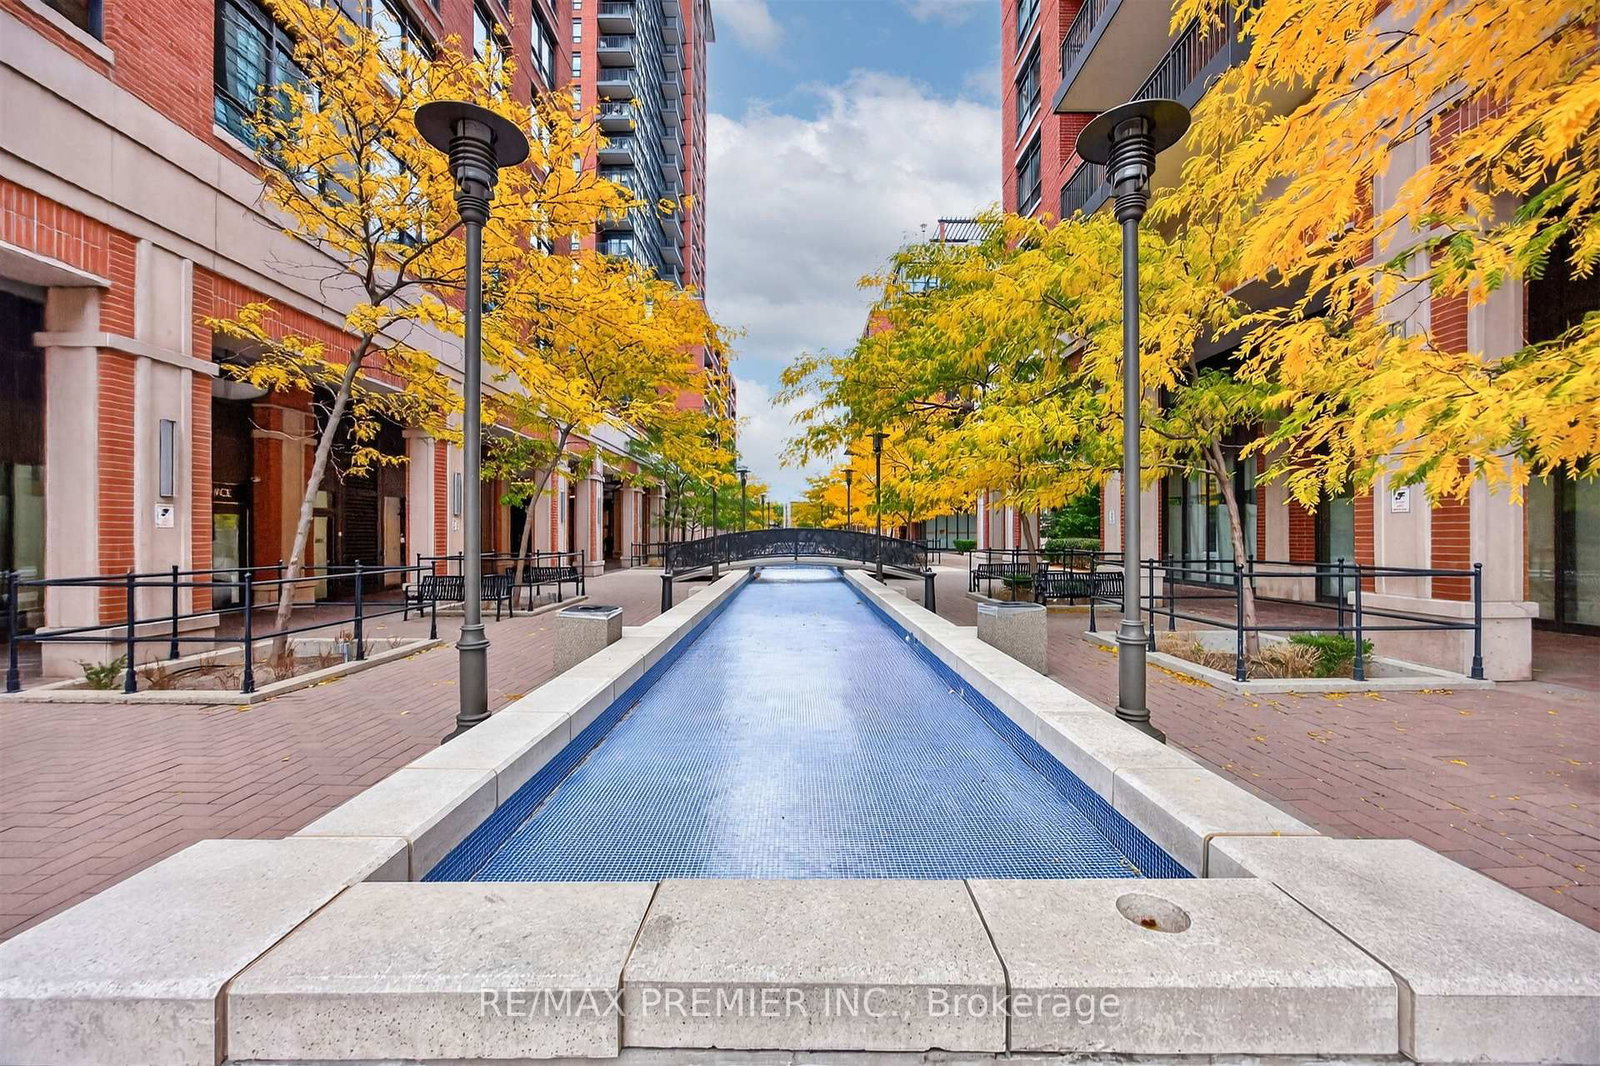
Welcome to beautiful Treviso III ! This Stunning 2-bedroom, 2-bathroom suite offers a spacious, open-concept layout filled with natural light. Enjoy a bright and airy living space with a walkout to a large private terrace, where unobstructed views and breathtaking sunsets create the perfect setting to relax or entertain. The modern kitchen features stainless steel appliances and seamlessly flows into the dining and living areas. Two spacious bedrooms with plenty of closet space. A beautifully maintained building offering upscale amenities, ample visitor parking and 24-hour concierge service. Location is everything! Enjoy the best of this vibrant neighbourhood, with shops, restaurants, parks, schools, and transit a short stroll away. Conveniently located minutes from highway, subway, community centre, and Yorkdale Shopping Centre. A wonderful place to call home!

Property details

Property type
Condo Apartment
Style
Apartment
Approx. age (yrs)
6-10
Total rooms
4
Maintenance fee
$730.89/mo
Exposure
West
Property taxes
$2,977.16 (2026)
Occupancy
IMMED/TBA
Days on market
1
Status
Active
MLS®

Property history

Recently sold nearby

Listing data last updated: Oct 20, 2026, 10:42 a.m. EDT via TRREB IDX.

First listed: Oct 20, 2026, 10:14 a.m. EDT.