




About this home
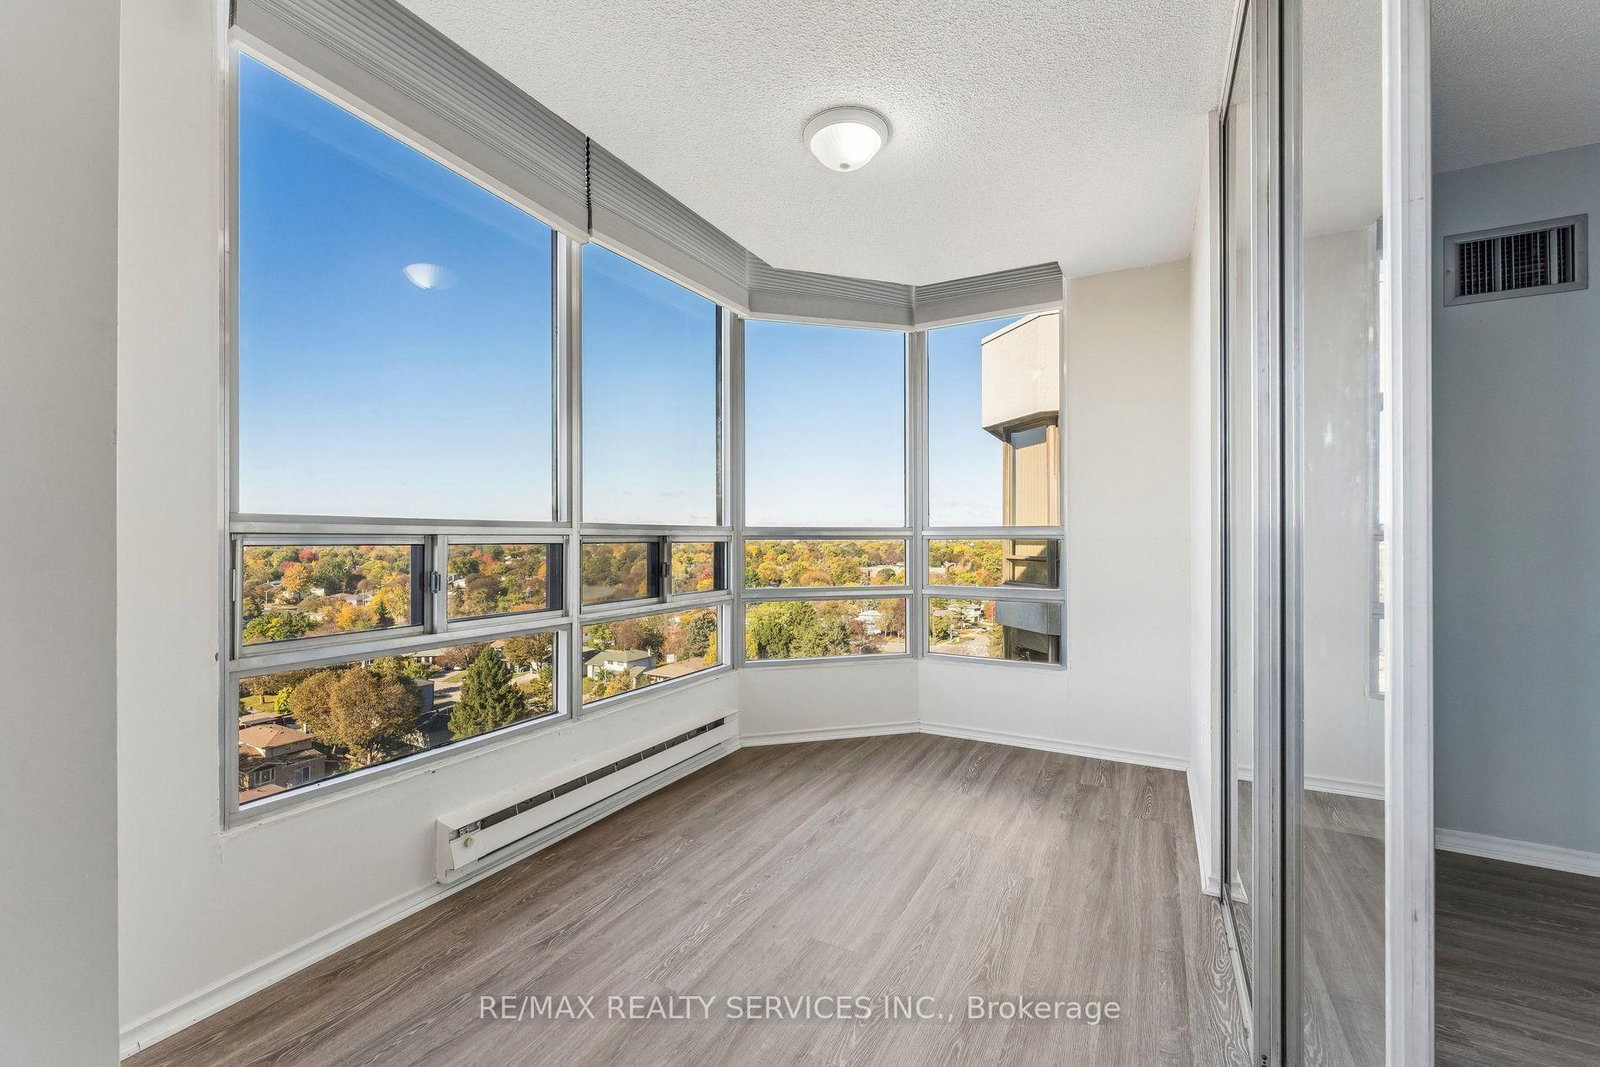
Enjoy the space you want with the convenience of condo living at 330 Mill Street. This spacious top-floor suite features generous principal rooms, a practical layout and expansive windows that fill the home with natural light. The living and dining areas offer plenty of room to host family and friends, with flexibility to bring your own style and personal touches to the space.This well-established building offers beautifully landscaped grounds, 24-hour concierge service and amenities that make it easy to stay active and connected. Enjoy an indoor pool, sauna, fitness centre, party and meeting rooms, games room and library. Underground parking and ample visitor parking add everyday convenience, while utilities are included in the monthly maintenance fees to help simplify your household budget.Ideally located close to shopping, transit, major highways, parks and downtown Brampton's shops, restaurants and cultural venues. Whether you're downsizing or looking for a spacious home with less day-to-day upkeep, this top-floor suite offers plenty of room for your next chapter.
Property details
- Property type
- Condo Apartment
- Style
- Apartment
- Total rooms
- 5
- Maintenance fee
- $1,414.20/mo
- Exposure
- West
- Property taxes
- $3,421.73 (2026)
- Occupancy
- Immediate
- Days on market
- 2
- Status
- Active
- MLS®
Property history
Location
Open in Google MapsRecently sold nearby
Listing data last updated: Oct 19, 2026, 3:56 p.m. EDT via TRREB IDX.
First listed: Oct 19, 2026, 3:56 p.m. EDT.