Advantage Group Real Estate
300 Mill Road • #A39 • Toronto, ON photo 1
300 Mill Road • #A39 • Toronto, ON photo 2
300 Mill Road • #A39 • Toronto, ON photo 3
300 Mill Road • #A39 • Toronto, ON photo 4
300 Mill Road • #A39 • Toronto, ON photo 5
300 Mill Road • #A39 • Toronto, ON photo 6
300 Mill Road • #A39 • Toronto, ON photo 7
300 Mill Road • #A39 • Toronto, ON photo 8
300 Mill Road • #A39 • Toronto, ON photo 9
300 Mill Road • #A39 • Toronto, ON photo 10
300 Mill Road • #A39 • Toronto, ON photo 11
300 Mill Road • #A39 • Toronto, ON photo 12
300 Mill Road • #A39 • Toronto, ON photo 13
300 Mill Road • #A39 • Toronto, ON photo 14
300 Mill Road • #A39 • Toronto, ON photo 15
300 Mill Road • #A39 • Toronto, ON photo 16
300 Mill Road • #A39 • Toronto, ON photo 17
300 Mill Road • #A39 • Toronto, ON photo 18
300 Mill Road • #A39 • Toronto, ON photo 19
300 Mill Road • #A39 • Toronto, ON photo 20
300 Mill Road • #A39 • Toronto, ON photo 21
300 Mill Road • #A39 • Toronto, ON photo 22
300 Mill Road • #A39 • Toronto, ON photo 23
300 Mill Road • #A39 • Toronto, ON photo 24
300 Mill Road • #A39 • Toronto, ON photo 25
300 Mill Road • #A39 • Toronto, ON photo 26
300 Mill Road • #A39 • Toronto, ON photo 27
300 Mill Road • #A39 • Toronto, ON photo 28
300 Mill Road • #A39 • Toronto, ON photo 29
300 Mill Road • #A39 • Toronto, ON photo 30
300 Mill Road • #A39 • Toronto, ON photo 31
300 Mill Road • #A39 • Toronto, ON photo 32
300 Mill Road • #A39 • Toronto, ON photo 33
300 Mill Road • #A39 • Toronto, ON photo 34
300 Mill Road • #A39 • Toronto, ON photo 35
300 Mill Road • #A39 • Toronto, ON photo 36
300 Mill Road • #A39 • Toronto, ON photo 37
300 Mill Road • #A39 • Toronto, ON photo 38
New1 / 38
$649,000
300 Mill Road • #A39 • Toronto, ONNew
Courtesy of ROYAL LEPAGE SIGNATURE REALTY
3
Bedrooms
3
Bathrooms
1600-1799
Square feet
1
Parking

About this home

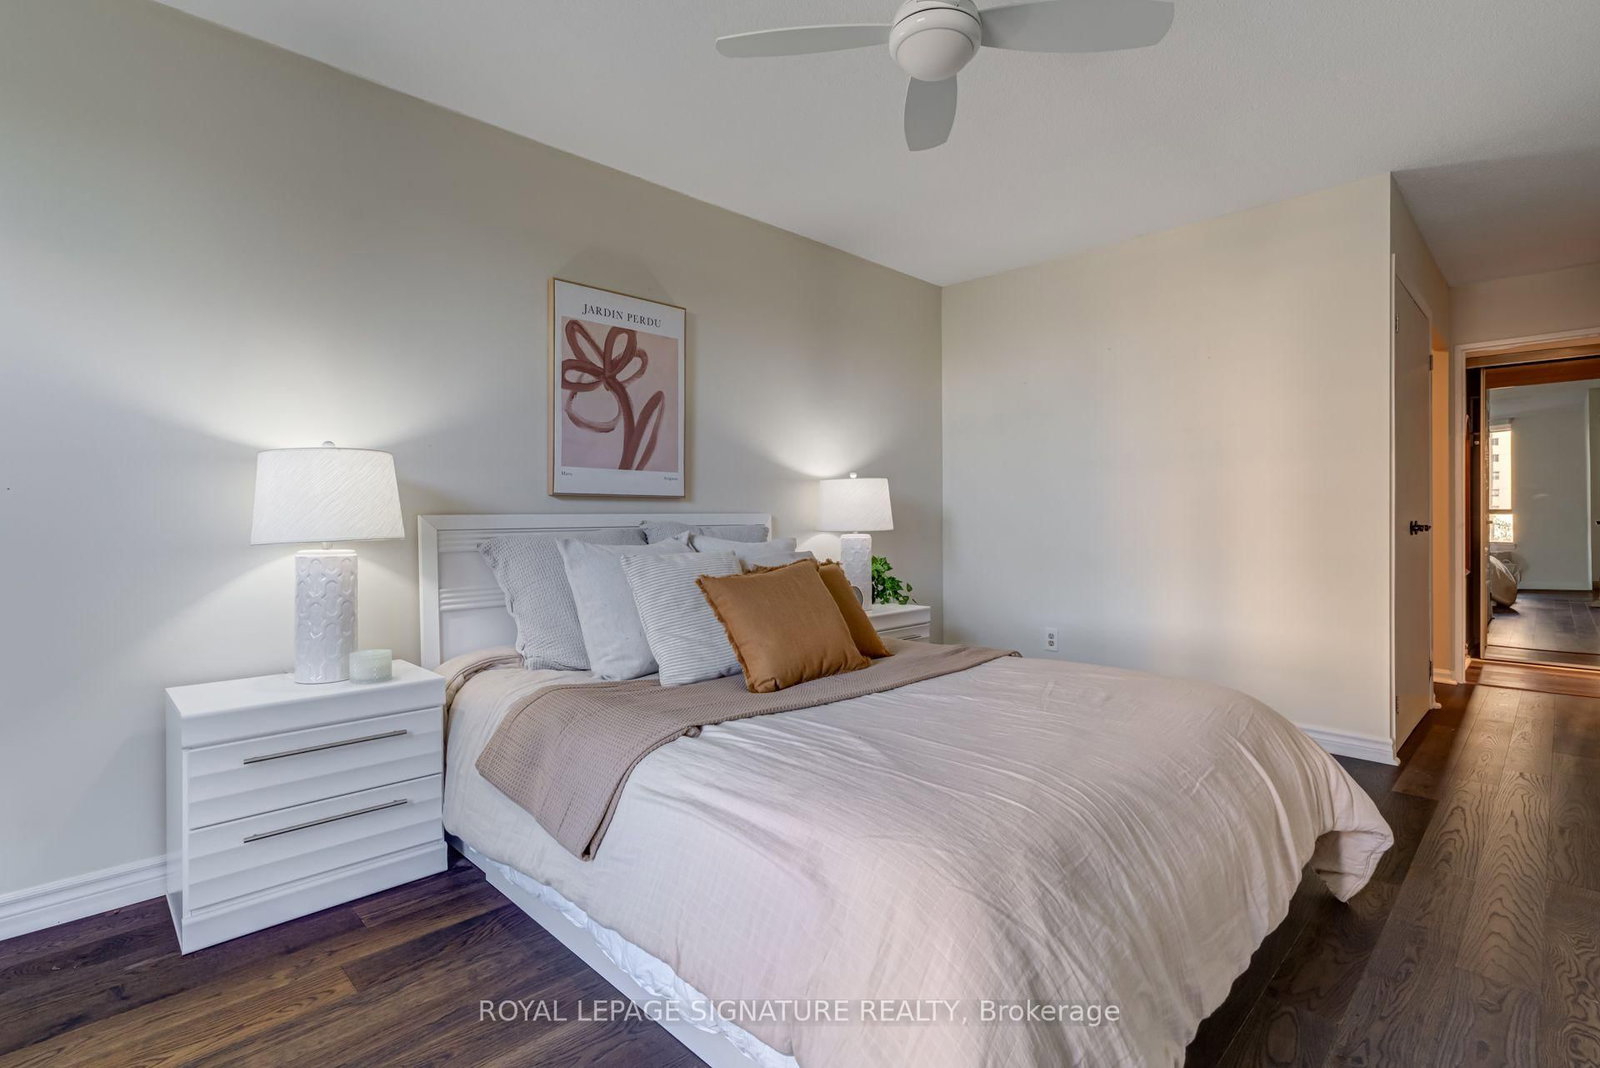
Welcome to The Masters, Markland Wood's Highly Sought-After Resort-Style Community! This beautifully updated 3-bedroom, 3-bathroom corner suite offers over 1,700 sq. ft. of living space across a unique up-split layout that feels more like a detached home. Enjoy private west-facing views and an open-concept design, perfect for entertaining. Highlights include: Two large balconies (BBQs allowed), Three fully renovated bathrooms, Crown moulding in both the living and dining rooms, Separate laundry room with storage plus custom shelving throughout. Residents enjoy resort-style amenities: indoor & outdoor pools, gym, tennis courts, playgrounds, private gardens, indoor basketball court, golf driving range, and more. Conveniently located close to TTC, Mississauga Transit, shops, schools, and major highways.

Property details

Property type
Condo Apartment
Style
Apartment
Total rooms
7
Maintenance fee
$1,994.67/mo
Exposure
West
Property taxes
$3,736.81 (2026)
Occupancy
TBD
Days on market
1
Status
Active
MLS®

Property history

Recently sold nearby

Listing data last updated: Oct 19, 2026, 9:48 a.m. EDT via TRREB IDX.

First listed: Oct 19, 2026, 8:51 a.m. EDT.