Advantage Group Real Estate
78 Greendale Avenue • Toronto, ON photo 1
78 Greendale Avenue • Toronto, ON photo 2
78 Greendale Avenue • Toronto, ON photo 3
78 Greendale Avenue • Toronto, ON photo 4
78 Greendale Avenue • Toronto, ON photo 5
78 Greendale Avenue • Toronto, ON photo 6
78 Greendale Avenue • Toronto, ON photo 7
78 Greendale Avenue • Toronto, ON photo 8
78 Greendale Avenue • Toronto, ON photo 9
78 Greendale Avenue • Toronto, ON photo 10
78 Greendale Avenue • Toronto, ON photo 11
78 Greendale Avenue • Toronto, ON photo 12
78 Greendale Avenue • Toronto, ON photo 13
78 Greendale Avenue • Toronto, ON photo 14
78 Greendale Avenue • Toronto, ON photo 15
78 Greendale Avenue • Toronto, ON photo 16
78 Greendale Avenue • Toronto, ON photo 17
78 Greendale Avenue • Toronto, ON photo 18
78 Greendale Avenue • Toronto, ON photo 19
78 Greendale Avenue • Toronto, ON photo 20
78 Greendale Avenue • Toronto, ON photo 21
78 Greendale Avenue • Toronto, ON photo 22
78 Greendale Avenue • Toronto, ON photo 23
78 Greendale Avenue • Toronto, ON photo 24
78 Greendale Avenue • Toronto, ON photo 25
78 Greendale Avenue • Toronto, ON photo 26
78 Greendale Avenue • Toronto, ON photo 27
78 Greendale Avenue • Toronto, ON photo 28
78 Greendale Avenue • Toronto, ON photo 29
78 Greendale Avenue • Toronto, ON photo 30
78 Greendale Avenue • Toronto, ON photo 31
78 Greendale Avenue • Toronto, ON photo 32
78 Greendale Avenue • Toronto, ON photo 33
78 Greendale Avenue • Toronto, ON photo 34
78 Greendale Avenue • Toronto, ON photo 35
78 Greendale Avenue • Toronto, ON photo 36
78 Greendale Avenue • Toronto, ON photo 37
78 Greendale Avenue • Toronto, ON photo 38
78 Greendale Avenue • Toronto, ON photo 39
78 Greendale Avenue • Toronto, ON photo 40
78 Greendale Avenue • Toronto, ON photo 41
78 Greendale Avenue • Toronto, ON photo 42
78 Greendale Avenue • Toronto, ON photo 43
78 Greendale Avenue • Toronto, ON photo 44
78 Greendale Avenue • Toronto, ON photo 45
78 Greendale Avenue • Toronto, ON photo 46
78 Greendale Avenue • Toronto, ON photo 47
78 Greendale Avenue • Toronto, ON photo 48
New1 / 48
$1,499,000
78 Greendale Avenue • Toronto, ONNew
Courtesy of HC REALTY GROUP INC.
4
Bedrooms
5
Bathrooms
2000-2500
Square feet
4
Parking

About this home

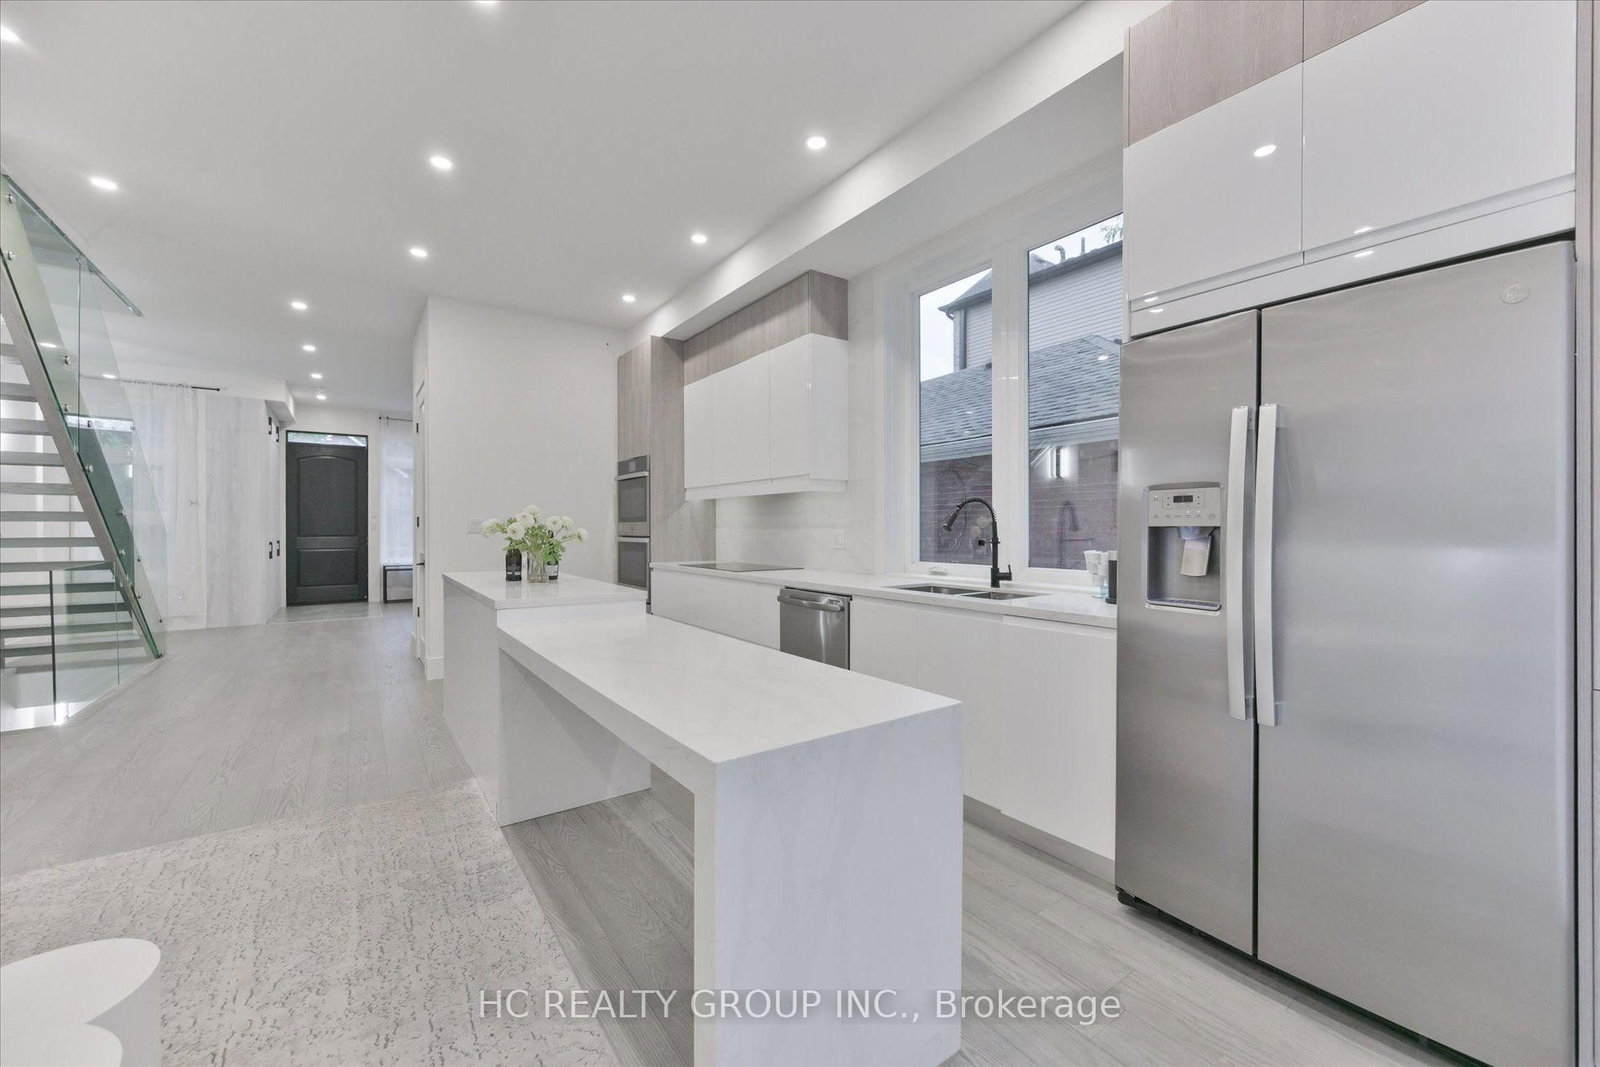
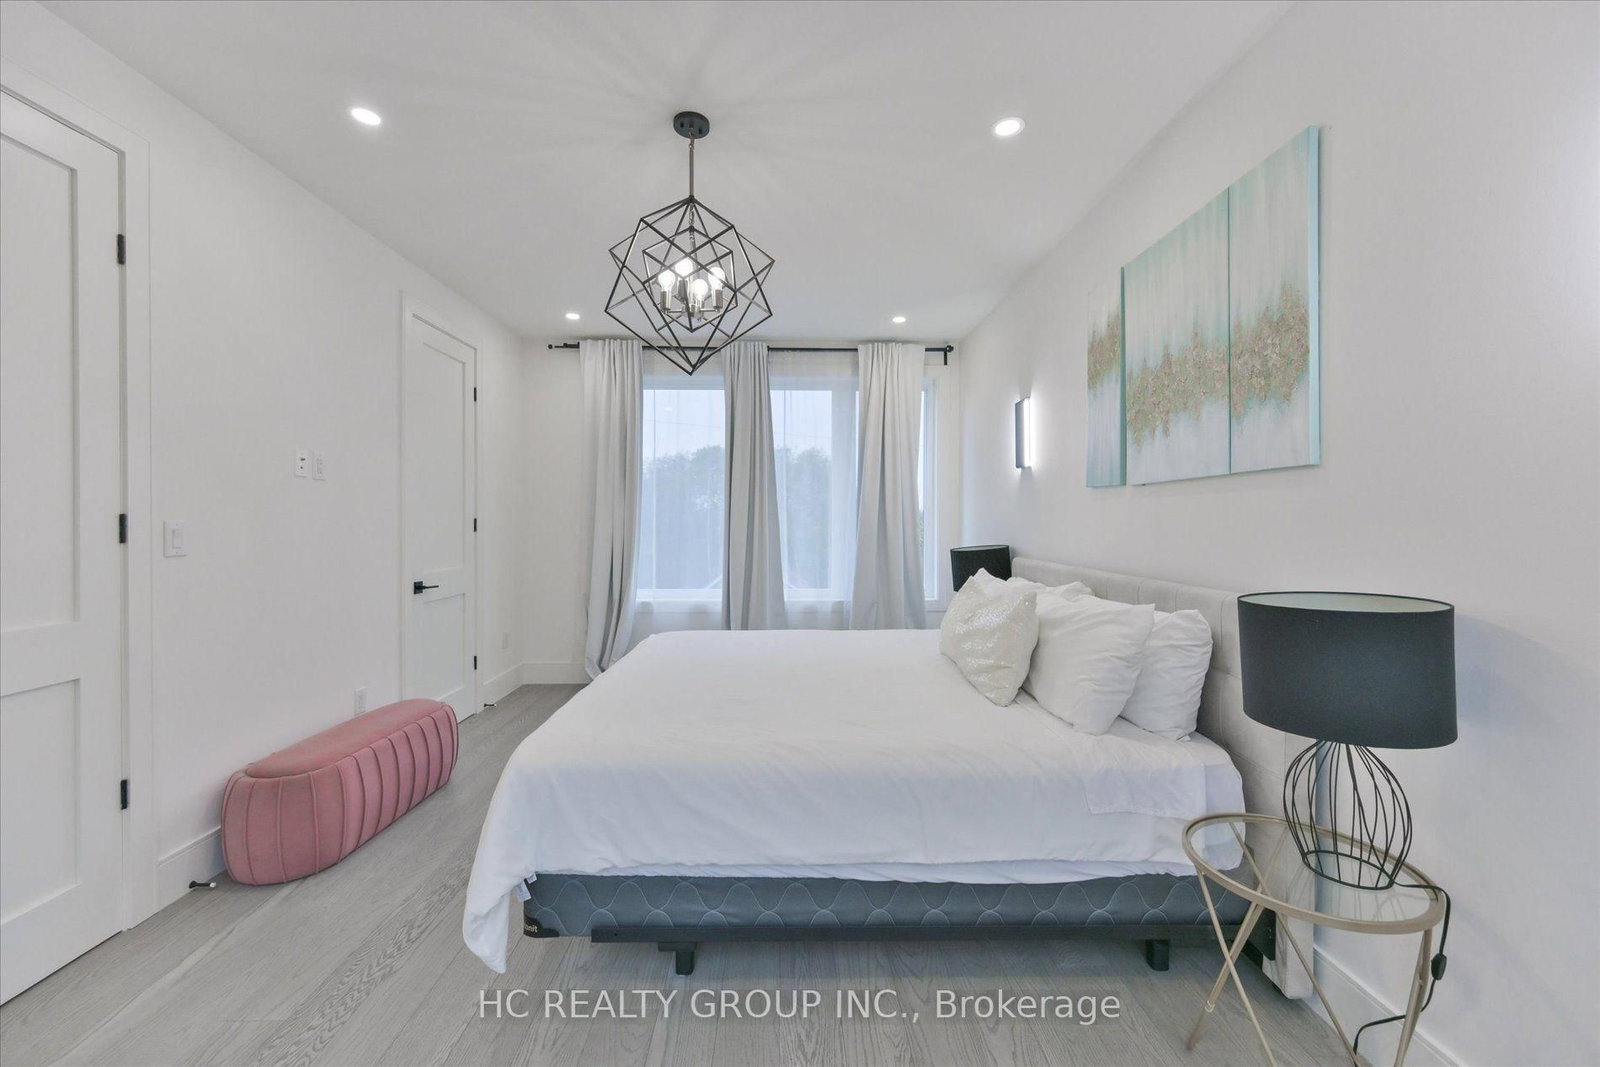
Entertainer's Dream! This custom-designed 4-bedroom luxury home offers approximately 2,042 sq. ft. above grade, plus a 765 sq. ft. fully finished basement, in one of the area's most desirable up-and-coming neighbourhoods. Designed for both style and functionality, it showcases glass railings, open-riser floating oak stairs, hand-scraped engineered hardwood, 10" baseboards, solid Shaker-style doors, matte-black finishes, custom cabinetry and closets, large-format porcelain slabs, and custom glass showers throughout. The main level features soaring 11' ceilings and a walkout to the rear patio/deck. The chef-inspired kitchen boasts sleek flat-panel cabinetry, quartz countertops and backsplash, an oversized island flowing into a generous quartz breakfast table, GE Profile built-in appliances, a 36" cooktop, and a built-in wall oven. The second level offers 10' ceilings, two spa-like bathrooms with heated floors, including a 5-piece primary ensuite. The third level features 10' ceilings, a private rooftop patio, Juliet balcony, his-and-hers closets, and a 3-piece bathroom. The finished basement offers 8' ceilings, a recreation area, 3-piece bathroom, laundry room with quartz counters and built-in cabinetry, engineered flooring, and radiant-heated hallway floors. Alarm system, abundant upgrades, and move-in-ready luxury - a must-see!

Property details

Property type
Detached
Style
3-Storey
Total rooms
11
Lot size
27.25 × 92 ft
Property taxes
$4,977.35 (2026)
Days on market
1
Status
Active
MLS®

Property history

Recently sold nearby

Listing data last updated: Oct 17, 2026, 11:53 a.m. EDT via TRREB IDX.

First listed: Oct 17, 2026, 12:54 a.m. EDT.