




About this home
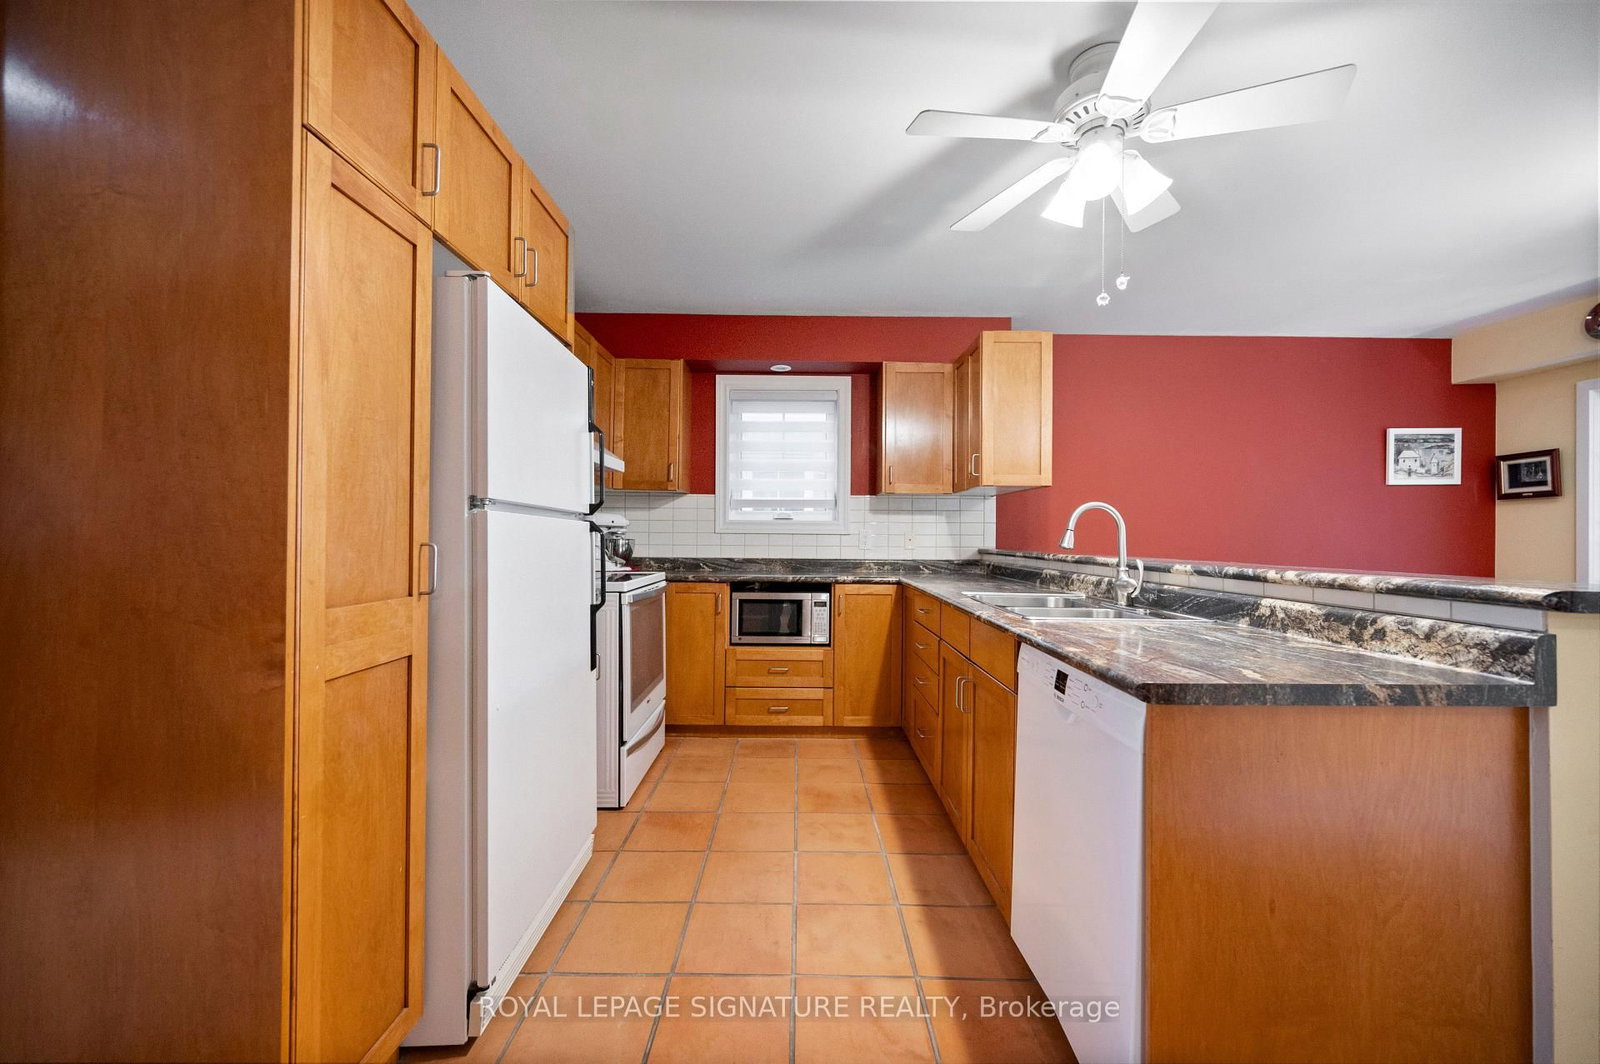
Gorgeous detached home on a premium 40' lot siding onto the tranquil woods of Cawthra Park! Ideally situated in a sought-after South Mississauga neighbourhood on a quiet cul-de-sac, this traditional 2-storey home offers a charming front porch, professional landscaping and exceptional privacy. Enjoy a premium location just a short bike ride to Lakefront Promenade Park, with access to highly rated St. Paul Secondary School and Cawthra Park Secondary School. The spacious main floor features hardwood flooring throughout, a formal living room with a gas fireplace and pot lights. The modern kitchen features a breakfast bar, ceramic flooring, and a backsplash overlooking the dining room. The large dining room features two patio-door walkouts to the deck, with peaceful views of the beautifully landscaped backyard and mature trees. A bright main-floor family room with hardwood floors offers direct views of the woods. The impressive 330 sq. ft. primary bedroom suite features a 4-piece ensuite, walk-in closet, additional closet space and room for a home office or sitting area. Spacious secondary bedrooms offer broadloom flooring, large windows and ample closet space. The beautifully landscaped backyard is a true retreat, with no homes directly behind, a covered deck and magnificent views of the Cawthra Park woods. The walk-up basement offers excellent potential for an in-law suite or accessory apartment. A rare opportunity to enjoy privacy, nature and family-friendly living in one of South Mississauga's desirable locations!
Property details
- Property type
- Detached
- Style
- 2-Storey
- Total rooms
- 7
- Lot size
- 39.43 × 100.08 ft
- Property taxes
- $7,778.49 (2026)
- Occupancy
- Flex
- Days on market
- 2
- Status
- Active
- MLS®
Property history
Location
Open in Google MapsRecently sold nearby
Listing data last updated: Oct 16, 2026, 4:23 p.m. EDT via TRREB IDX.
First listed: Oct 16, 2026, 1:51 p.m. EDT.