Advantage Group Real Estate
37 Twenty Ninth Street • Toronto, ON photo 1
37 Twenty Ninth Street • Toronto, ON photo 2
37 Twenty Ninth Street • Toronto, ON photo 3
37 Twenty Ninth Street • Toronto, ON photo 4
37 Twenty Ninth Street • Toronto, ON photo 5
37 Twenty Ninth Street • Toronto, ON photo 6
37 Twenty Ninth Street • Toronto, ON photo 7
37 Twenty Ninth Street • Toronto, ON photo 8
37 Twenty Ninth Street • Toronto, ON photo 9
37 Twenty Ninth Street • Toronto, ON photo 10
37 Twenty Ninth Street • Toronto, ON photo 11
37 Twenty Ninth Street • Toronto, ON photo 12
37 Twenty Ninth Street • Toronto, ON photo 13
37 Twenty Ninth Street • Toronto, ON photo 14
37 Twenty Ninth Street • Toronto, ON photo 15
37 Twenty Ninth Street • Toronto, ON photo 16
37 Twenty Ninth Street • Toronto, ON photo 17
37 Twenty Ninth Street • Toronto, ON photo 18
37 Twenty Ninth Street • Toronto, ON photo 19
37 Twenty Ninth Street • Toronto, ON photo 20
37 Twenty Ninth Street • Toronto, ON photo 21
37 Twenty Ninth Street • Toronto, ON photo 22
37 Twenty Ninth Street • Toronto, ON photo 23
37 Twenty Ninth Street • Toronto, ON photo 24
37 Twenty Ninth Street • Toronto, ON photo 25
37 Twenty Ninth Street • Toronto, ON photo 26
37 Twenty Ninth Street • Toronto, ON photo 27
37 Twenty Ninth Street • Toronto, ON photo 28
37 Twenty Ninth Street • Toronto, ON photo 29
37 Twenty Ninth Street • Toronto, ON photo 30
37 Twenty Ninth Street • Toronto, ON photo 31
37 Twenty Ninth Street • Toronto, ON photo 32
37 Twenty Ninth Street • Toronto, ON photo 33
37 Twenty Ninth Street • Toronto, ON photo 34
New1 / 34
$1,299,999
37 Twenty Ninth Street • Toronto, ONNew
Courtesy of QUEENSWAY REAL ESTATE BROKERAGE INC.
3+1
Bedrooms
3
Bathrooms
1500-2000
Square feet
2
Parking

About this home

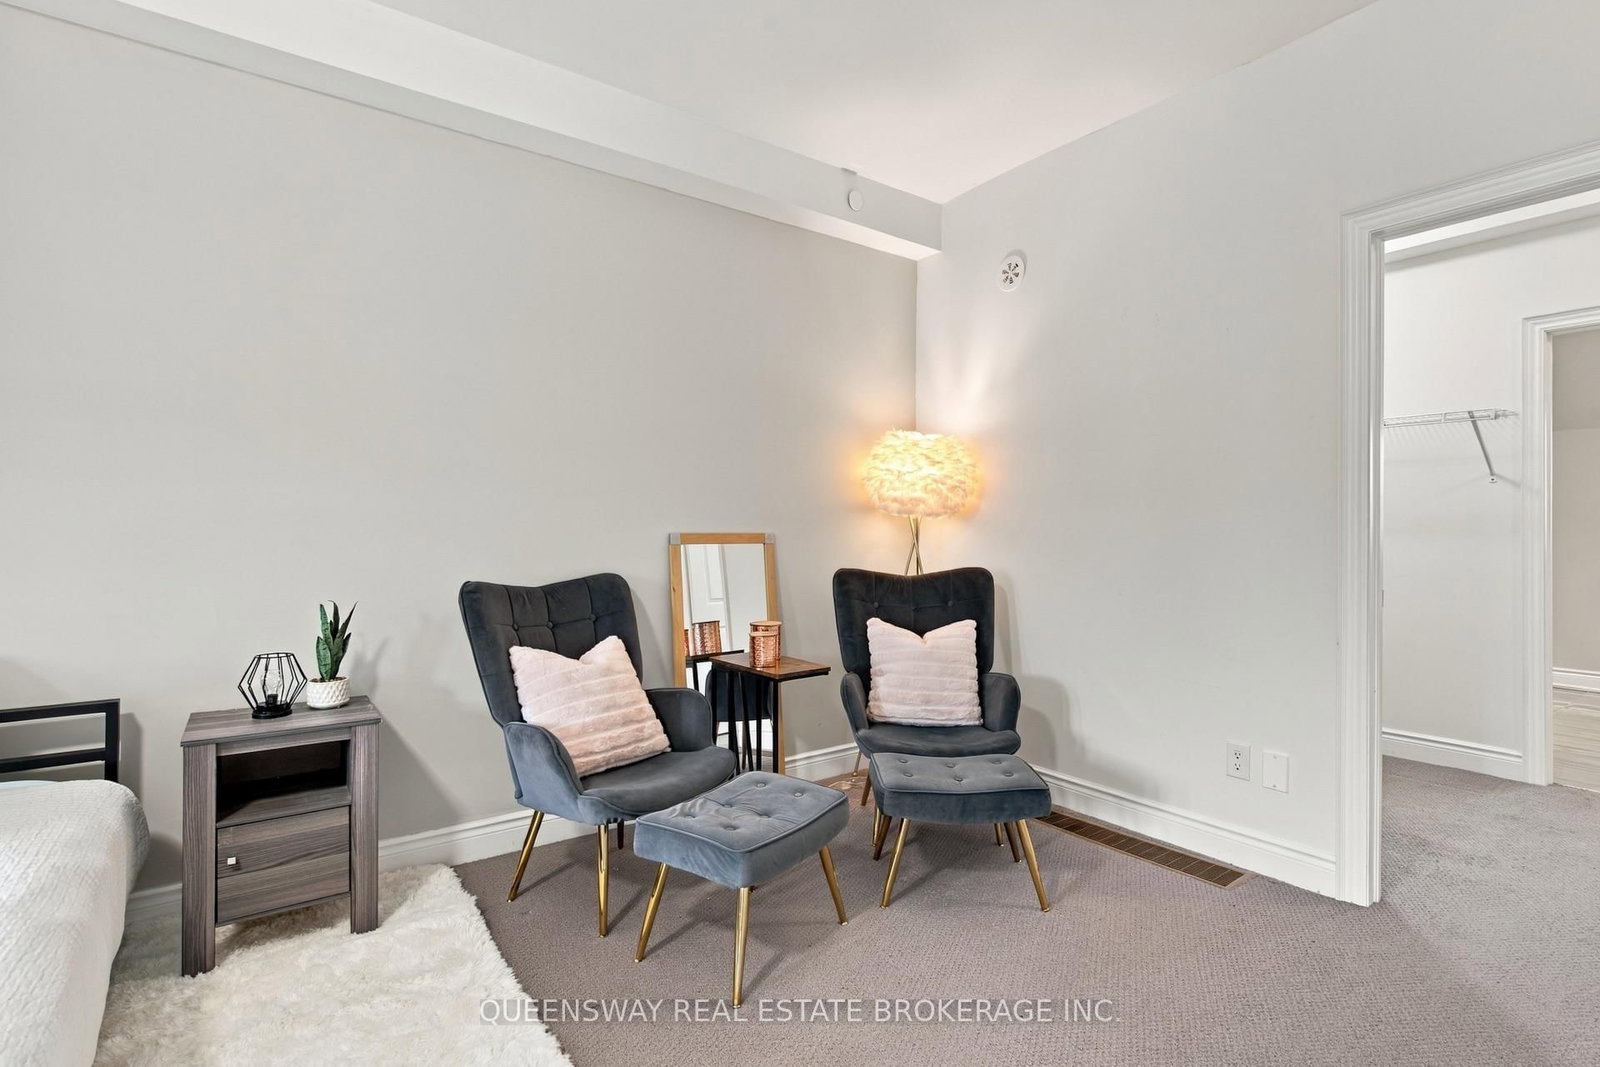
Welcome to this beautifully appointed 3-storey home nestled in the heart of highly sought-after Long Branch! Offering the perfect blend of style, comfort, and functionality, this stunning home features 3 spacious bedrooms, 3 bathrooms, and a dedicated office space, ideal for working from home. Enjoy elegant ceramic flooring, luxurious marble countertops, and a thoughtfully designed layout perfect for everyday living and entertaining. Two private decks provide inviting outdoor spaces to relax and unwind. The primary suite offers a beautiful retreat, complete with a walk-in closet and a spa-inspired bathroom featuring a soaker tub and double sinks. Convenient second-floor laundry adds to the home's exceptional functionality. Ideally situated close to public transit, Long Branch GO Station, grocery stores, shopping, restaurants, and everyday amenities. Enjoy the charm of this vibrant lakeside community with easy access to everything you need. A fantastic opportunity to experience stylish living in one of South Etobicoke's most desirable neighbourhoods! Maintenance fees are $312.21 monthly.

Property details

Property type
Att/Row/Townhouse
Style
3-Storey
Total rooms
12
Lot size
14.01 × 61.52 ft
Property taxes
$6,488 (2026)
Occupancy
Flexible
Days on market
3
Status
Active
MLS®

Property history

Recently sold nearby

Listing data last updated: Oct 17, 2026, 3:20 p.m. EDT via TRREB IDX.

First listed: Oct 16, 2026, 1:41 p.m. EDT.