






About this home
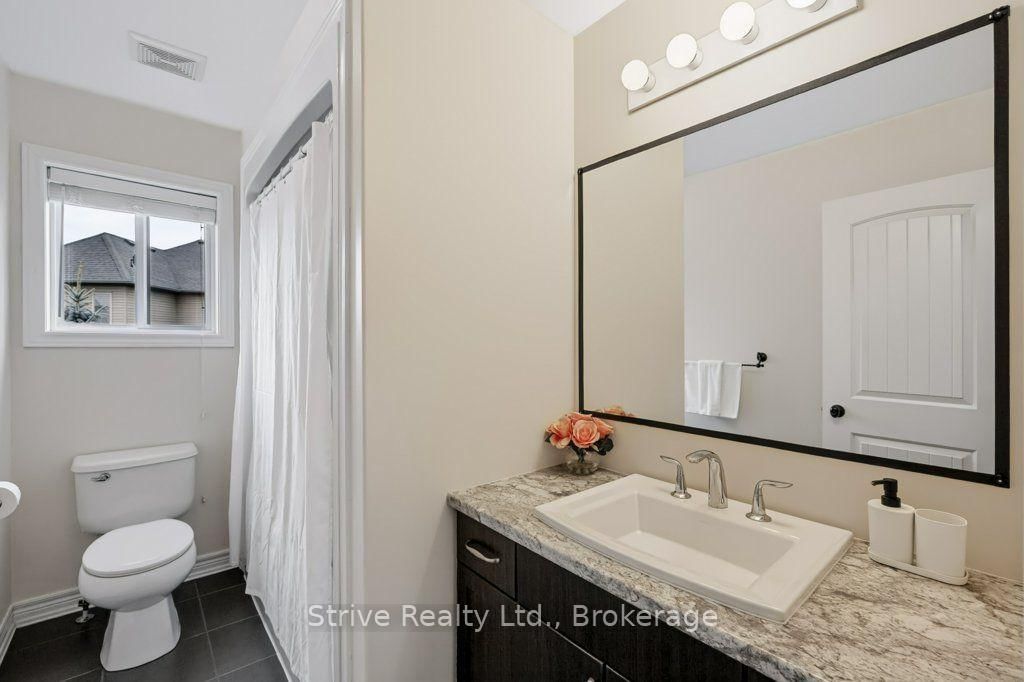
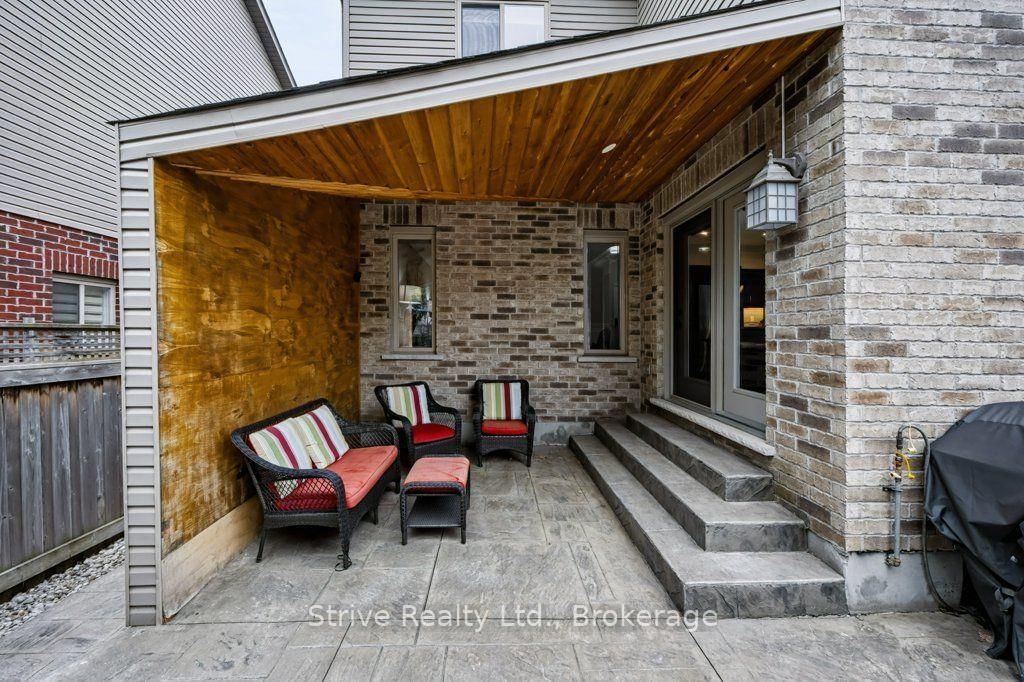
33 Wardlaw Avenue is the kind of home that makes an impression before you even step inside. Sitting on an oversized premium lot, the combination of stone accents, wrought-iron-style fencing, covered front porch and manicured exterior gives this home serious curb appeal. Inside, it's easy to see how well this home has been cared for. The bright, open main floor features 9' ceilings, hardwood flooring, wainscoting and plenty of natural light. The kitchen offers a centre island, built-in appliances and great workspace, opening into the dining area with a walkout to the backyard. The living room, finished with an electric fireplace, is comfortable, inviting and made for everyday living. Upstairs, the primary suite is a standout with its 5-piece ensuite and professionally designed walk-in closet. Two additional bedrooms and second-floor laundry add the practicality every home needs. Out back, this is low-maintenance living done right. The hardscaped yard, partially covered patio, gazebo and natural gas BBQ hookup create a great outdoor space without spending your weekends maintaining it. And there's still more room to make this home your own. The unfinished basement is untapped potential, with large egress-style windows bringing in an impressive amount of natural light and giving you a great starting point for whatever comes next. Premium lot, beautiful presentation, low-maintenance outdoor space and room to grow, 33 Wardlaw Avenue has a lot to offer.
Property details
- Property type
- Detached
- Style
- 2-Storey
- Approx. age (yrs)
- 6-15
- Total rooms
- 8
- Lot size
- 86.68 × 98.52 ft
- Property taxes
- $7,012.43 (2026)
- Occupancy
- 60-90 Days
- Days on market
- 3
- Status
- Active Under Contract
- MLS®
Property history
Location
Open in Google MapsRecently sold nearby
Listing data last updated: Oct 17, 2026, 10:11 a.m. EDT via TRREB IDX.
First listed: Oct 16, 2026, 10:11 a.m. EDT.