Advantage Group Real Estate
1781 Keele Street • Toronto, ON photo 1
1781 Keele Street • Toronto, ON photo 2
1781 Keele Street • Toronto, ON photo 3
1781 Keele Street • Toronto, ON photo 4
1781 Keele Street • Toronto, ON photo 5
1781 Keele Street • Toronto, ON photo 6
1781 Keele Street • Toronto, ON photo 7
1781 Keele Street • Toronto, ON photo 8
1781 Keele Street • Toronto, ON photo 9
1781 Keele Street • Toronto, ON photo 10
1781 Keele Street • Toronto, ON photo 11
1781 Keele Street • Toronto, ON photo 12
1781 Keele Street • Toronto, ON photo 13
1781 Keele Street • Toronto, ON photo 14
1781 Keele Street • Toronto, ON photo 15
1781 Keele Street • Toronto, ON photo 16
1781 Keele Street • Toronto, ON photo 17
1781 Keele Street • Toronto, ON photo 18
1781 Keele Street • Toronto, ON photo 19
1781 Keele Street • Toronto, ON photo 20
1781 Keele Street • Toronto, ON photo 21
1781 Keele Street • Toronto, ON photo 22
1781 Keele Street • Toronto, ON photo 23
1781 Keele Street • Toronto, ON photo 24
1781 Keele Street • Toronto, ON photo 25
1781 Keele Street • Toronto, ON photo 26
1781 Keele Street • Toronto, ON photo 27
1781 Keele Street • Toronto, ON photo 28
1781 Keele Street • Toronto, ON photo 29
1781 Keele Street • Toronto, ON photo 30
1781 Keele Street • Toronto, ON photo 31
1781 Keele Street • Toronto, ON photo 32
1781 Keele Street • Toronto, ON photo 33
1781 Keele Street • Toronto, ON photo 34
1781 Keele Street • Toronto, ON photo 35
1781 Keele Street • Toronto, ON photo 36
1781 Keele Street • Toronto, ON photo 37
1781 Keele Street • Toronto, ON photo 38
1781 Keele Street • Toronto, ON photo 39
1781 Keele Street • Toronto, ON photo 40
1781 Keele Street • Toronto, ON photo 41
1781 Keele Street • Toronto, ON photo 42
1781 Keele Street • Toronto, ON photo 43
1781 Keele Street • Toronto, ON photo 44
New1 / 44
$929,000
1781 Keele Street • Toronto, ONNew
Courtesy of CENTURY 21 MILLENNIUM INC.
2+2
Bedrooms
2
Bathrooms
700-1100
Square feet
2
Parking

About this home

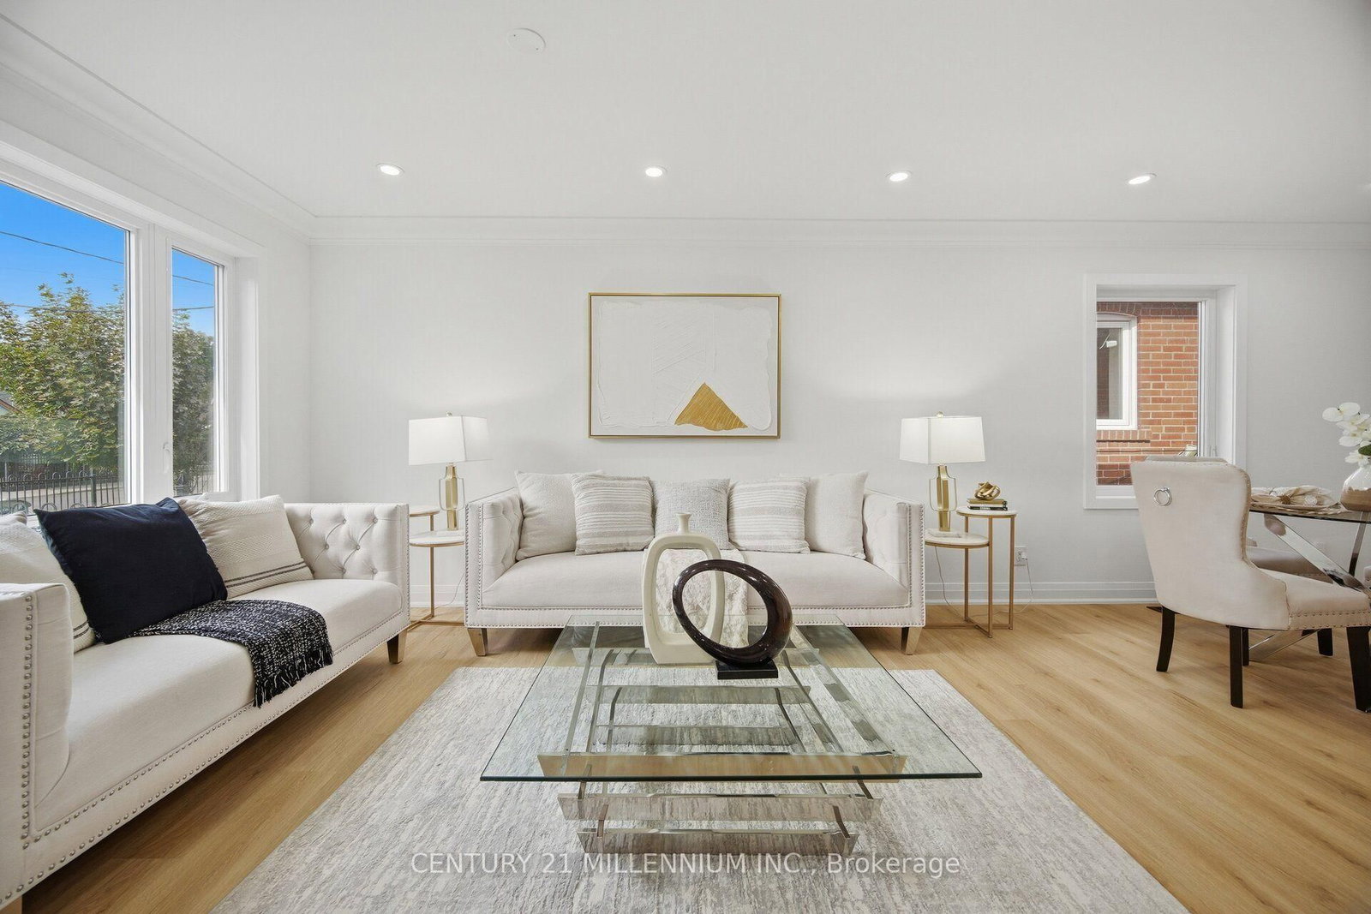
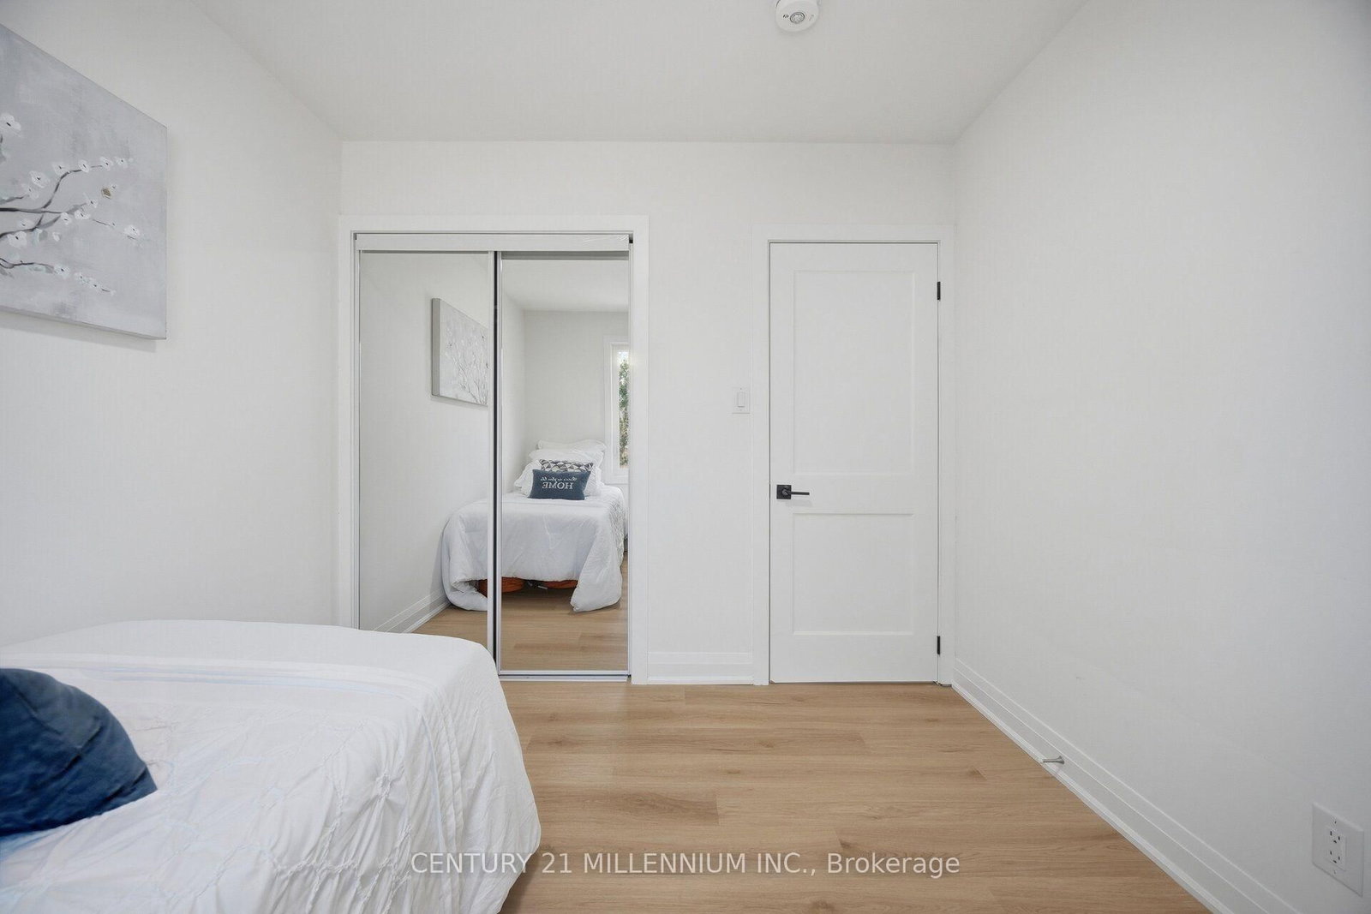
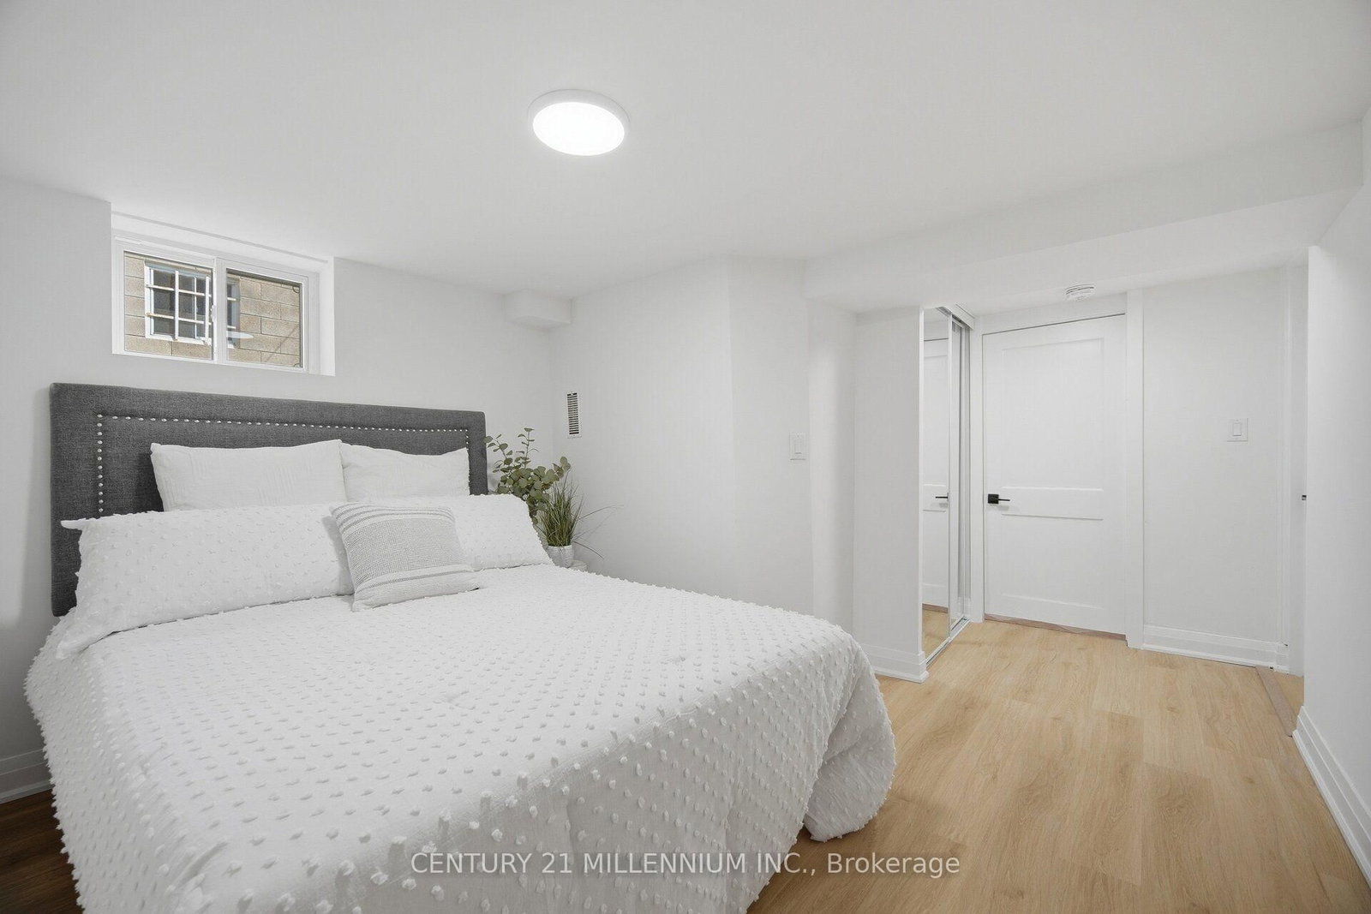
Exceptional value! Fully renovated detached raised bungalow featuring a separate-entrance 2-bedroom in-law suite and a rare detached garage with rear laneway access. Offering the perfect blend of modern finishes, functionality and flexible living space, this move-in-ready home features a bright main level with an inviting living area, updated kitchen, two bedrooms and a contemporary bathroom. The finished lower level offers an additional two bedrooms, its own laundry and a separate entrance, ideal for extended family or multigenerational living. Extensive upgrades include windows, roof, electrical, kitchens, bathrooms, flooring, trim and appliances, along with updated fencing and interlocking. The large detached garage provides valuable parking, storage and added versatility rarely found in an urban setting. Ideally located in Keelesdale-Eglinton West, just steps to TTC transit, shops, restaurants, schools, parks and everyday amenities, with convenient access to major routes. A turnkey home offering exceptional flexibility, modern comfort and outstanding value.

Property details

Property type
Detached
Style
Bungalow-Raised
Total rooms
5
Lot size
28 × 100 ft
Property taxes
$3,476 (2025)
Days on market
3
Status
Active
MLS®

Property history

Recently sold nearby

Listing data last updated: Oct 17, 2026, 3:45 p.m. EDT via TRREB IDX.

First listed: Oct 16, 2026, 10:00 a.m. EDT.