Advantage Group Real Estate
483 Hinchey Crescent • Milton, ON photo 1
483 Hinchey Crescent • Milton, ON photo 2
483 Hinchey Crescent • Milton, ON photo 3
483 Hinchey Crescent • Milton, ON photo 4
483 Hinchey Crescent • Milton, ON photo 5
483 Hinchey Crescent • Milton, ON photo 6
483 Hinchey Crescent • Milton, ON photo 7
483 Hinchey Crescent • Milton, ON photo 8
483 Hinchey Crescent • Milton, ON photo 9
483 Hinchey Crescent • Milton, ON photo 10
483 Hinchey Crescent • Milton, ON photo 11
483 Hinchey Crescent • Milton, ON photo 12
483 Hinchey Crescent • Milton, ON photo 13
483 Hinchey Crescent • Milton, ON photo 14
483 Hinchey Crescent • Milton, ON photo 15
483 Hinchey Crescent • Milton, ON photo 16
483 Hinchey Crescent • Milton, ON photo 17
483 Hinchey Crescent • Milton, ON photo 18
483 Hinchey Crescent • Milton, ON photo 19
483 Hinchey Crescent • Milton, ON photo 20
483 Hinchey Crescent • Milton, ON photo 21
483 Hinchey Crescent • Milton, ON photo 22
483 Hinchey Crescent • Milton, ON photo 23
483 Hinchey Crescent • Milton, ON photo 24
483 Hinchey Crescent • Milton, ON photo 25
483 Hinchey Crescent • Milton, ON photo 26
483 Hinchey Crescent • Milton, ON photo 27
483 Hinchey Crescent • Milton, ON photo 28
483 Hinchey Crescent • Milton, ON photo 29
483 Hinchey Crescent • Milton, ON photo 30
483 Hinchey Crescent • Milton, ON photo 31
483 Hinchey Crescent • Milton, ON photo 32
483 Hinchey Crescent • Milton, ON photo 33
483 Hinchey Crescent • Milton, ON photo 34
483 Hinchey Crescent • Milton, ON photo 35
483 Hinchey Crescent • Milton, ON photo 36
483 Hinchey Crescent • Milton, ON photo 37
483 Hinchey Crescent • Milton, ON photo 38
483 Hinchey Crescent • Milton, ON photo 39
483 Hinchey Crescent • Milton, ON photo 40
483 Hinchey Crescent • Milton, ON photo 41
483 Hinchey Crescent • Milton, ON photo 42
483 Hinchey Crescent • Milton, ON photo 43
483 Hinchey Crescent • Milton, ON photo 44
483 Hinchey Crescent • Milton, ON photo 45
483 Hinchey Crescent • Milton, ON photo 46
483 Hinchey Crescent • Milton, ON photo 47
483 Hinchey Crescent • Milton, ON photo 48
483 Hinchey Crescent • Milton, ON photo 49
483 Hinchey Crescent • Milton, ON photo 50
New1 / 50
$1,679,999
483 Hinchey Crescent • Milton, ONNew
Courtesy of HOMELIFE SILVERCITY REALTY INC.
4+1
Bedrooms
5
Bathrooms
3500-5000
Square feet
6
Parking

About this home

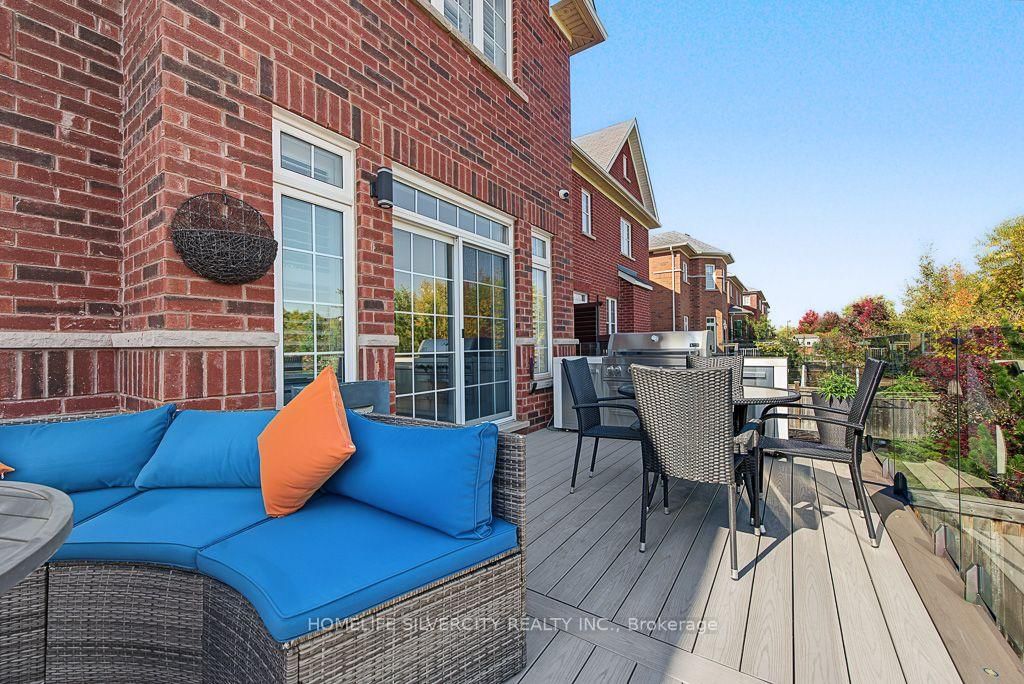
Welcome to Absolutely stunning Arista built "Wakefield" Model in Sought After Scott Neighbourhood,3553 sqft with 4200+ Total Living Space on a PREMIUM RAVINE LOT with W/O FINISHED Basement with WET BAR and Full WASHROOM. This 4 BRM + LOFT home offers Upgraded Espresso Hrdwd Thru-Out on Main, Second and Third floor W/Matching Staircase & Iron Pickets, EAT-IN Kitchen with Bkfast Bar, Granite Counters W/o to WATER PROOF Deck, Custom B/I Entertainment Unit with Cabinets, Fireplace, POT LIGHTS, California Shutters, Upgraded Lighting, 9 FT Ceiling, Security System with Surveillance Cameras, Large Master With 6 Pc Ensuite and Custom Walk In Closet, Private 3rd Floor LOFT W/4Pc W/R, Key-less Entry, Enjoy the ultimate BACKYARD retreat featuring expansive interlocking and the W/Proof Ceiling of W/P DECK Upstair. Electrical panel upgraded to 200 AMP. NO SIDE WALK.

Property details

Property type
Detached
Style
3-Storey
Approx. age (yrs)
16-30
Total rooms
10
Lot size
42.98 × 88.58 ft
Property taxes
$7,401 (2025)
Occupancy
Flexible
Days on market
4
Status
Active
MLS®

Property history

Recently sold nearby

Listing data last updated: Oct 17, 2026, 9:28 a.m. EDT via TRREB IDX.

First listed: Oct 15, 2026, 2:35 p.m. EDT.