Advantage Group Real Estate
12860 Regional Rd 25 • Halton Hills, ON photo 1
12860 Regional Rd 25 • Halton Hills, ON photo 2
12860 Regional Rd 25 • Halton Hills, ON photo 3
12860 Regional Rd 25 • Halton Hills, ON photo 4
12860 Regional Rd 25 • Halton Hills, ON photo 5
12860 Regional Rd 25 • Halton Hills, ON photo 6
12860 Regional Rd 25 • Halton Hills, ON photo 7
12860 Regional Rd 25 • Halton Hills, ON photo 8
12860 Regional Rd 25 • Halton Hills, ON photo 9
12860 Regional Rd 25 • Halton Hills, ON photo 10
12860 Regional Rd 25 • Halton Hills, ON photo 11
12860 Regional Rd 25 • Halton Hills, ON photo 12
12860 Regional Rd 25 • Halton Hills, ON photo 13
12860 Regional Rd 25 • Halton Hills, ON photo 14
12860 Regional Rd 25 • Halton Hills, ON photo 15
12860 Regional Rd 25 • Halton Hills, ON photo 16
12860 Regional Rd 25 • Halton Hills, ON photo 17
12860 Regional Rd 25 • Halton Hills, ON photo 18
12860 Regional Rd 25 • Halton Hills, ON photo 19
12860 Regional Rd 25 • Halton Hills, ON photo 20
12860 Regional Rd 25 • Halton Hills, ON photo 21
12860 Regional Rd 25 • Halton Hills, ON photo 22
12860 Regional Rd 25 • Halton Hills, ON photo 23
12860 Regional Rd 25 • Halton Hills, ON photo 24
12860 Regional Rd 25 • Halton Hills, ON photo 25
12860 Regional Rd 25 • Halton Hills, ON photo 26
12860 Regional Rd 25 • Halton Hills, ON photo 27
12860 Regional Rd 25 • Halton Hills, ON photo 28
12860 Regional Rd 25 • Halton Hills, ON photo 29
12860 Regional Rd 25 • Halton Hills, ON photo 30
12860 Regional Rd 25 • Halton Hills, ON photo 31
12860 Regional Rd 25 • Halton Hills, ON photo 32
12860 Regional Rd 25 • Halton Hills, ON photo 33
12860 Regional Rd 25 • Halton Hills, ON photo 34
12860 Regional Rd 25 • Halton Hills, ON photo 35
12860 Regional Rd 25 • Halton Hills, ON photo 36
12860 Regional Rd 25 • Halton Hills, ON photo 37
12860 Regional Rd 25 • Halton Hills, ON photo 38
12860 Regional Rd 25 • Halton Hills, ON photo 39
12860 Regional Rd 25 • Halton Hills, ON photo 40
12860 Regional Rd 25 • Halton Hills, ON photo 41
12860 Regional Rd 25 • Halton Hills, ON photo 42
12860 Regional Rd 25 • Halton Hills, ON photo 43
12860 Regional Rd 25 • Halton Hills, ON photo 44
12860 Regional Rd 25 • Halton Hills, ON photo 45
12860 Regional Rd 25 • Halton Hills, ON photo 46
12860 Regional Rd 25 • Halton Hills, ON photo 47
12860 Regional Rd 25 • Halton Hills, ON photo 48
12860 Regional Rd 25 • Halton Hills, ON photo 49
12860 Regional Rd 25 • Halton Hills, ON photo 50
1 / 50
$1,649,900
12860 Regional Rd 25 • Halton Hills, ONNew
Courtesy of RE/MAX REAL ESTATE CENTRE INC.
6+1
Bedrooms
4
Bathrooms
2500-3000
Square feet
10
Parking

About this home

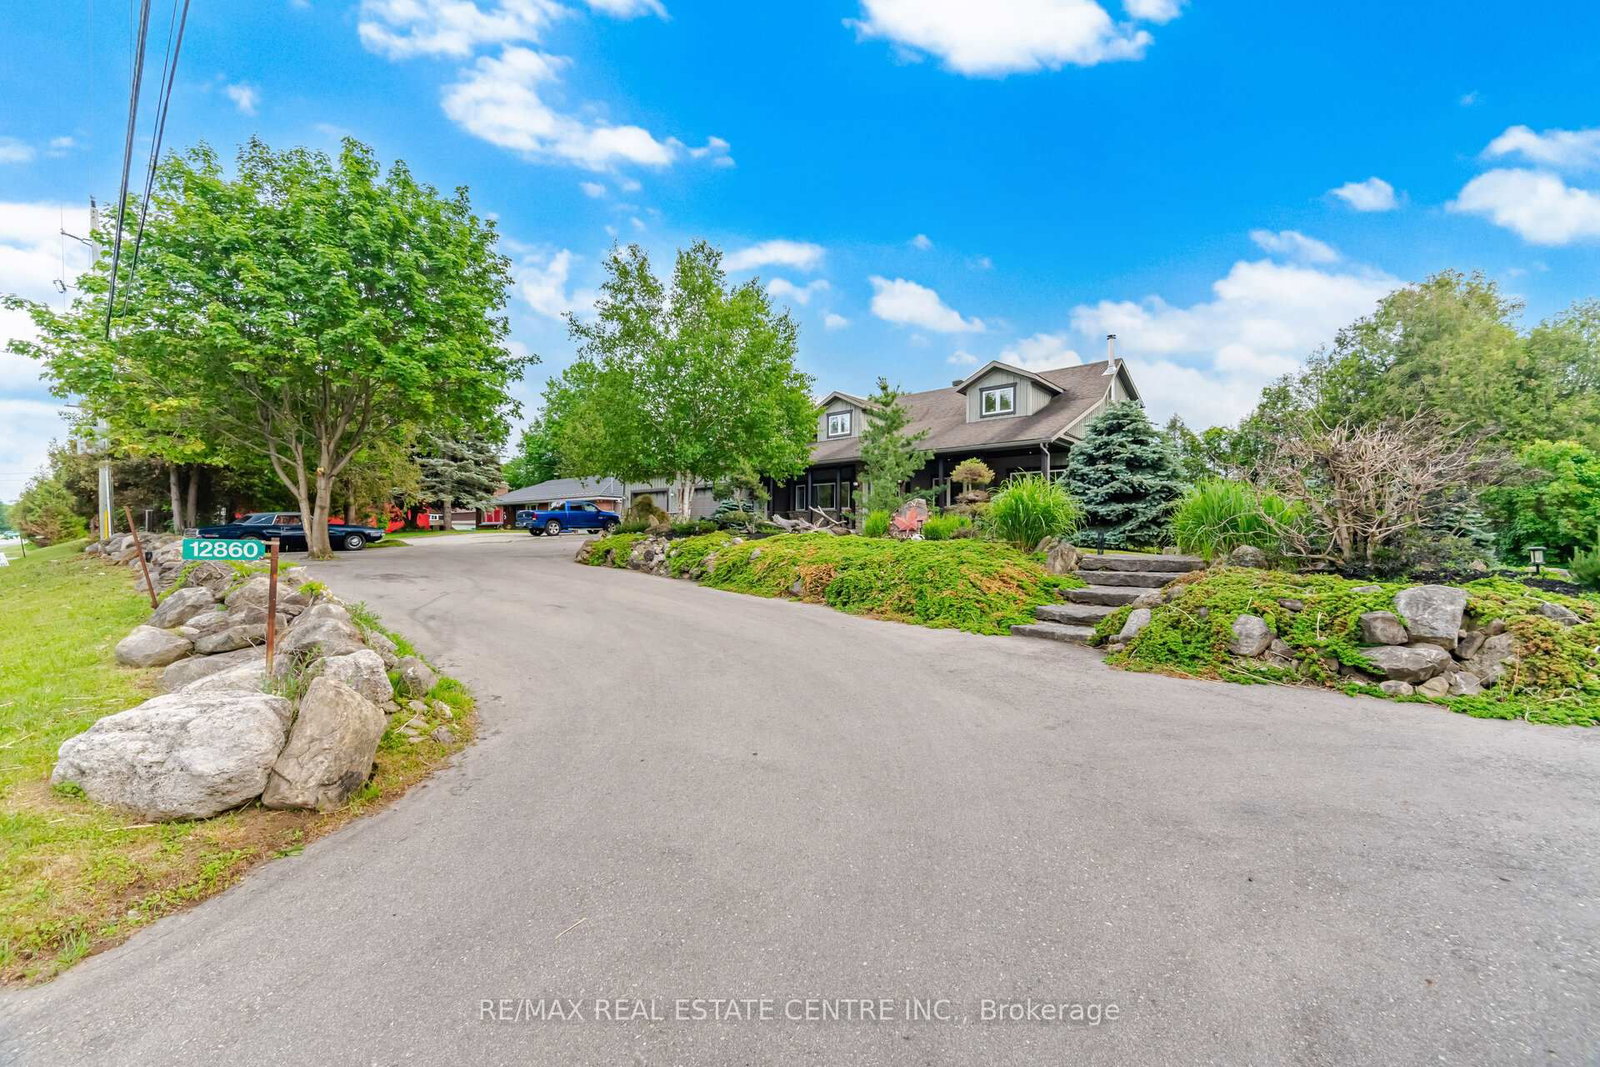
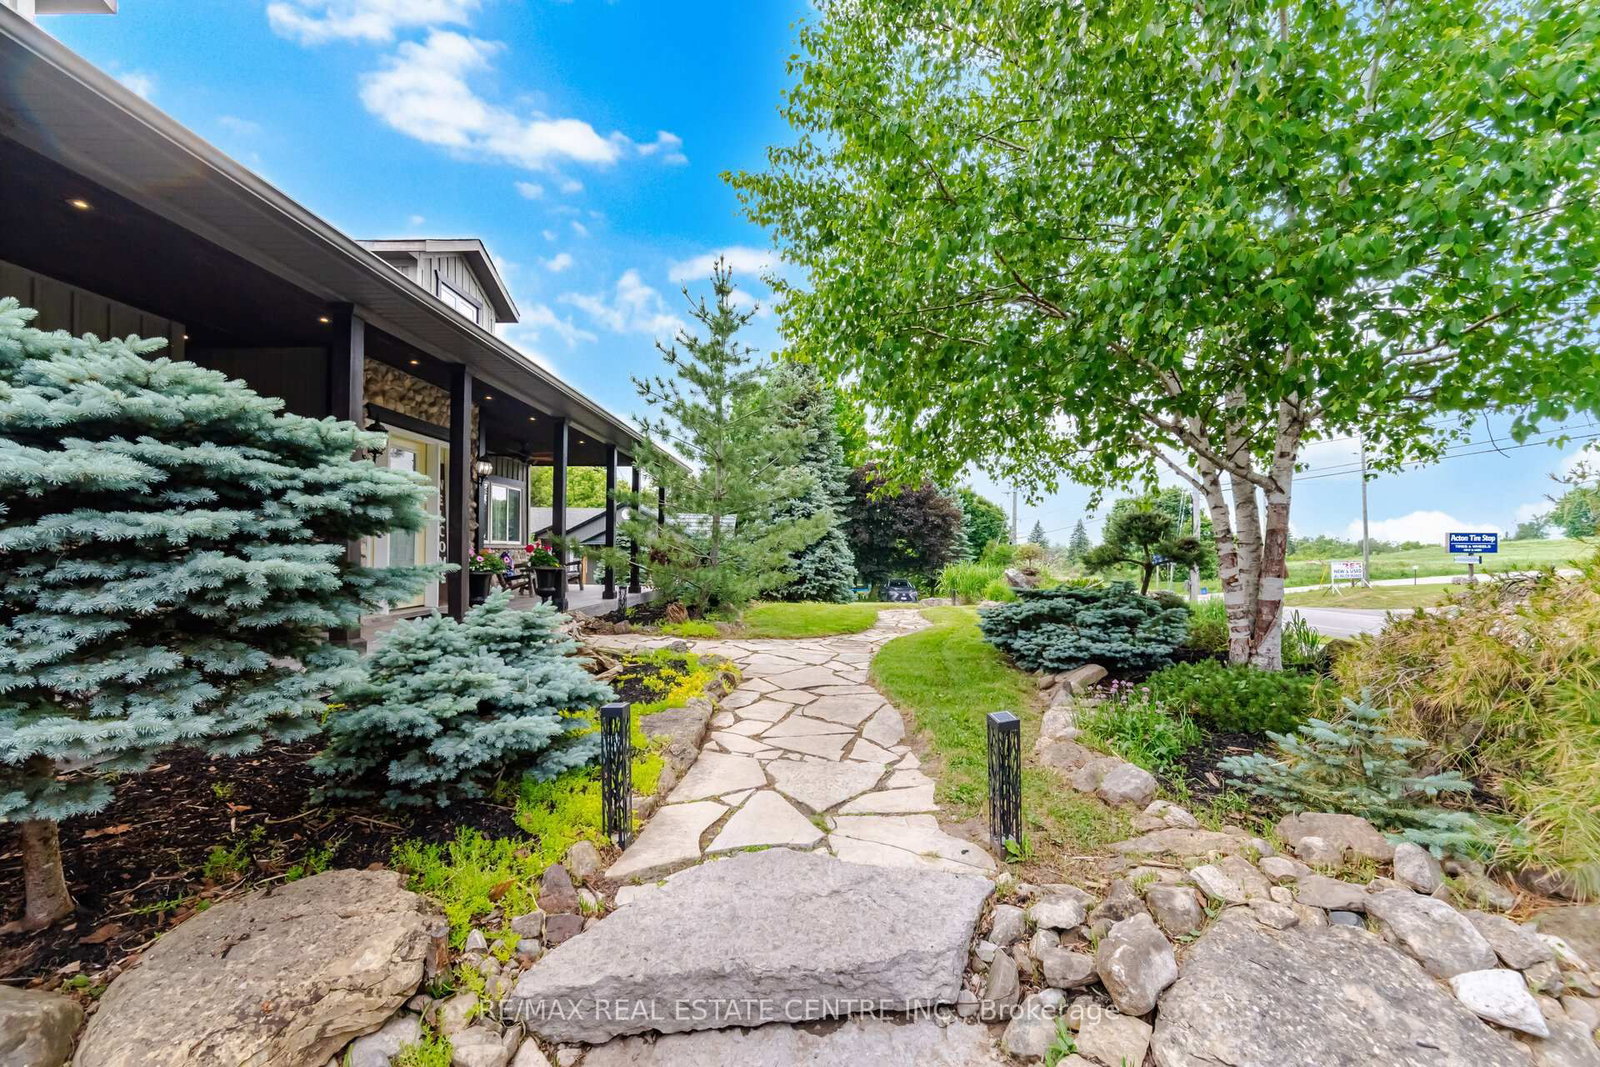
Welcome to your own private piece of the Halton Hills countryside. Situated on a beautiful half-acre lot surrounded by mature trees and scenic greenspace, this gorgeous modern farmhouse style home offers an incredible combination of space, privacy, and comfort, creating the perfect setting for family living, entertaining, and making lasting memories. Originally a bungalow, this home underwent a complete redesign and transformation in 2010, evolving into the impressive two-storey residence it is today. Offering over 3,100 square feet of thoughtfully designed above-grade living space, plus an additional 1,500 square feet in the fully finished basement, this remarkable home features a total of 6 bedrooms, 4 bathrooms, and 2 full kitchens. The inviting exterior is complemented by beautifully landscaped grounds and a winding driveway with parking for up to 8 vehicles, along with plenty of room for recreational equipment and outdoor toys. Enjoy peaceful mornings on the charming 300-square-foot covered front porch or host unforgettable gatherings on the extensive 1,000-square-foot rear deck overlooking the private backyard. Complete with a 30' x 15' swimming pool, firepit area, small pond, sauna and endless greenspace, the outdoor setting is ideal for relaxation, recreation, and entertaining. Inside, the spacious main floor showcases an open-concept design that seamlessly connects the living, dining, and kitchen areas, creating a warm and welcoming atmosphere. The private primary suite serves as a relaxing retreat, featuring dual walk-in closets, a 3-piece ensuite bathroom, and direct walkout to the deck. Two additional main-floor bedrooms provide flexibility for family, guests, or home office space. The 2nd level offers three generously sized bedrooms and a well-appointed 5-piece bathroom, creating the perfect space for growing families. The finished basement adds exceptional versatility with a complete in-law suite, hobby room, and a large soundproofed recording studio.

Property details

Property type
Detached
Style
2-Storey
Total rooms
10
Lot size
125 × 175 ft
Property taxes
$4,930 (2026)
Occupancy
Flex
Days on market
8
Status
Active
MLS®

Property history

Recently sold nearby

Listing data last updated: Oct 22, 2026, 3:17 p.m. EDT via TRREB IDX.

First listed: Oct 15, 2026, 11:57 a.m. EDT.