Advantage Group Real Estate
3097 Abernathy Way • Oakville, ON photo 1
3097 Abernathy Way • Oakville, ON photo 2
3097 Abernathy Way • Oakville, ON photo 3
3097 Abernathy Way • Oakville, ON photo 4
3097 Abernathy Way • Oakville, ON photo 5
3097 Abernathy Way • Oakville, ON photo 6
3097 Abernathy Way • Oakville, ON photo 7
3097 Abernathy Way • Oakville, ON photo 8
3097 Abernathy Way • Oakville, ON photo 9
3097 Abernathy Way • Oakville, ON photo 10
3097 Abernathy Way • Oakville, ON photo 11
3097 Abernathy Way • Oakville, ON photo 12
3097 Abernathy Way • Oakville, ON photo 13
3097 Abernathy Way • Oakville, ON photo 14
3097 Abernathy Way • Oakville, ON photo 15
3097 Abernathy Way • Oakville, ON photo 16
3097 Abernathy Way • Oakville, ON photo 17
3097 Abernathy Way • Oakville, ON photo 18
3097 Abernathy Way • Oakville, ON photo 19
3097 Abernathy Way • Oakville, ON photo 20
3097 Abernathy Way • Oakville, ON photo 21
3097 Abernathy Way • Oakville, ON photo 22
3097 Abernathy Way • Oakville, ON photo 23
3097 Abernathy Way • Oakville, ON photo 24
3097 Abernathy Way • Oakville, ON photo 25
3097 Abernathy Way • Oakville, ON photo 26
3097 Abernathy Way • Oakville, ON photo 27
3097 Abernathy Way • Oakville, ON photo 28
3097 Abernathy Way • Oakville, ON photo 29
3097 Abernathy Way • Oakville, ON photo 30
3097 Abernathy Way • Oakville, ON photo 31
3097 Abernathy Way • Oakville, ON photo 32
3097 Abernathy Way • Oakville, ON photo 33
3097 Abernathy Way • Oakville, ON photo 34
3097 Abernathy Way • Oakville, ON photo 35
3097 Abernathy Way • Oakville, ON photo 36
3097 Abernathy Way • Oakville, ON photo 37
3097 Abernathy Way • Oakville, ON photo 38
3097 Abernathy Way • Oakville, ON photo 39
3097 Abernathy Way • Oakville, ON photo 40
3097 Abernathy Way • Oakville, ON photo 41
3097 Abernathy Way • Oakville, ON photo 42
3097 Abernathy Way • Oakville, ON photo 43
3097 Abernathy Way • Oakville, ON photo 44
3097 Abernathy Way • Oakville, ON photo 45
3097 Abernathy Way • Oakville, ON photo 46
3097 Abernathy Way • Oakville, ON photo 47
3097 Abernathy Way • Oakville, ON photo 48
3097 Abernathy Way • Oakville, ON photo 49
New1 / 49
$1,350,000
3097 Abernathy Way • Oakville, ONNew
Courtesy of KELLER WILLIAMS ADVANTAGE REALTY
4
Bedrooms
3
Bathrooms
1500-2000
Square feet
3
Parking

About this home

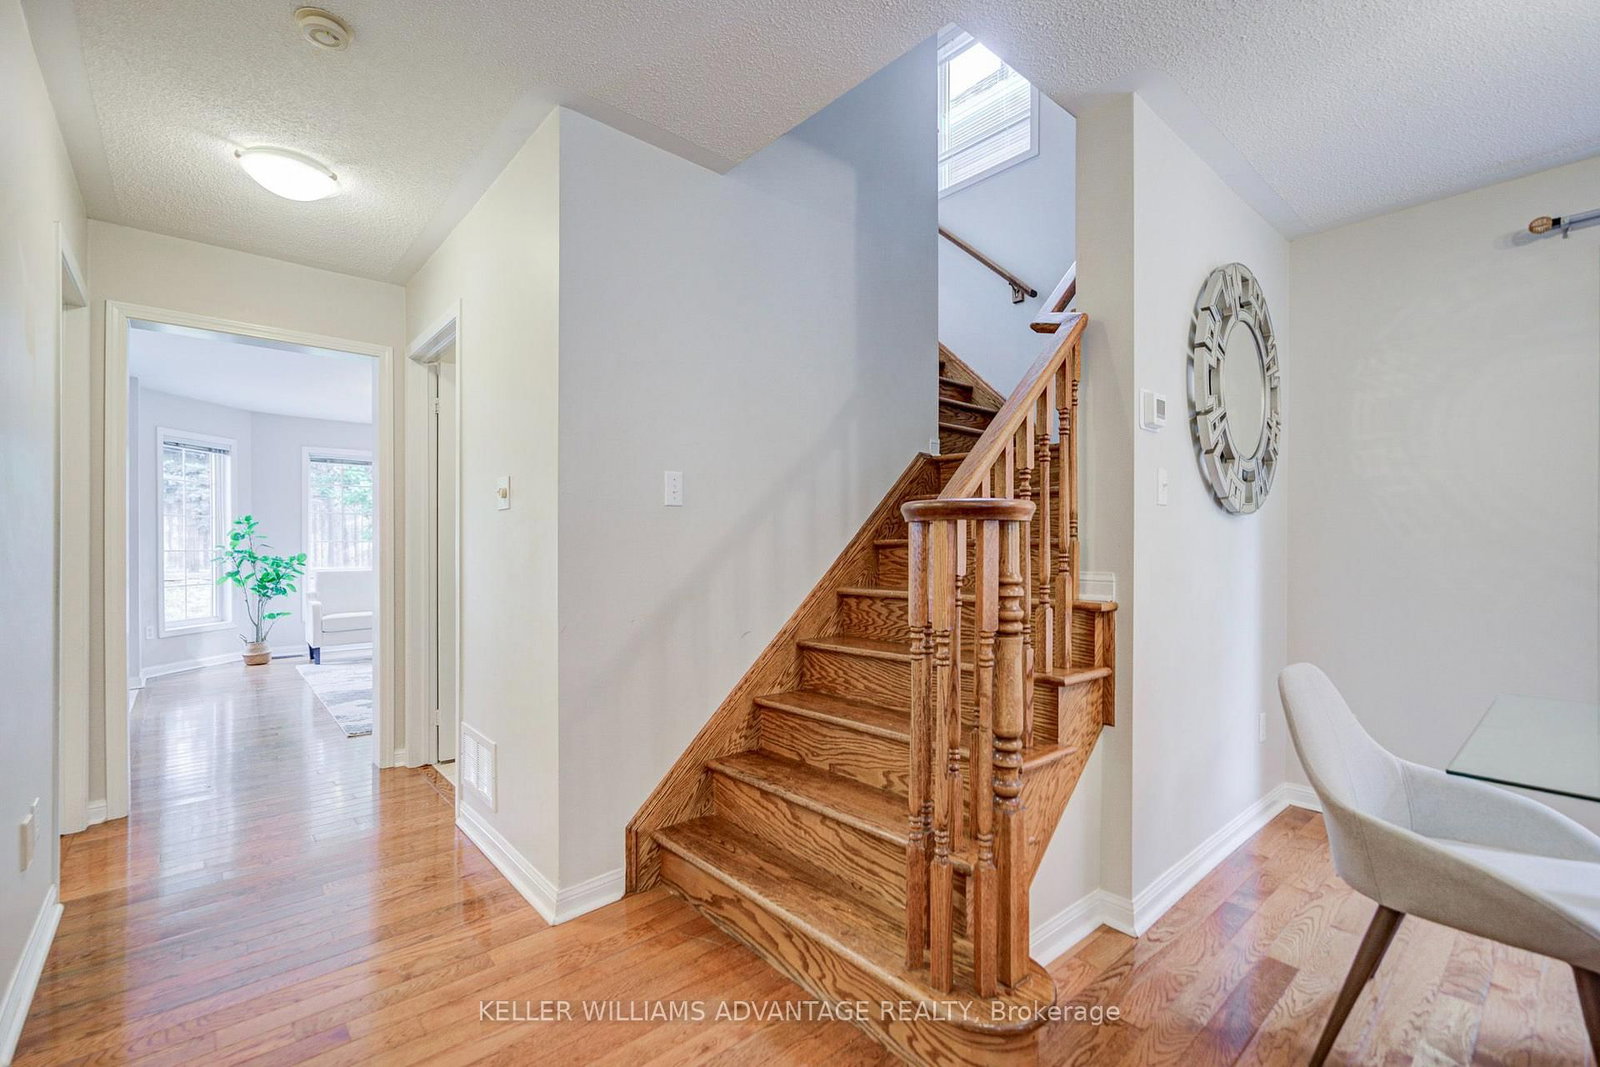
Welcome to 3097 Abernathy Way, a beautifully maintained 4 bedroom, 3 bathroom executive detached home in Oakville's highly sought after Bronte Creek community! Offering approximately 1,997 sq. ft. of above grade living space, this home features hardwood flooring throughout the main and upper levels, soaring vaulted ceilings in the living and dining area, and a solid oak staircase. The gourmet kitchen boasts a (centre island 2017), stainless steel appliances and a bright breakfast area with a walkout to the patio, opening seamlessly to the inviting family room. Convenient main floor laundry and powder room complete the main level. Upstairs offers four spacious bedrooms, including a primary suite with a walk in closet and private ensuite. Notable updates include the roof (2017), furnace, A/C and hot water tank (2021), and a beautiful stone front walkway (2026). Enjoy a charming front porch and an exceptional location close to Valleyridge Park, Bronte Creek Provincial Park, scenic trails, golf courses, schools, shopping and recreation facilities. Easy access to major highways, public transit and Bronte GO Station makes commuting a breeze. A wonderful opportunity to enjoy the perfect blend of comfort, convenience and family living! Pillar To Post Home Inspection Report available upon request!

Property details

Property type
Detached
Style
2-Storey
Approx. age (yrs)
16-30
Total rooms
7
Lot size
36.09 × 88.58 ft
Property taxes
$5,525 (2025)
Occupancy
30/60
Days on market
4
Status
Active
MLS®

Property history

Recently sold nearby

Listing data last updated: Oct 17, 2026, 9:42 a.m. EDT via TRREB IDX.

First listed: Oct 15, 2026, 11:56 a.m. EDT.