




About this home
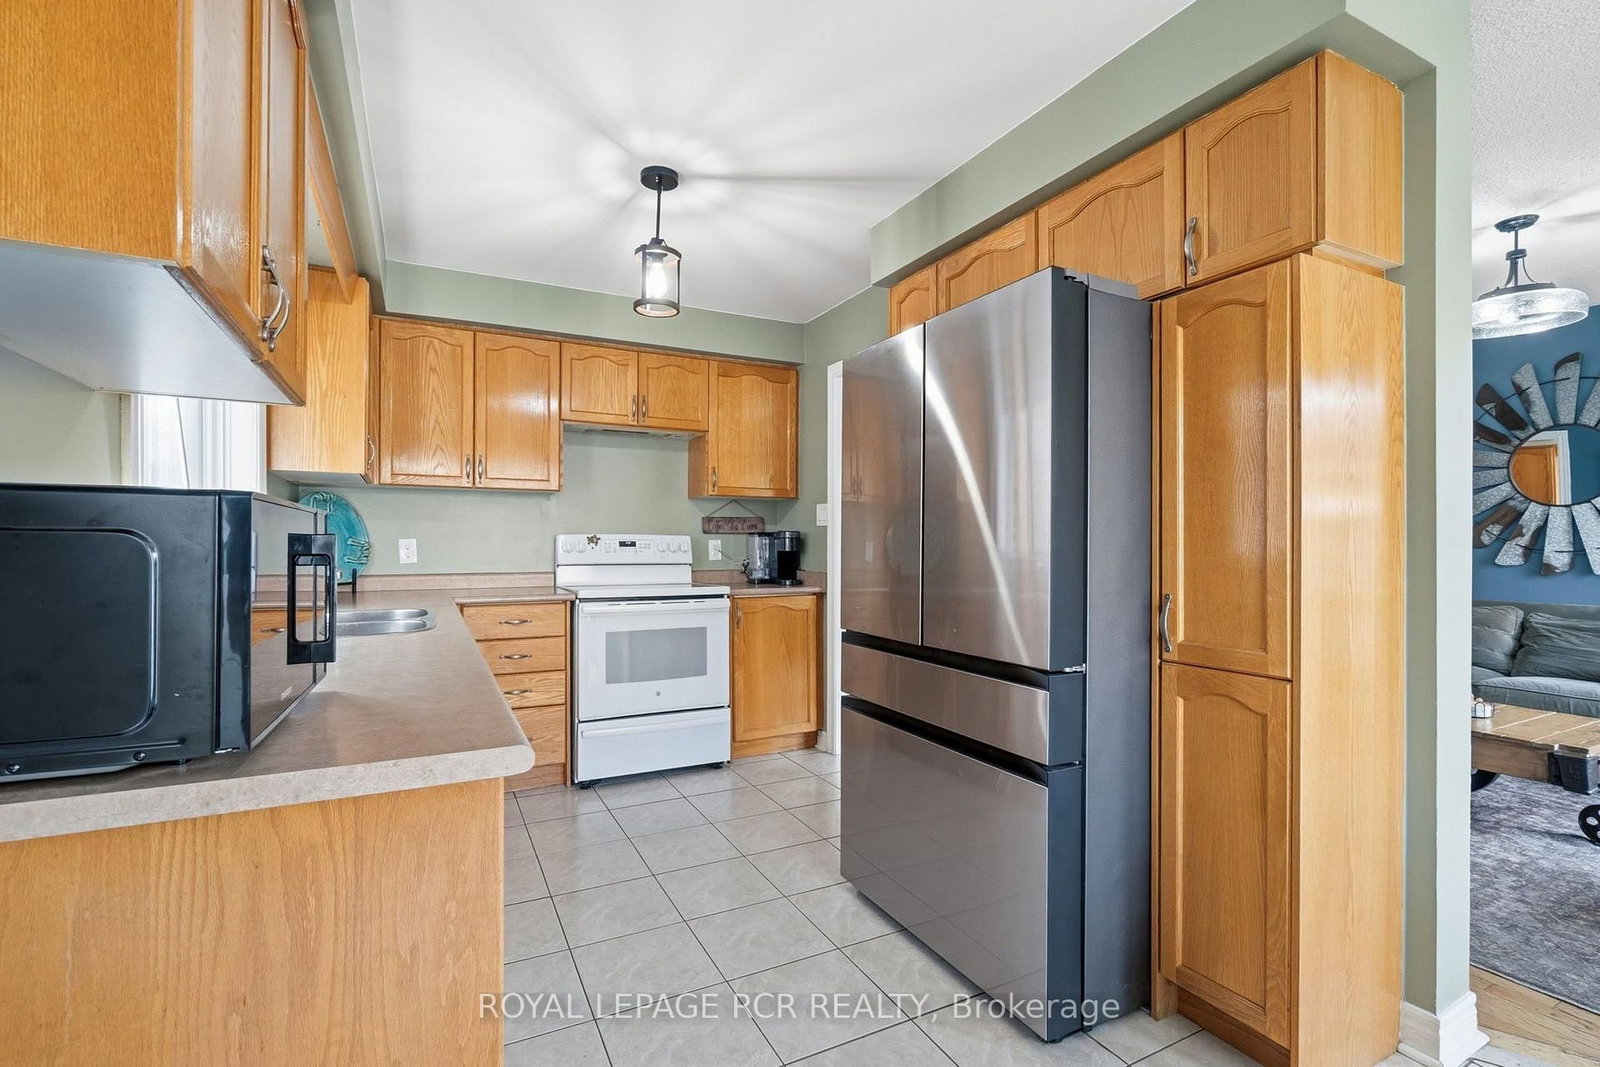
Welcome to this charming 3-bedroom detached home nestled in the desirable Bolton West community! Offering inviting curb appeal, a covered front porch, and a carpet-free interior, this home is ideally situated in a family-friendly neighbourhood close to schools and parks. The sun-filled foyer features a large window and opens to a spacious combined living and dining room, perfect for everyday living and entertaining. The family-style eat-in kitchen boasts large windows in the breakfast area, overlooking the quaint backyard with plenty of potential to create your own outdoor retreat. A convenient main-floor mudroom and laundry room, complete with laundry sink, window, and direct access to the attached single-car garage, adds everyday functionality. Upstairs, the spacious primary bedroom features a walk-in closet and 4-piece ensuite, complemented by two additional bedrooms and a 3-piece main bathroom. The partially finished lower level offers excellent versatility, with an open-concept recreation room awaiting your finishing touches, office with potential for a 4th bedroom, a separate workshop, cantina, and ample storage space. A wonderful opportunity to call sought-after Bolton West home! Ideally located close to schools, parks, historic downtown Bolton, shopping, and everyday amenities. A charming home in a wonderful community, ready for you to make it your own!
Property details
- Property type
- Detached
- Style
- 2-Storey
- Total rooms
- 7
- Lot size
- 29.99 × 109.91 ft
- Property taxes
- $5,451.25 (2026)
- Occupancy
- TBA
- Days on market
- 4
- Status
- Active Under Contract
- MLS®
Property history
Location
Open in Google MapsRecently sold nearby
Listing data last updated: Oct 18, 2026, 11:00 a.m. EDT via TRREB IDX.
First listed: Oct 15, 2026, 11:36 a.m. EDT.