Advantage Group Real Estate
75 Sabrina Drive • Toronto, ON photo 1
75 Sabrina Drive • Toronto, ON photo 2
75 Sabrina Drive • Toronto, ON photo 3
75 Sabrina Drive • Toronto, ON photo 4
75 Sabrina Drive • Toronto, ON photo 5
75 Sabrina Drive • Toronto, ON photo 6
75 Sabrina Drive • Toronto, ON photo 7
75 Sabrina Drive • Toronto, ON photo 8
75 Sabrina Drive • Toronto, ON photo 9
75 Sabrina Drive • Toronto, ON photo 10
75 Sabrina Drive • Toronto, ON photo 11
75 Sabrina Drive • Toronto, ON photo 12
75 Sabrina Drive • Toronto, ON photo 13
75 Sabrina Drive • Toronto, ON photo 14
75 Sabrina Drive • Toronto, ON photo 15
75 Sabrina Drive • Toronto, ON photo 16
75 Sabrina Drive • Toronto, ON photo 17
75 Sabrina Drive • Toronto, ON photo 18
75 Sabrina Drive • Toronto, ON photo 19
75 Sabrina Drive • Toronto, ON photo 20
75 Sabrina Drive • Toronto, ON photo 21
75 Sabrina Drive • Toronto, ON photo 22
75 Sabrina Drive • Toronto, ON photo 23
75 Sabrina Drive • Toronto, ON photo 24
75 Sabrina Drive • Toronto, ON photo 25
75 Sabrina Drive • Toronto, ON photo 26
75 Sabrina Drive • Toronto, ON photo 27
75 Sabrina Drive • Toronto, ON photo 28
75 Sabrina Drive • Toronto, ON photo 29
75 Sabrina Drive • Toronto, ON photo 30
75 Sabrina Drive • Toronto, ON photo 31
75 Sabrina Drive • Toronto, ON photo 32
75 Sabrina Drive • Toronto, ON photo 33
75 Sabrina Drive • Toronto, ON photo 34
75 Sabrina Drive • Toronto, ON photo 35
75 Sabrina Drive • Toronto, ON photo 36
75 Sabrina Drive • Toronto, ON photo 37
75 Sabrina Drive • Toronto, ON photo 38
75 Sabrina Drive • Toronto, ON photo 39
75 Sabrina Drive • Toronto, ON photo 40
75 Sabrina Drive • Toronto, ON photo 41
75 Sabrina Drive • Toronto, ON photo 42
75 Sabrina Drive • Toronto, ON photo 43
75 Sabrina Drive • Toronto, ON photo 44
75 Sabrina Drive • Toronto, ON photo 45
New1 / 45
$1,199,900
75 Sabrina Drive • Toronto, ONNew
Courtesy of RE/MAX PROFESSIONALS INC.
4
Bedrooms
2
Bathrooms
1500-2000
Square feet
5
Parking

About this home

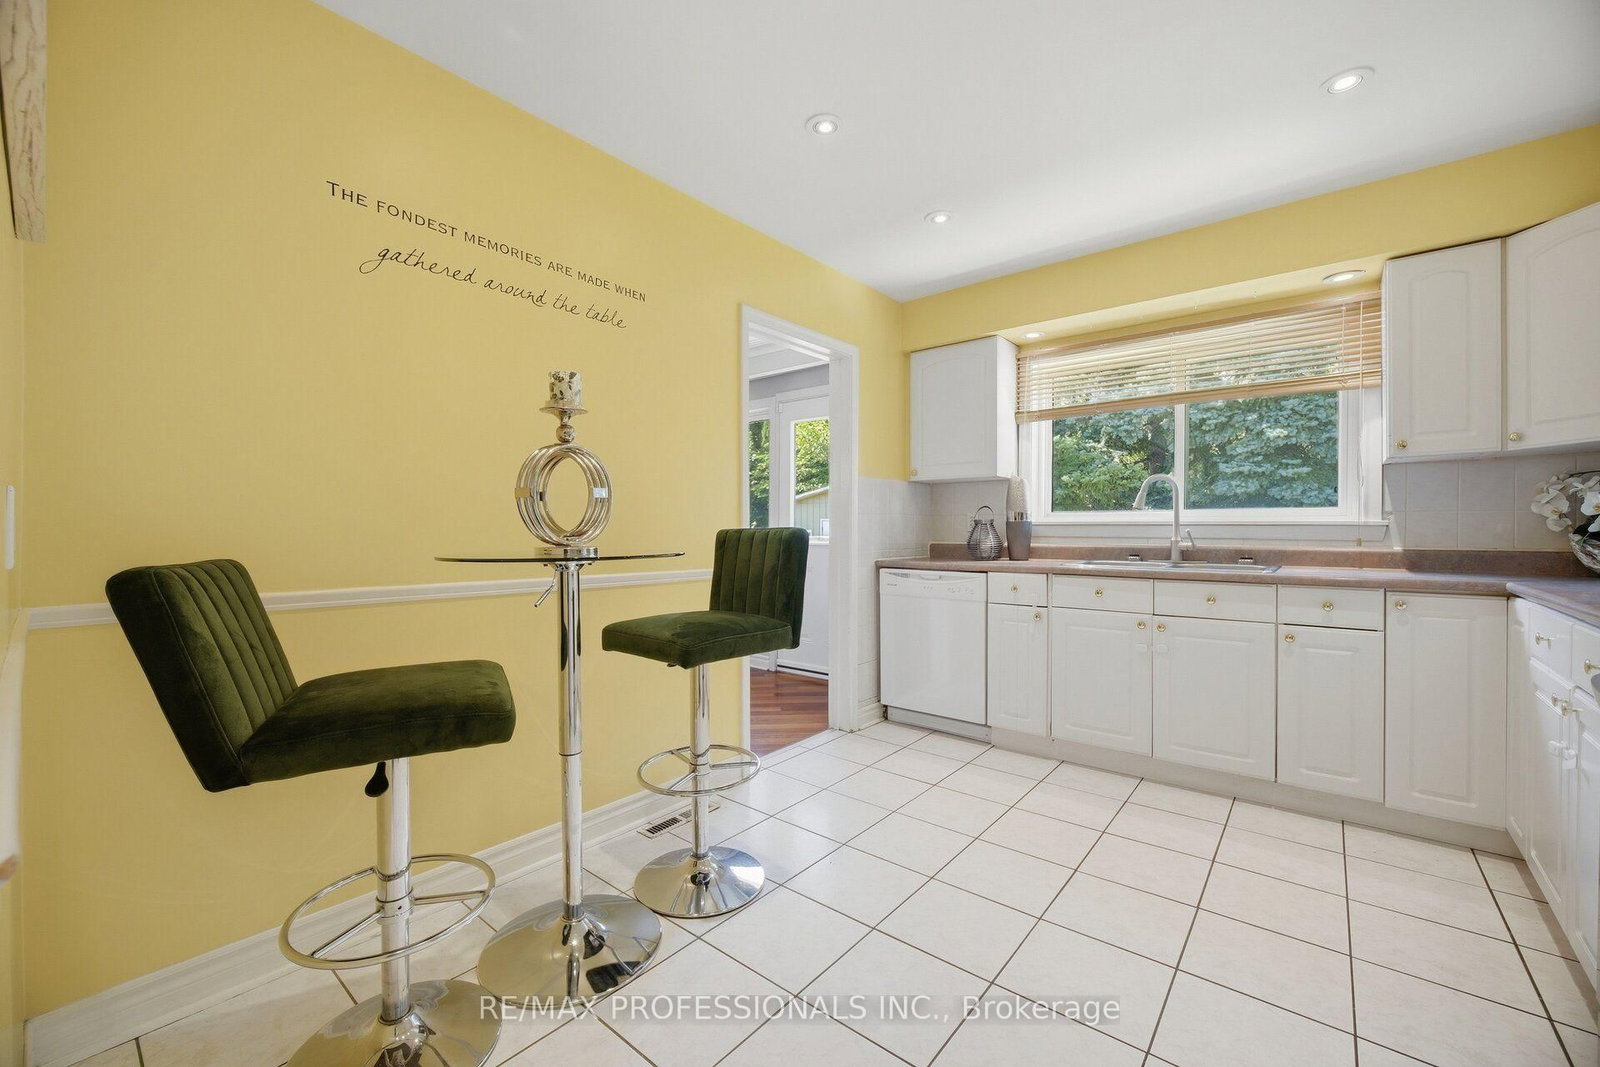
Welcome to 75 Sabrina Drive, ideally situated in desirable Martin Grove Gardens community. Nestled on a quiet crescent, this bright and spacious 4-level sidesplit offers hardwood floors throughout the three upper levels, large windows and two walkouts to the backyard. The thoughtfully designed layout features 3 bedrooms on the upper level, while the ground level offers a 3-piece bathroom and flexible space that can be used as a 4th bedroom or family room, complete with a walkout to the patio. An ideal opportunity for extended family or potential rental income. The impressive finished lower level features large above-grade windows, a spacious recreation room and a generous laundry area with plenty of additional storage space. Enjoy the convenience of a family-friendly neighbourhood close to shopping, schools, parks and transit, with easy access to Highway 401. A wonderful opportunity to make this versatile home your own.

Property details

Property type
Detached
Style
Sidesplit 4
Total rooms
7
Lot size
53 × 108 ft
Property taxes
$5,117.97 (2026)
Occupancy
TBD
Days on market
7
Status
Active
MLS®

Property history

Recently sold nearby

Listing data last updated: Oct 18, 2026, 12:45 p.m. EDT via TRREB IDX.

First listed: Oct 13, 2026, 2:35 p.m. EDT.