Advantage Group Real Estate
13 Dokkum Crescent • Brampton, ON photo 1
13 Dokkum Crescent • Brampton, ON photo 2
13 Dokkum Crescent • Brampton, ON photo 3
13 Dokkum Crescent • Brampton, ON photo 4
13 Dokkum Crescent • Brampton, ON photo 5
13 Dokkum Crescent • Brampton, ON photo 6
13 Dokkum Crescent • Brampton, ON photo 7
13 Dokkum Crescent • Brampton, ON photo 8
13 Dokkum Crescent • Brampton, ON photo 9
13 Dokkum Crescent • Brampton, ON photo 10
13 Dokkum Crescent • Brampton, ON photo 11
13 Dokkum Crescent • Brampton, ON photo 12
13 Dokkum Crescent • Brampton, ON photo 13
13 Dokkum Crescent • Brampton, ON photo 14
13 Dokkum Crescent • Brampton, ON photo 15
13 Dokkum Crescent • Brampton, ON photo 16
13 Dokkum Crescent • Brampton, ON photo 17
13 Dokkum Crescent • Brampton, ON photo 18
13 Dokkum Crescent • Brampton, ON photo 19
13 Dokkum Crescent • Brampton, ON photo 20
13 Dokkum Crescent • Brampton, ON photo 21
13 Dokkum Crescent • Brampton, ON photo 22
13 Dokkum Crescent • Brampton, ON photo 23
13 Dokkum Crescent • Brampton, ON photo 24
13 Dokkum Crescent • Brampton, ON photo 25
13 Dokkum Crescent • Brampton, ON photo 26
13 Dokkum Crescent • Brampton, ON photo 27
13 Dokkum Crescent • Brampton, ON photo 28
13 Dokkum Crescent • Brampton, ON photo 29
13 Dokkum Crescent • Brampton, ON photo 30
13 Dokkum Crescent • Brampton, ON photo 31
13 Dokkum Crescent • Brampton, ON photo 32
13 Dokkum Crescent • Brampton, ON photo 33
13 Dokkum Crescent • Brampton, ON photo 34
13 Dokkum Crescent • Brampton, ON photo 35
13 Dokkum Crescent • Brampton, ON photo 36
13 Dokkum Crescent • Brampton, ON photo 37
13 Dokkum Crescent • Brampton, ON photo 38
13 Dokkum Crescent • Brampton, ON photo 39
13 Dokkum Crescent • Brampton, ON photo 40
13 Dokkum Crescent • Brampton, ON photo 41
13 Dokkum Crescent • Brampton, ON photo 42
13 Dokkum Crescent • Brampton, ON photo 43
13 Dokkum Crescent • Brampton, ON photo 44
13 Dokkum Crescent • Brampton, ON photo 45
13 Dokkum Crescent • Brampton, ON photo 46
13 Dokkum Crescent • Brampton, ON photo 47
13 Dokkum Crescent • Brampton, ON photo 48
13 Dokkum Crescent • Brampton, ON photo 49
13 Dokkum Crescent • Brampton, ON photo 50
1 / 50
$1,199,900
13 Dokkum Crescent • Brampton, ONSold Conditional
Courtesy of RE/MAX PROFESSIONALS INC.
4
Bedrooms
4
Bathrooms
3000-3500
Square feet
6
Parking

About this home

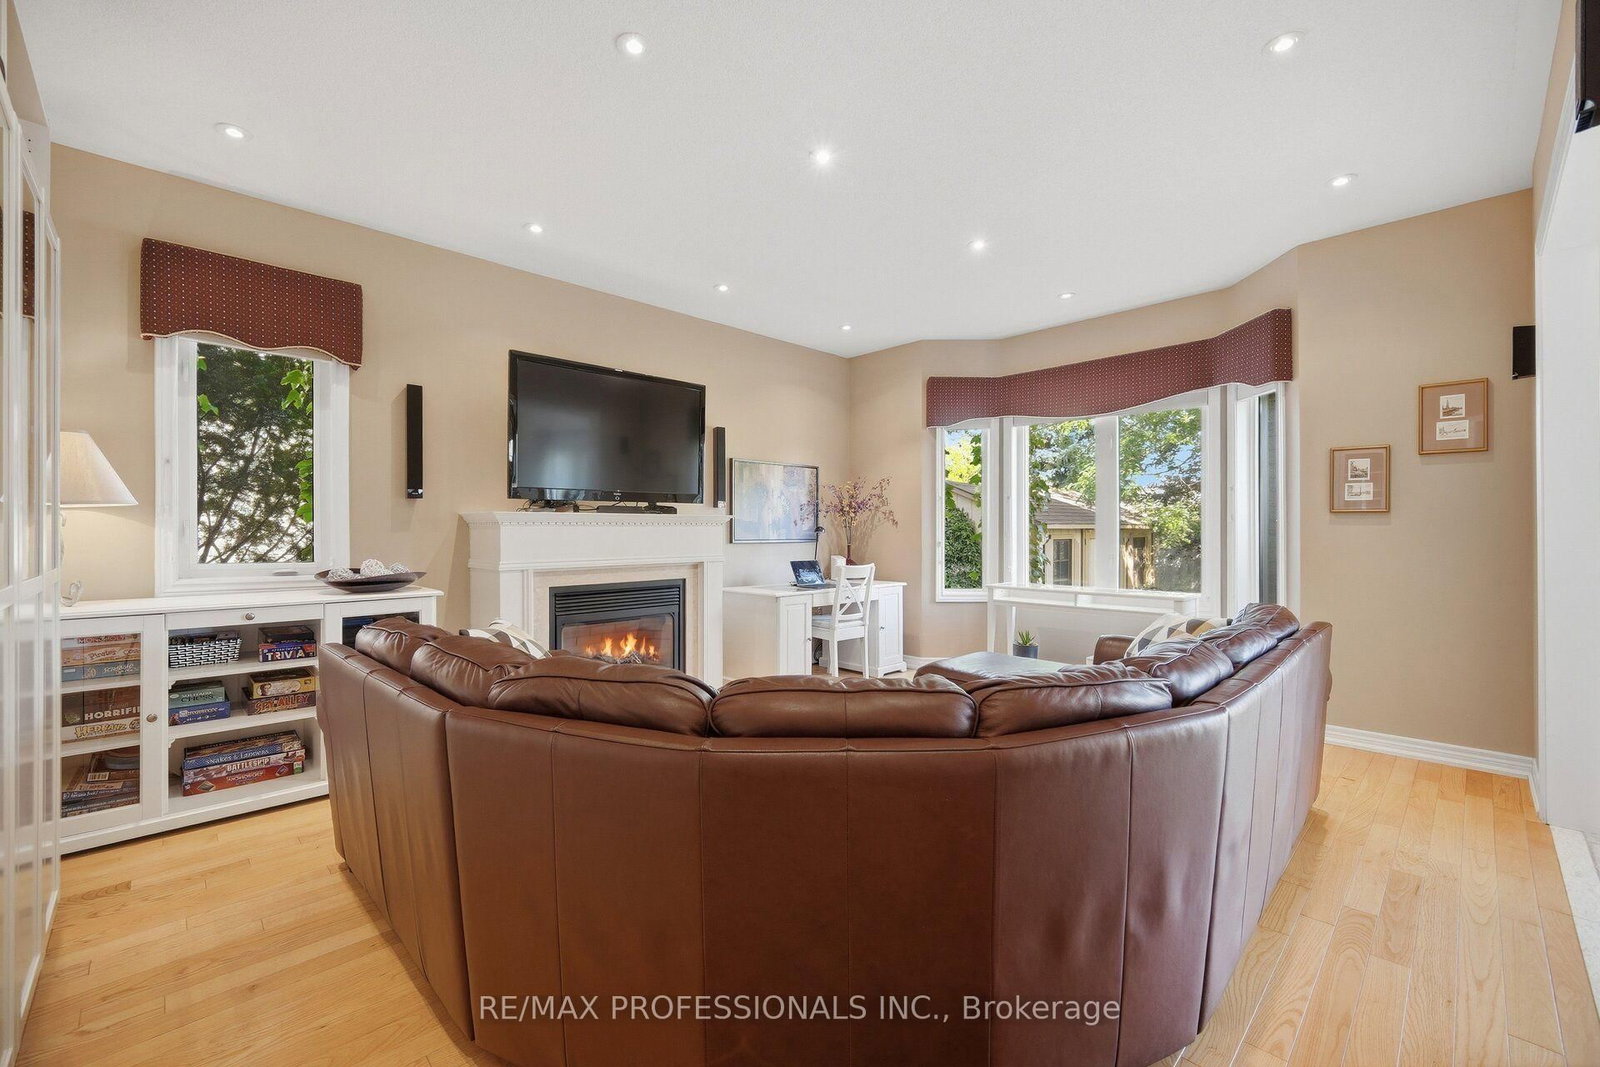
Welcome to 13 Dokkum Cres. A real eye-catcher, located in the highly sought-after Valleyview, this incredibly attractive residence has been extensively landscaped and sits on a quiet Crescent. This 4-bedroom executive home boasts 3217 Sq. Ft with 9' ceilings on the main level, 4 bathrooms (3 full bathrooms on the upper level), Hardwood and ceramic floors throughout, 2 gas fireplaces, a beautifully updated kitchen with new quartz counters, backsplash, stainless steel appliances, and a servery outfitted with a wine fridge & Refreshment fridge. Upon arriving, you're greeted by a luxurious double-door entry, an inviting foyer that connects a separate living room with large windows, pot lights, and a gas fireplace, a formal dining room, and a warm, spacious family room with a gas fireplace and pot lights, plus a good-sized main-level laundry with access to the customized garage with ABS floor, wall slats & access to the backyard. 4 large bedrooms (2 with ensuites) occupy the upper level, including a primary retreat with a spacious 5-pc ensuite and 2 walk-in closets. An unfinished lower level is ready for your imagination, offering numerous possibilities and features large windows, a roughed-in bathroom, and a cold cellar. Additionally, the property features a brick & Stone façade, an Interlock stone driveway, flag stone porch, interior & exterior pot lights, a private rear yard features patio, and a custom shed with electricity and water fall. Security system, new roof 2022, Most windows replaced. New front doors. Please see the multimedia link below for additional photos and video. Approx 100k in professional landscaping.

Property details

Property type
Detached
Style
2-Storey
Total rooms
9
Lot size
55.77 × 104.99 ft
Property taxes
$9,224.88 (2026)
Occupancy
30-90 Days TBA
Days on market
8
Status
Active Under Contract
MLS®

Property history

Recently sold nearby

Listing data last updated: Oct 20, 2026, 11:31 a.m. EDT via TRREB IDX.

First listed: Oct 13, 2026, 2:28 p.m. EDT.