Advantage Group Real Estate
12 Branstone Road • Toronto, ON photo 1
12 Branstone Road • Toronto, ON photo 2
12 Branstone Road • Toronto, ON photo 3
12 Branstone Road • Toronto, ON photo 4
12 Branstone Road • Toronto, ON photo 5
12 Branstone Road • Toronto, ON photo 6
12 Branstone Road • Toronto, ON photo 7
12 Branstone Road • Toronto, ON photo 8
12 Branstone Road • Toronto, ON photo 9
12 Branstone Road • Toronto, ON photo 10
12 Branstone Road • Toronto, ON photo 11
12 Branstone Road • Toronto, ON photo 12
12 Branstone Road • Toronto, ON photo 13
12 Branstone Road • Toronto, ON photo 14
12 Branstone Road • Toronto, ON photo 15
12 Branstone Road • Toronto, ON photo 16
12 Branstone Road • Toronto, ON photo 17
12 Branstone Road • Toronto, ON photo 18
12 Branstone Road • Toronto, ON photo 19
12 Branstone Road • Toronto, ON photo 20
12 Branstone Road • Toronto, ON photo 21
12 Branstone Road • Toronto, ON photo 22
12 Branstone Road • Toronto, ON photo 23
12 Branstone Road • Toronto, ON photo 24
12 Branstone Road • Toronto, ON photo 25
12 Branstone Road • Toronto, ON photo 26
12 Branstone Road • Toronto, ON photo 27
12 Branstone Road • Toronto, ON photo 28
12 Branstone Road • Toronto, ON photo 29
12 Branstone Road • Toronto, ON photo 30
12 Branstone Road • Toronto, ON photo 31
12 Branstone Road • Toronto, ON photo 32
12 Branstone Road • Toronto, ON photo 33
12 Branstone Road • Toronto, ON photo 34
12 Branstone Road • Toronto, ON photo 35
12 Branstone Road • Toronto, ON photo 36
12 Branstone Road • Toronto, ON photo 37
12 Branstone Road • Toronto, ON photo 38
12 Branstone Road • Toronto, ON photo 39
12 Branstone Road • Toronto, ON photo 40
1 / 40
$849,900
12 Branstone Road • Toronto, ONSold Conditional
Courtesy of SAGE REAL ESTATE LIMITED
3
Bedrooms
2
Bathrooms
1100-1500
Square feet
3
Parking

About this home

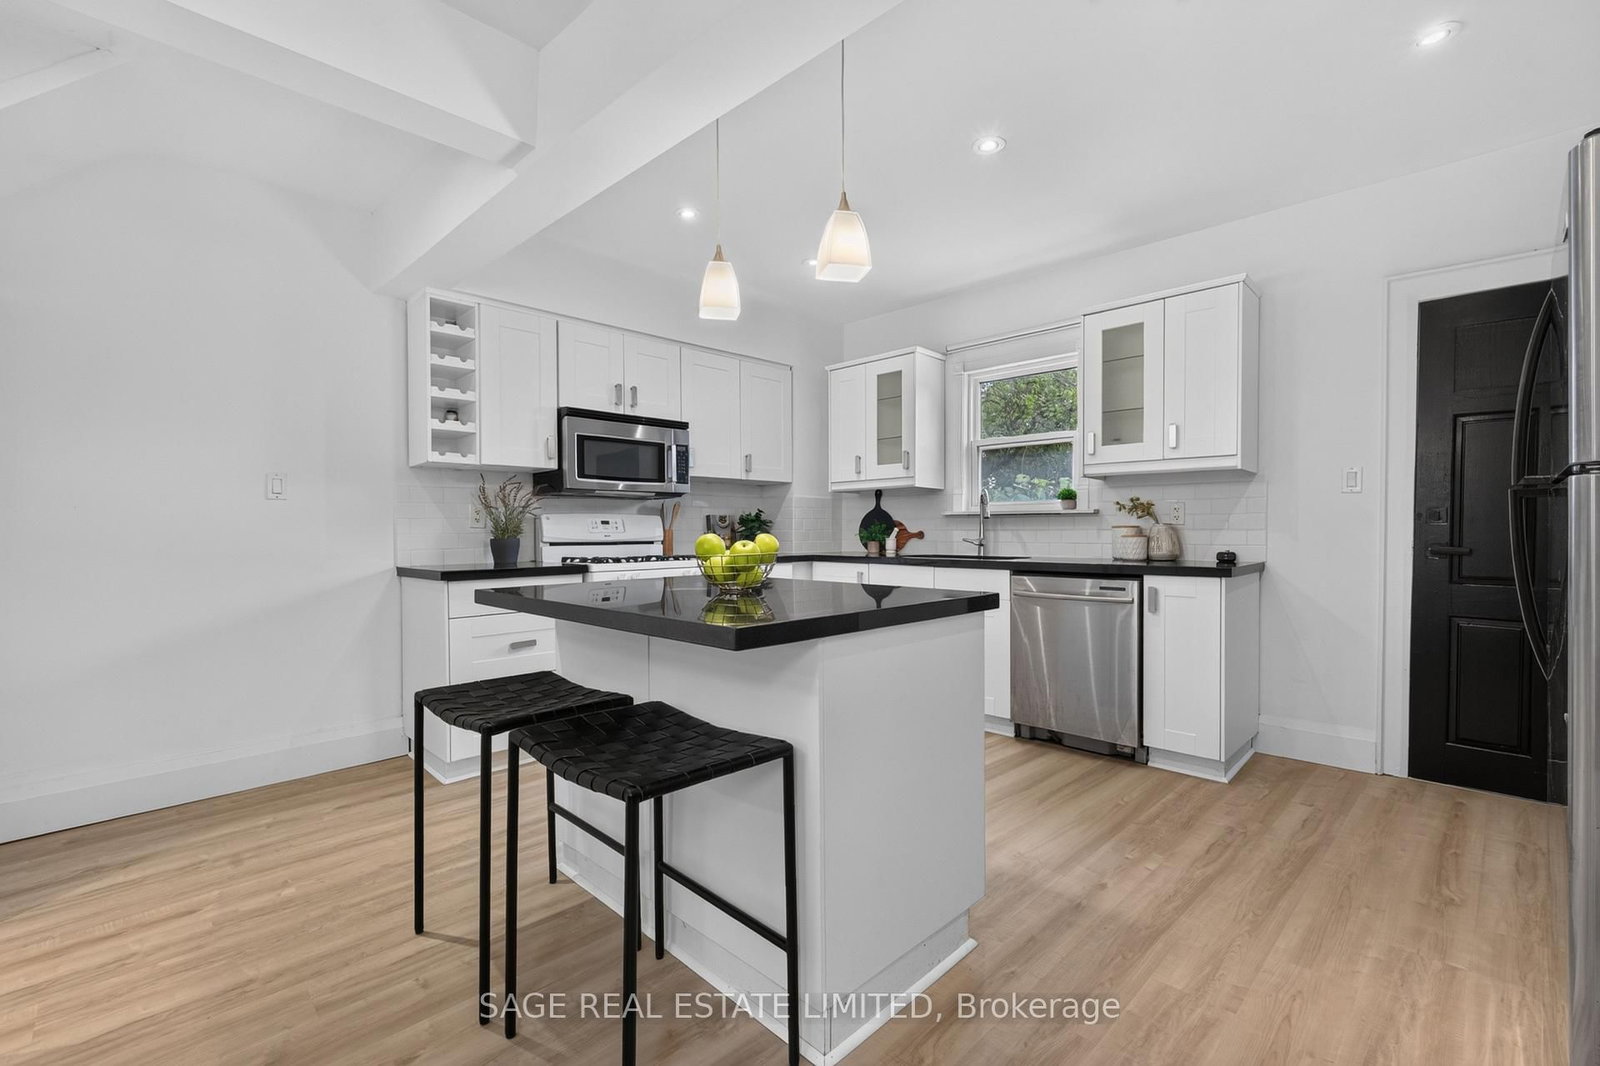
Come home to Branstone! This updated detached 3-bedroom, 2-bathroom home offers an easy, comfortable layout with plenty of space and flexibility for everyday living. Located in Toronto's evolving Caledonia-Fairbank neighbourhood, it's a home with great flow and all the right updates already in place.The main floor features a welcoming formal living room that flows seamlessly into the open-concept dining area and kitchen, creating the perfect space for busy mornings, family dinners, and entertaining friends. Walk straight out to the backyard for easy indoor-outdoor living, while the detached garage provides convenient parking and additional storage.Upstairs, you'll find three comfortable bedrooms and a beautifully renovated bathroom. The basement, complete with a separate entrance, offers plenty of possibilities for a home office, gym, playroom, or additional living space.And the location? Hard to beat. Enjoy easy access to parks, schools, cafes, restaurants, shopping, TTC, the Eglinton Crosstown LRT, Allen Road, and Hwy 401. Cedarvale Park, Corso Italia, Yorkdale Shopping Centre, and the Stockyards are all just minutes away.A great neighbourhood, a great backyard, and a home that's ready for whatever comes next.

Property details

Property type
Detached
Style
2-Storey
Total rooms
7
Lot size
25 × 125 ft
Property taxes
$4,170.10 (2025)
Occupancy
immediate/flexible
Days on market
8
Status
Active Under Contract
MLS®

Property history

Recently sold nearby

Listing data last updated: Oct 19, 2026, 4:08 p.m. EDT via TRREB IDX.

First listed: Oct 13, 2026, 9:54 a.m. EDT.