Advantage Group Real Estate
58 Sunny Glen Crescent • Brampton, ON photo 1
58 Sunny Glen Crescent • Brampton, ON photo 2
58 Sunny Glen Crescent • Brampton, ON photo 3
58 Sunny Glen Crescent • Brampton, ON photo 4
58 Sunny Glen Crescent • Brampton, ON photo 5
58 Sunny Glen Crescent • Brampton, ON photo 6
58 Sunny Glen Crescent • Brampton, ON photo 7
58 Sunny Glen Crescent • Brampton, ON photo 8
58 Sunny Glen Crescent • Brampton, ON photo 9
58 Sunny Glen Crescent • Brampton, ON photo 10
58 Sunny Glen Crescent • Brampton, ON photo 11
58 Sunny Glen Crescent • Brampton, ON photo 12
58 Sunny Glen Crescent • Brampton, ON photo 13
58 Sunny Glen Crescent • Brampton, ON photo 14
58 Sunny Glen Crescent • Brampton, ON photo 15
58 Sunny Glen Crescent • Brampton, ON photo 16
58 Sunny Glen Crescent • Brampton, ON photo 17
58 Sunny Glen Crescent • Brampton, ON photo 18
58 Sunny Glen Crescent • Brampton, ON photo 19
58 Sunny Glen Crescent • Brampton, ON photo 20
58 Sunny Glen Crescent • Brampton, ON photo 21
58 Sunny Glen Crescent • Brampton, ON photo 22
58 Sunny Glen Crescent • Brampton, ON photo 23
58 Sunny Glen Crescent • Brampton, ON photo 24
58 Sunny Glen Crescent • Brampton, ON photo 25
58 Sunny Glen Crescent • Brampton, ON photo 26
58 Sunny Glen Crescent • Brampton, ON photo 27
58 Sunny Glen Crescent • Brampton, ON photo 28
58 Sunny Glen Crescent • Brampton, ON photo 29
58 Sunny Glen Crescent • Brampton, ON photo 30
58 Sunny Glen Crescent • Brampton, ON photo 31
58 Sunny Glen Crescent • Brampton, ON photo 32
58 Sunny Glen Crescent • Brampton, ON photo 33
58 Sunny Glen Crescent • Brampton, ON photo 34
58 Sunny Glen Crescent • Brampton, ON photo 35
58 Sunny Glen Crescent • Brampton, ON photo 36
58 Sunny Glen Crescent • Brampton, ON photo 37
58 Sunny Glen Crescent • Brampton, ON photo 38
58 Sunny Glen Crescent • Brampton, ON photo 39
58 Sunny Glen Crescent • Brampton, ON photo 40
1 / 40
$799,888
58 Sunny Glen Crescent • Brampton, ONSold Conditional
Courtesy of RE/MAX REALTY SERVICES INC.
3
Bedrooms
3
Bathrooms
1100-1500
Square feet
3
Parking

About this home

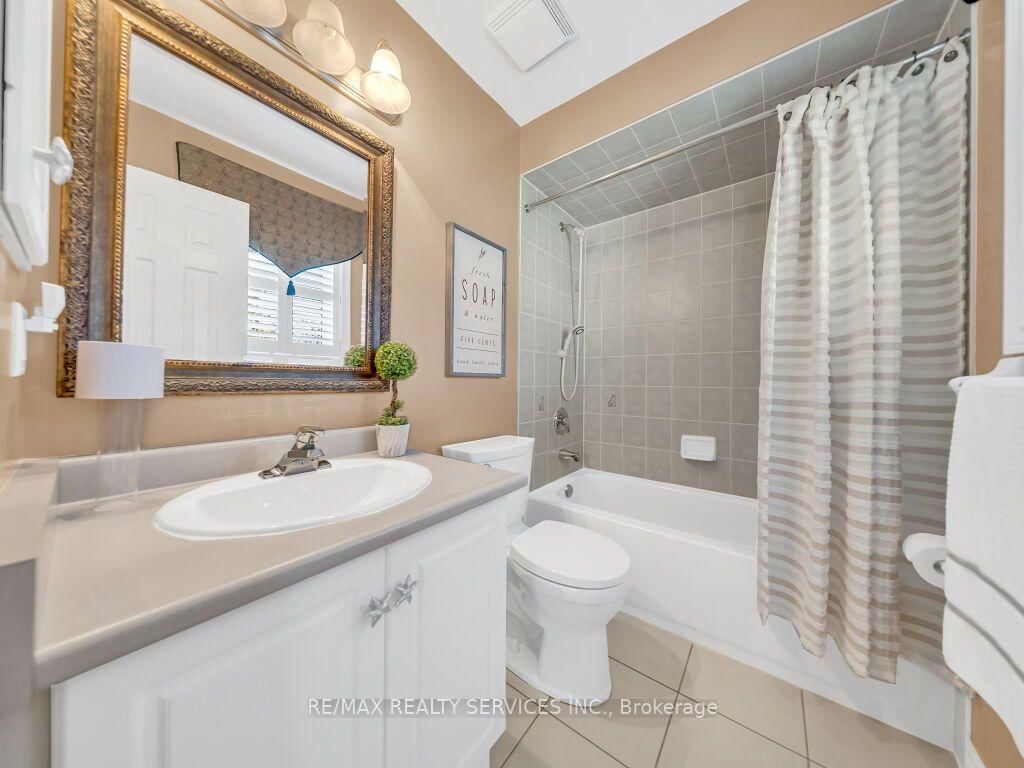
First Time Offered! Pride of Ownership Throughout! This immaculate detached home is situated on a quiet, child-friendly street and boasts a deep 101.46 ft lot. Step inside to a practical and functional main-floor layout featuring a spacious living and dining room and a beautifully updated kitchen equipped with newer premium KitchenAid appliances. The bright breakfast area offers a walkout to a generous-sized backyard complete with a concrete patio and storage shed, perfect for outdoor entertaining. Upstairs features 3 generously sized bedrooms and 2 full bathrooms, including a spacious primary bedroom with a 4-piece ensuite and walk-in closet. The unspoiled basement offers endless possibilities to customize to your needs, with potential for a separate side entrance. Exceptionally clean, meticulously maintained, and conveniently located close to schools, parks, shopping, transit, and all local amenities. A wonderful opportunity to own a truly well-cared-for home. A Must See!

Property details

Property type
Detached
Style
2-Storey
Total rooms
7
Lot size
32.84 × 104.34 ft
Property taxes
$5,903.42 (2026)
Occupancy
Tba
Days on market
9
Status
Active Under Contract
MLS®

Property history

Recently sold nearby

Listing data last updated: Oct 20, 2026, 6:50 p.m. EDT via TRREB IDX.

First listed: Oct 13, 2026, 7:25 a.m. EDT.