Advantage Group Real Estate
169 Grandravine Drive • Toronto, ON photo 1
169 Grandravine Drive • Toronto, ON photo 2
169 Grandravine Drive • Toronto, ON photo 3
169 Grandravine Drive • Toronto, ON photo 4
169 Grandravine Drive • Toronto, ON photo 5
169 Grandravine Drive • Toronto, ON photo 6
169 Grandravine Drive • Toronto, ON photo 7
169 Grandravine Drive • Toronto, ON photo 8
169 Grandravine Drive • Toronto, ON photo 9
169 Grandravine Drive • Toronto, ON photo 10
169 Grandravine Drive • Toronto, ON photo 11
169 Grandravine Drive • Toronto, ON photo 12
169 Grandravine Drive • Toronto, ON photo 13
169 Grandravine Drive • Toronto, ON photo 14
169 Grandravine Drive • Toronto, ON photo 15
169 Grandravine Drive • Toronto, ON photo 16
169 Grandravine Drive • Toronto, ON photo 17
169 Grandravine Drive • Toronto, ON photo 18
169 Grandravine Drive • Toronto, ON photo 19
169 Grandravine Drive • Toronto, ON photo 20
169 Grandravine Drive • Toronto, ON photo 21
169 Grandravine Drive • Toronto, ON photo 22
169 Grandravine Drive • Toronto, ON photo 23
169 Grandravine Drive • Toronto, ON photo 24
169 Grandravine Drive • Toronto, ON photo 25
169 Grandravine Drive • Toronto, ON photo 26
169 Grandravine Drive • Toronto, ON photo 27
169 Grandravine Drive • Toronto, ON photo 28
169 Grandravine Drive • Toronto, ON photo 29
169 Grandravine Drive • Toronto, ON photo 30
169 Grandravine Drive • Toronto, ON photo 31
169 Grandravine Drive • Toronto, ON photo 32
169 Grandravine Drive • Toronto, ON photo 33
169 Grandravine Drive • Toronto, ON photo 34
169 Grandravine Drive • Toronto, ON photo 35
169 Grandravine Drive • Toronto, ON photo 36
169 Grandravine Drive • Toronto, ON photo 37
169 Grandravine Drive • Toronto, ON photo 38
169 Grandravine Drive • Toronto, ON photo 39
169 Grandravine Drive • Toronto, ON photo 40
169 Grandravine Drive • Toronto, ON photo 41
169 Grandravine Drive • Toronto, ON photo 42
169 Grandravine Drive • Toronto, ON photo 43
1 / 43
$1,199,900
169 Grandravine Drive • Toronto, ONNew
Courtesy of ROYAL LEPAGE TERREQUITY REALTY
4
Bedrooms
3
Bathrooms
2000-2500
Square feet
4
Parking

About this home

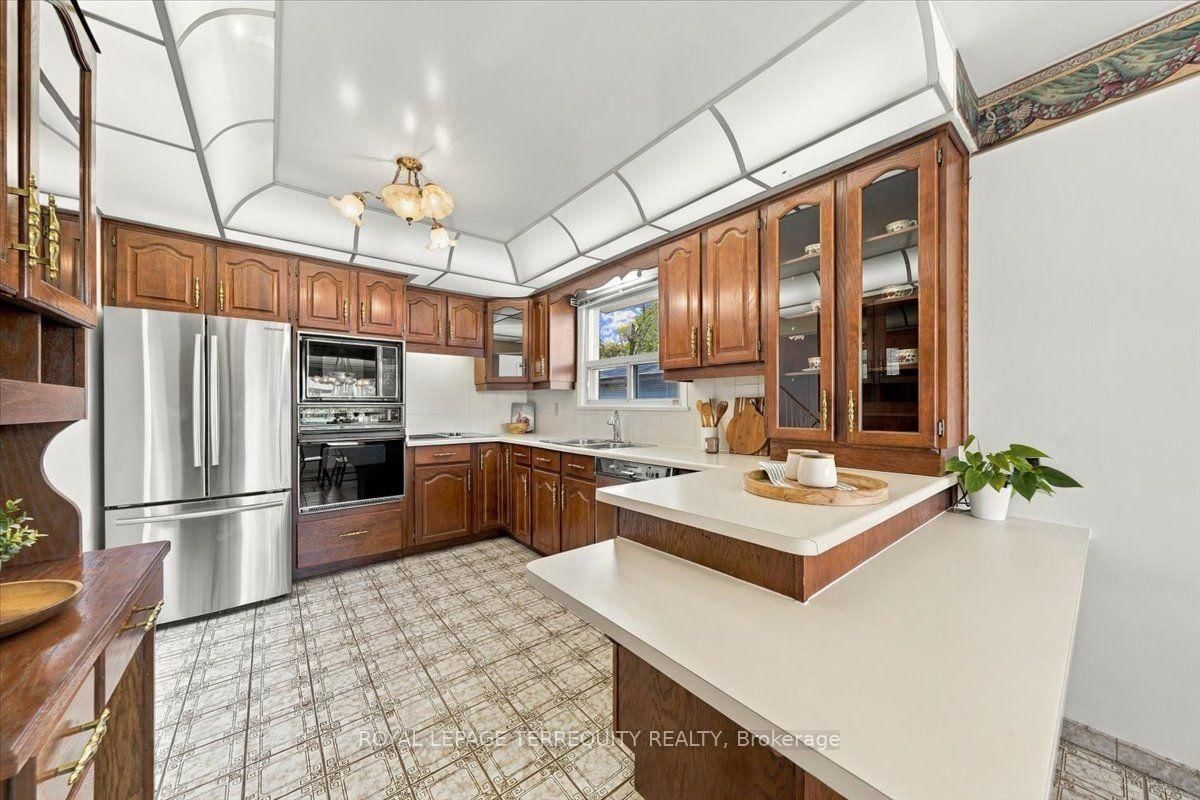
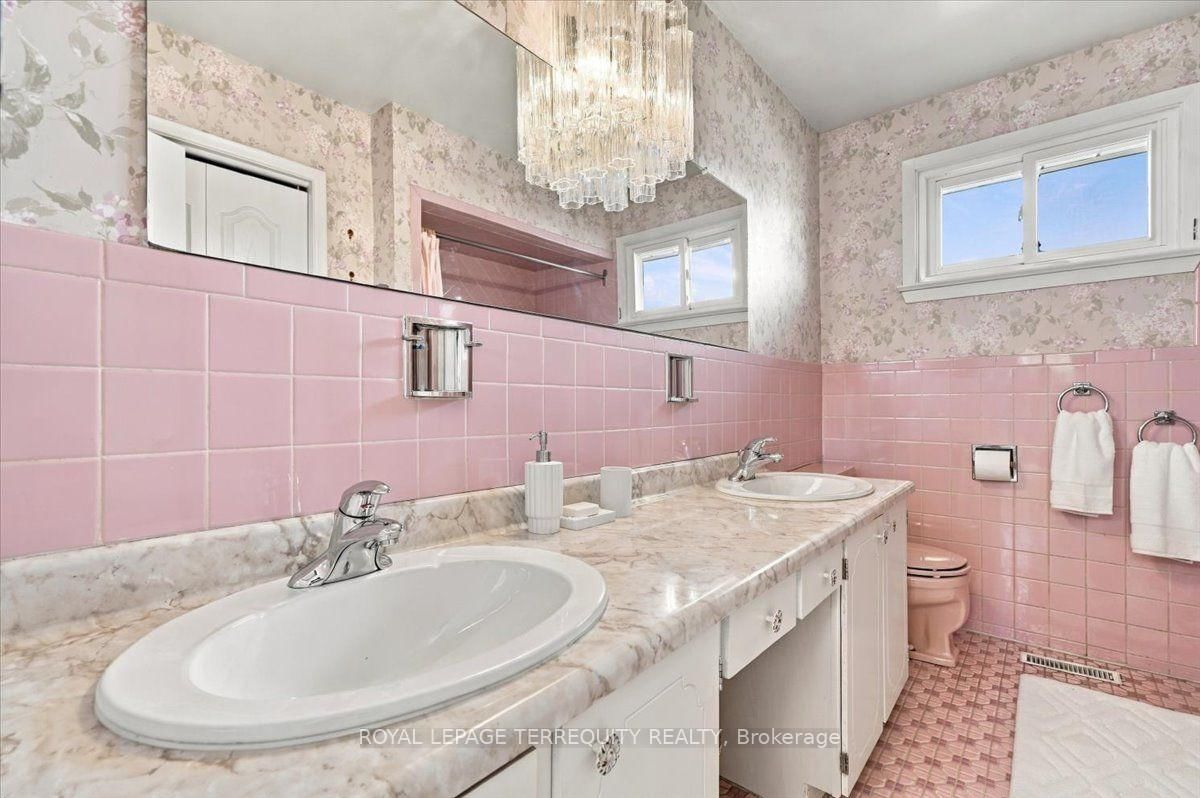
Ideally located in the sought-after York University Heights community, this spacious detached home backs onto a peaceful ravine and offers an exceptional opportunity for living, investment, or creating your forever home. Situated on an oversized 57 x 118 ft* lot that widens to over 74 ft along the backyard greenspace, the property provides an impressive outdoor setting-perfect for entertaining, relaxing, and enjoying time with family and friends. Inside, this bright and spacious 4-bedroom, 3-bathroom home offers an abundance of living space across five levels. The family room features a wood-burning fireplace and a direct walkout to an elevated balcony overlooking the ravine, creating a beautiful connection to the outdoors. The primary bedroom includes a private ensuite bath, while multiple living areas provide flexibility for families of all sizes. Additional highlights include hardwood floors, skylights, and a basement with a ground-level walk-out to the backyard. With its generous layout, unique multi-level design, expansive lot, and ravine setting, this home offers possibilities beyond the typical backsplit. Conveniently located close to schools, parks, transit, grocery stores, and a variety of local amenities. A rare opportunity to enjoy space, privacy, and natural surroundings in the heart of York University Heights.

Property details

Property type
Detached
Style
Backsplit 5
Total rooms
9
Lot size
57.61 × 118 ft
Property taxes
$5,915.96 (2026)
Days on market
8
Status
Active
MLS®

Property history

Recently sold nearby

Listing data last updated: Oct 20, 2026, 3:44 p.m. EDT via TRREB IDX.

First listed: Oct 13, 2026, 12:21 a.m. EDT.