Advantage Group Real Estate
270 Dufferin Street W • #1207 • Toronto, ON photo 1
270 Dufferin Street W • #1207 • Toronto, ON photo 2
270 Dufferin Street W • #1207 • Toronto, ON photo 3
270 Dufferin Street W • #1207 • Toronto, ON photo 4
270 Dufferin Street W • #1207 • Toronto, ON photo 5
270 Dufferin Street W • #1207 • Toronto, ON photo 6
270 Dufferin Street W • #1207 • Toronto, ON photo 7
270 Dufferin Street W • #1207 • Toronto, ON photo 8
270 Dufferin Street W • #1207 • Toronto, ON photo 9
270 Dufferin Street W • #1207 • Toronto, ON photo 10
270 Dufferin Street W • #1207 • Toronto, ON photo 11
270 Dufferin Street W • #1207 • Toronto, ON photo 12
270 Dufferin Street W • #1207 • Toronto, ON photo 13
270 Dufferin Street W • #1207 • Toronto, ON photo 14
270 Dufferin Street W • #1207 • Toronto, ON photo 15
270 Dufferin Street W • #1207 • Toronto, ON photo 16
270 Dufferin Street W • #1207 • Toronto, ON photo 17
270 Dufferin Street W • #1207 • Toronto, ON photo 18
270 Dufferin Street W • #1207 • Toronto, ON photo 19
270 Dufferin Street W • #1207 • Toronto, ON photo 20
270 Dufferin Street W • #1207 • Toronto, ON photo 21
270 Dufferin Street W • #1207 • Toronto, ON photo 22
270 Dufferin Street W • #1207 • Toronto, ON photo 23
270 Dufferin Street W • #1207 • Toronto, ON photo 24
270 Dufferin Street W • #1207 • Toronto, ON photo 25
270 Dufferin Street W • #1207 • Toronto, ON photo 26
270 Dufferin Street W • #1207 • Toronto, ON photo 27
270 Dufferin Street W • #1207 • Toronto, ON photo 28
270 Dufferin Street W • #1207 • Toronto, ON photo 29
270 Dufferin Street W • #1207 • Toronto, ON photo 30
270 Dufferin Street W • #1207 • Toronto, ON photo 31
1 / 31
$819,000
270 Dufferin Street W • #1207 • Toronto, ONNew
Courtesy of RE/MAX WEST REALTY INC.
2
Bedrooms
2
Bathrooms
800-899
Square feet
0
Parking

About this home

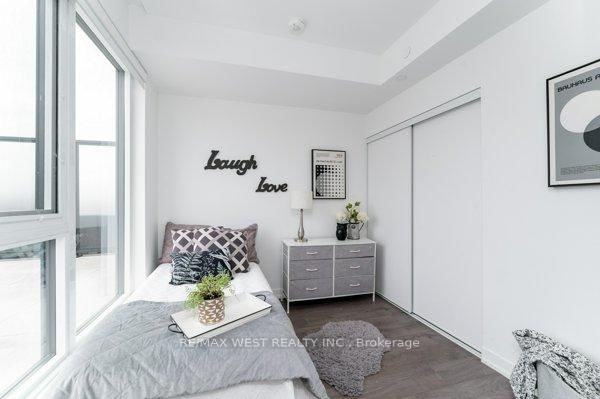
Brand New XO Condo! Stunning 2-bedroom, 2-bath suite featuring 794 inside + 648 Terrace sq.ft. private terrace with unobstructed, breathtaking lake and skyline views of Etobicoke and Mississauga. The primary bedroom offers a 4-piece ensuite, walk-in closet, and direct views of the lake. The open-concept kitchen, living, dining, and family areas showcase continuous panoramic views, a bright and captivating space ideal for both everyday living and entertaining. The second bedroom also enjoys a beautiful skyline outlook. This suite features 9 ft ceilings and a highly functional, contemporary layout. Building amenities include: 24-hour concierge, fitness centre, outdoor terraces, pet spa, and more. Conveniently located with TTC at your doorstep, and just steps to King Street shops and restaurants, GO Station, CNE, Liberty Village, nightlife, the Financial District, and universities.

Property details

Property type
Condo Apartment
Style
Apartment
Approx. age (yrs)
0-5
Total rooms
4
Maintenance fee
$753.50/mo
Exposure
South West
Property taxes
$4,139.93 (2025)
Occupancy
Vacant
Days on market
10
Status
Active
MLS®

Property history

Recently sold nearby

Listing data last updated: Oct 9, 2026, 7:34 p.m. EDT via TRREB IDX.

First listed: Oct 9, 2026, 7:34 p.m. EDT.