Advantage Group Real Estate
627 The West Mall • #1507 • Toronto, ON photo 1
627 The West Mall • #1507 • Toronto, ON photo 2
627 The West Mall • #1507 • Toronto, ON photo 3
627 The West Mall • #1507 • Toronto, ON photo 4
627 The West Mall • #1507 • Toronto, ON photo 5
627 The West Mall • #1507 • Toronto, ON photo 6
627 The West Mall • #1507 • Toronto, ON photo 7
627 The West Mall • #1507 • Toronto, ON photo 8
627 The West Mall • #1507 • Toronto, ON photo 9
627 The West Mall • #1507 • Toronto, ON photo 10
627 The West Mall • #1507 • Toronto, ON photo 11
627 The West Mall • #1507 • Toronto, ON photo 12
627 The West Mall • #1507 • Toronto, ON photo 13
627 The West Mall • #1507 • Toronto, ON photo 14
627 The West Mall • #1507 • Toronto, ON photo 15
627 The West Mall • #1507 • Toronto, ON photo 16
627 The West Mall • #1507 • Toronto, ON photo 17
627 The West Mall • #1507 • Toronto, ON photo 18
627 The West Mall • #1507 • Toronto, ON photo 19
627 The West Mall • #1507 • Toronto, ON photo 20
627 The West Mall • #1507 • Toronto, ON photo 21
627 The West Mall • #1507 • Toronto, ON photo 22
627 The West Mall • #1507 • Toronto, ON photo 23
627 The West Mall • #1507 • Toronto, ON photo 24
627 The West Mall • #1507 • Toronto, ON photo 25
627 The West Mall • #1507 • Toronto, ON photo 26
627 The West Mall • #1507 • Toronto, ON photo 27
627 The West Mall • #1507 • Toronto, ON photo 28
627 The West Mall • #1507 • Toronto, ON photo 29
627 The West Mall • #1507 • Toronto, ON photo 30
627 The West Mall • #1507 • Toronto, ON photo 31
627 The West Mall • #1507 • Toronto, ON photo 32
627 The West Mall • #1507 • Toronto, ON photo 33
627 The West Mall • #1507 • Toronto, ON photo 34
627 The West Mall • #1507 • Toronto, ON photo 35
627 The West Mall • #1507 • Toronto, ON photo 36
627 The West Mall • #1507 • Toronto, ON photo 37
627 The West Mall • #1507 • Toronto, ON photo 38
627 The West Mall • #1507 • Toronto, ON photo 39
627 The West Mall • #1507 • Toronto, ON photo 40
627 The West Mall • #1507 • Toronto, ON photo 41
627 The West Mall • #1507 • Toronto, ON photo 42
627 The West Mall • #1507 • Toronto, ON photo 43
627 The West Mall • #1507 • Toronto, ON photo 44
627 The West Mall • #1507 • Toronto, ON photo 45
627 The West Mall • #1507 • Toronto, ON photo 46
627 The West Mall • #1507 • Toronto, ON photo 47
627 The West Mall • #1507 • Toronto, ON photo 48
627 The West Mall • #1507 • Toronto, ON photo 49
627 The West Mall • #1507 • Toronto, ON photo 50
1 / 50
$625,000
627 The West Mall • #1507 • Toronto, ONNew
Courtesy of ROYAL LEPAGE SIGNATURE REALTY
3+1
Bedrooms
2
Bathrooms
1400-1599
Square feet
1
Parking

About this home

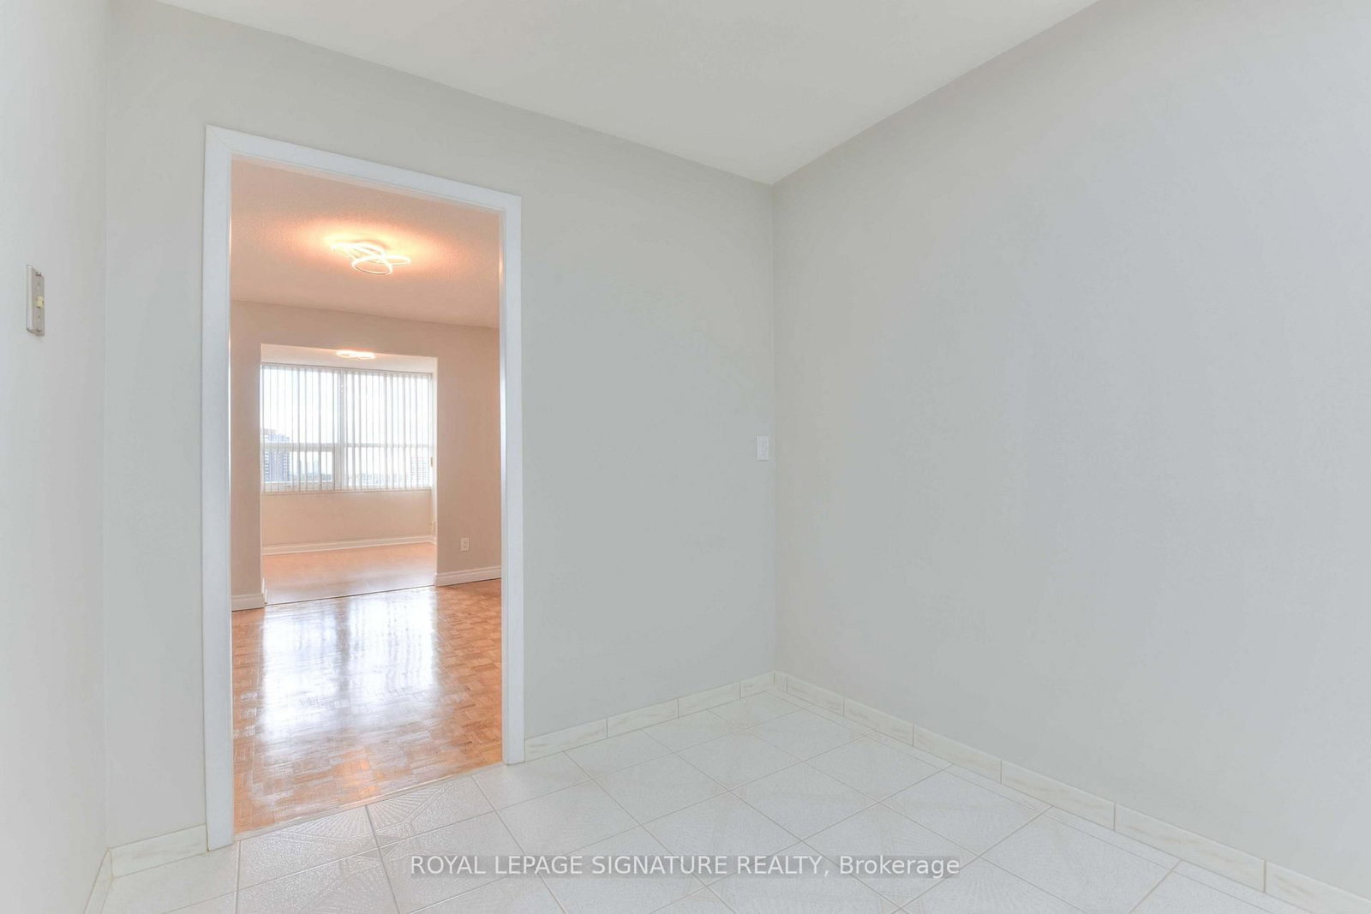
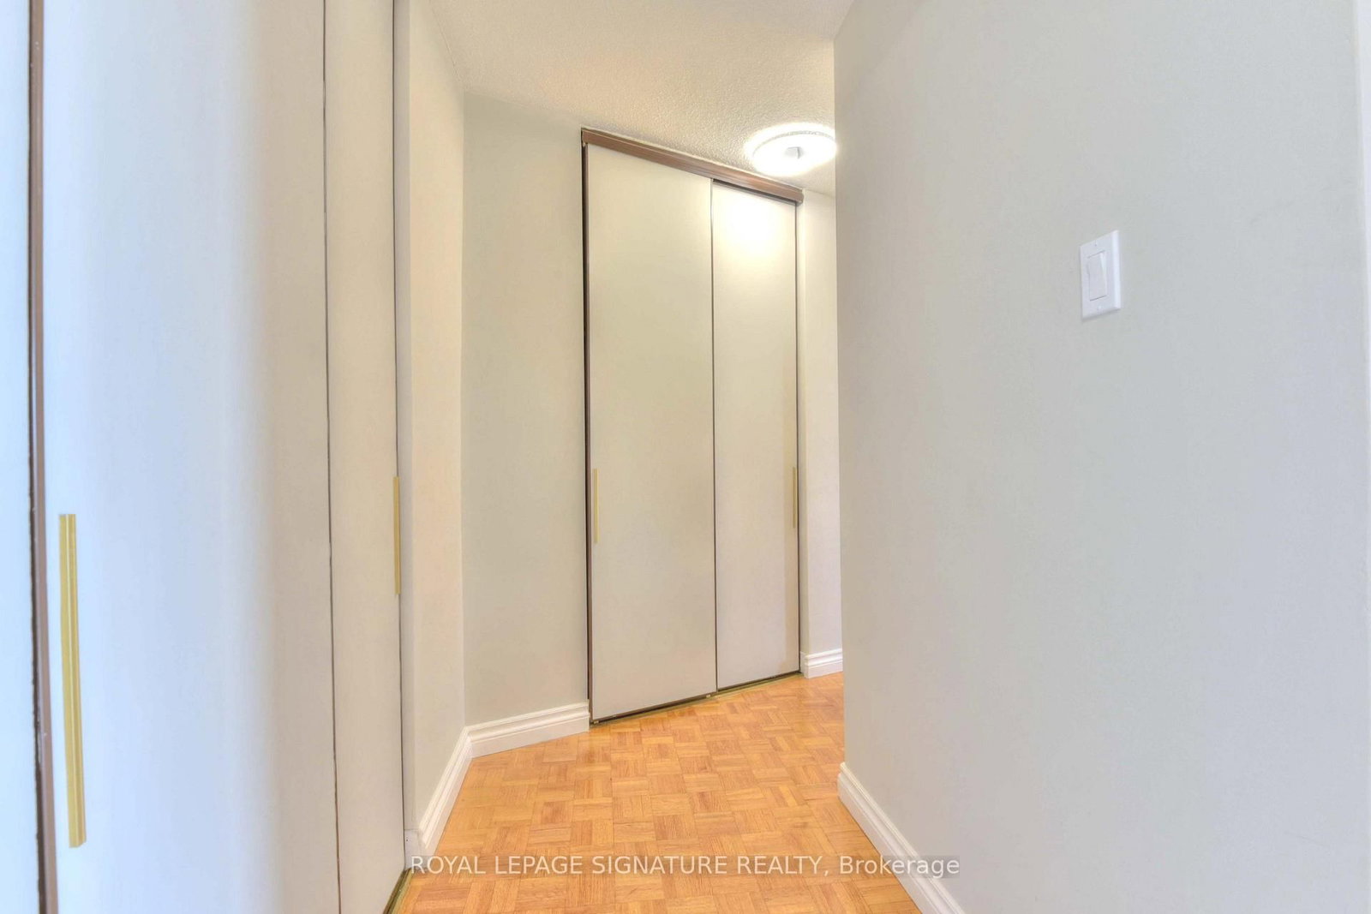
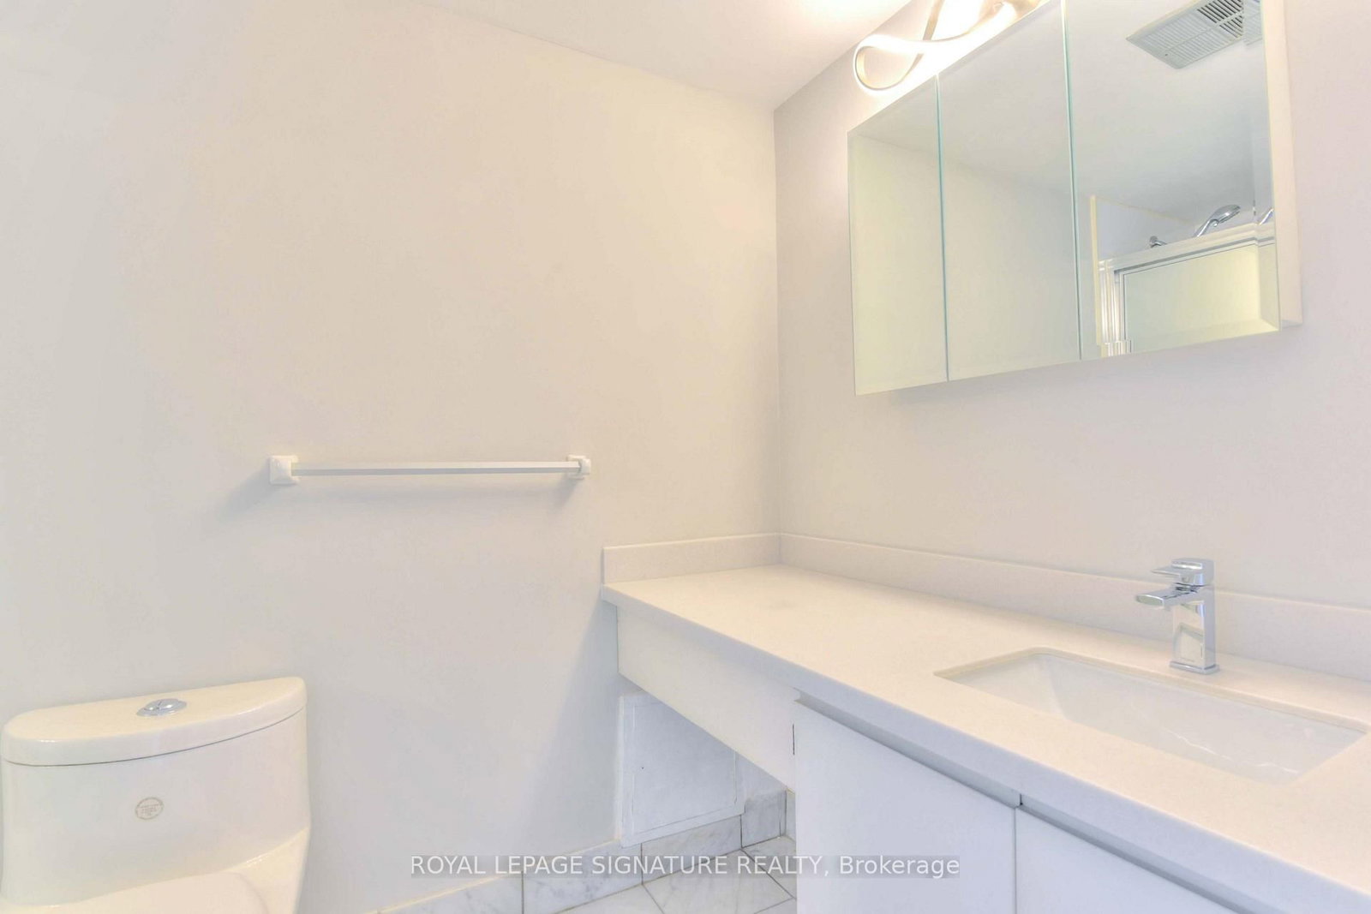
Welcome to Summit Royal Condos. Bright, spacious, and beautifully renovated, this stunning 3+1 bedroom, 2 full bathroom bungalow-style suite offers approximately 1,500 sq. ft. of comfortable living space - perfect for first-time buyers, downsizers, and savvy investors alike. Move-in ready, the suite features a renovated kitchen, fresh paint throughout, new lighting, updated hardware, and freshly lacquered parquet flooring. Enjoy spectacular unobstructed southern panoramic views from nearly every room, including the living room, den, primary bedroom, second bedroom, and third bedroom, filling the home with incredible natural light throughout the day. Step onto the balcony, which could easily fit a patio set for 6, and take in the breathtaking skyline views - including the CN Tower on clear sunny days. A rare oversized ensuite laundry/storage room adds exceptional in-suite storage and convenience. Located in the well-maintained Summit Royal Condos, residents enjoy outstanding amenities including indoor and outdoor pools, sauna, fitness centre, recreation room, bike storage, and ample visitor parking. Commuters will appreciate the unbeatable location with quick access to Highways 427, 401, and the QEW/Gardiner, making travel across the GTA seamless. The all-inclusive maintenance fees provide exceptional value and peace of mind, covering heat, hydro, water, cable, internet, building insurance, and common elements. Surrounded by grocery stores, shopping, schools, parks, trails, and public transit, this bright and spacious suite offers the perfect blend of comfort, convenience, and lifestyle in a prime location.

Property details

Property type
Condo Apartment
Style
Apartment
Total rooms
7
Maintenance fee
$1,116.81/mo
Exposure
South East
Property taxes
$2,025.70 (2026)
Occupancy
Immediate
Days on market
9
Status
Active
MLS®

Property history

Recently sold nearby

Listing data last updated: Oct 17, 2026, 9:18 a.m. EDT via TRREB IDX.

First listed: Oct 9, 2026, 4:43 p.m. EDT.