Advantage Group Real Estate
51 Courtleigh Square • Brampton, ON photo 1
51 Courtleigh Square • Brampton, ON photo 2
51 Courtleigh Square • Brampton, ON photo 3
51 Courtleigh Square • Brampton, ON photo 4
51 Courtleigh Square • Brampton, ON photo 5
51 Courtleigh Square • Brampton, ON photo 6
51 Courtleigh Square • Brampton, ON photo 7
51 Courtleigh Square • Brampton, ON photo 8
51 Courtleigh Square • Brampton, ON photo 9
51 Courtleigh Square • Brampton, ON photo 10
51 Courtleigh Square • Brampton, ON photo 11
51 Courtleigh Square • Brampton, ON photo 12
51 Courtleigh Square • Brampton, ON photo 13
51 Courtleigh Square • Brampton, ON photo 14
51 Courtleigh Square • Brampton, ON photo 15
51 Courtleigh Square • Brampton, ON photo 16
51 Courtleigh Square • Brampton, ON photo 17
51 Courtleigh Square • Brampton, ON photo 18
51 Courtleigh Square • Brampton, ON photo 19
51 Courtleigh Square • Brampton, ON photo 20
51 Courtleigh Square • Brampton, ON photo 21
51 Courtleigh Square • Brampton, ON photo 22
51 Courtleigh Square • Brampton, ON photo 23
51 Courtleigh Square • Brampton, ON photo 24
51 Courtleigh Square • Brampton, ON photo 25
51 Courtleigh Square • Brampton, ON photo 26
51 Courtleigh Square • Brampton, ON photo 27
51 Courtleigh Square • Brampton, ON photo 28
51 Courtleigh Square • Brampton, ON photo 29
51 Courtleigh Square • Brampton, ON photo 30
51 Courtleigh Square • Brampton, ON photo 31
51 Courtleigh Square • Brampton, ON photo 32
51 Courtleigh Square • Brampton, ON photo 33
51 Courtleigh Square • Brampton, ON photo 34
51 Courtleigh Square • Brampton, ON photo 35
51 Courtleigh Square • Brampton, ON photo 36
51 Courtleigh Square • Brampton, ON photo 37
51 Courtleigh Square • Brampton, ON photo 38
51 Courtleigh Square • Brampton, ON photo 39
51 Courtleigh Square • Brampton, ON photo 40
51 Courtleigh Square • Brampton, ON photo 41
51 Courtleigh Square • Brampton, ON photo 42
1 / 42
$679,999
51 Courtleigh Square • Brampton, ONSold Conditional
Courtesy of ONE PERCENT REALTY LTD.
3
Bedrooms
3
Bathrooms
1100-1500
Square feet
4
Parking

About this home

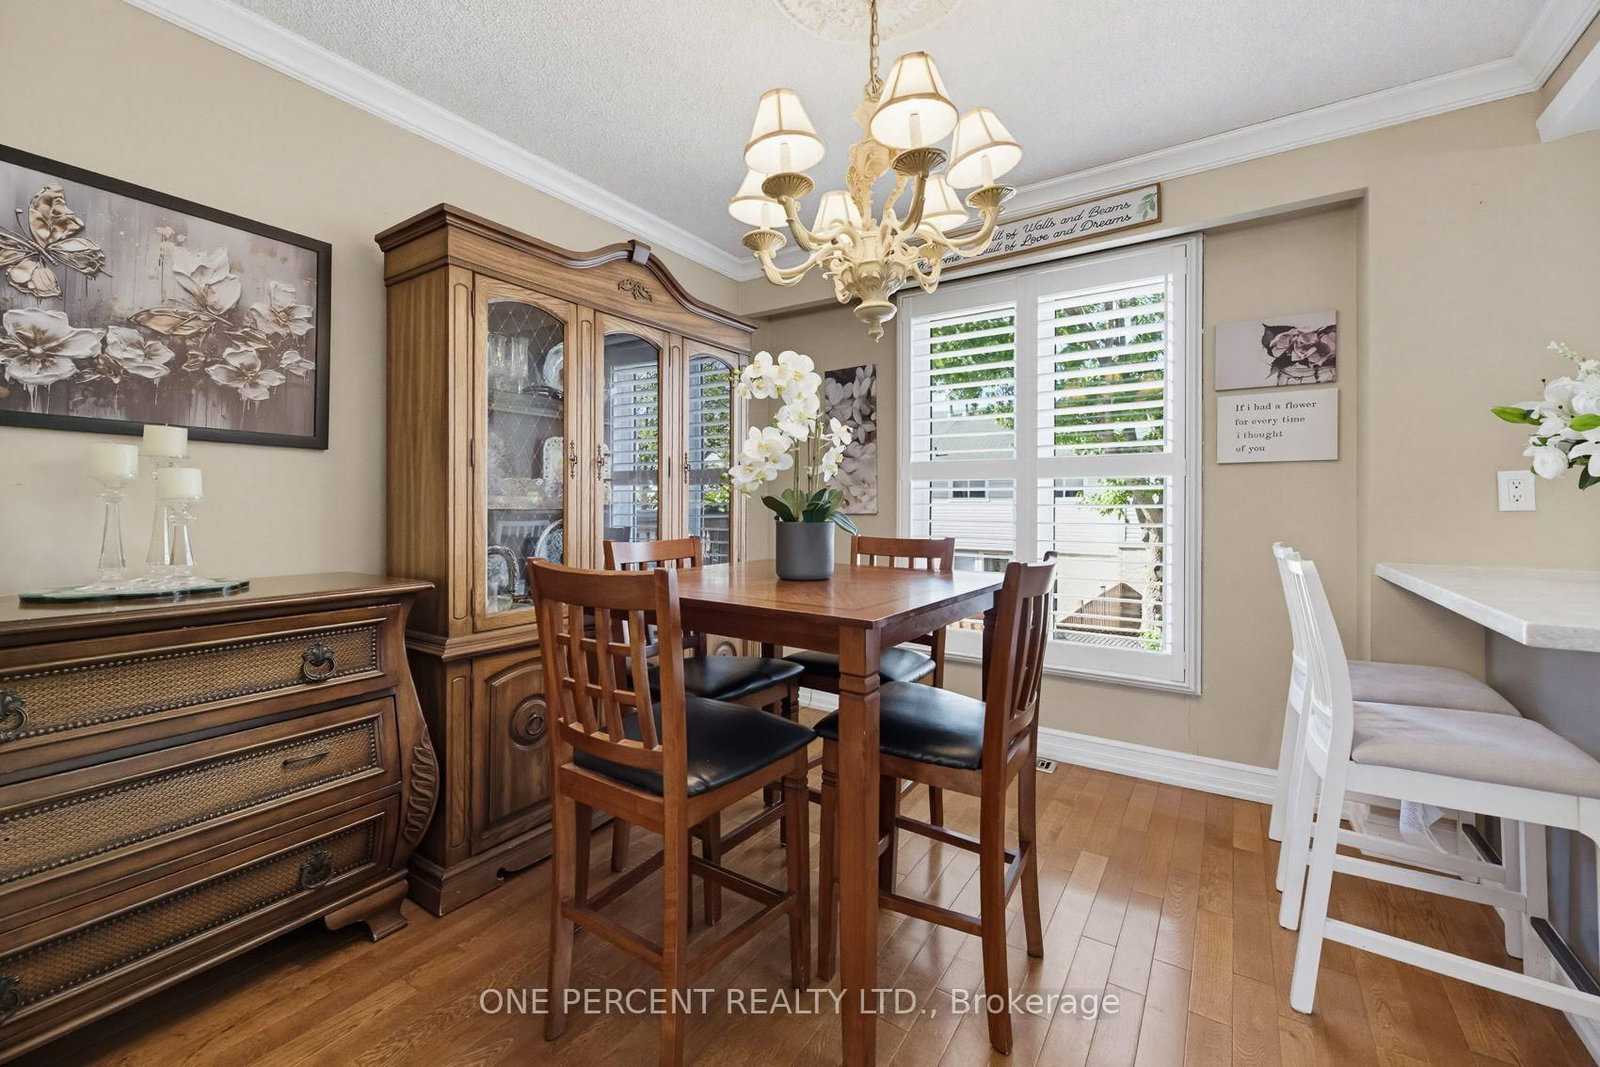
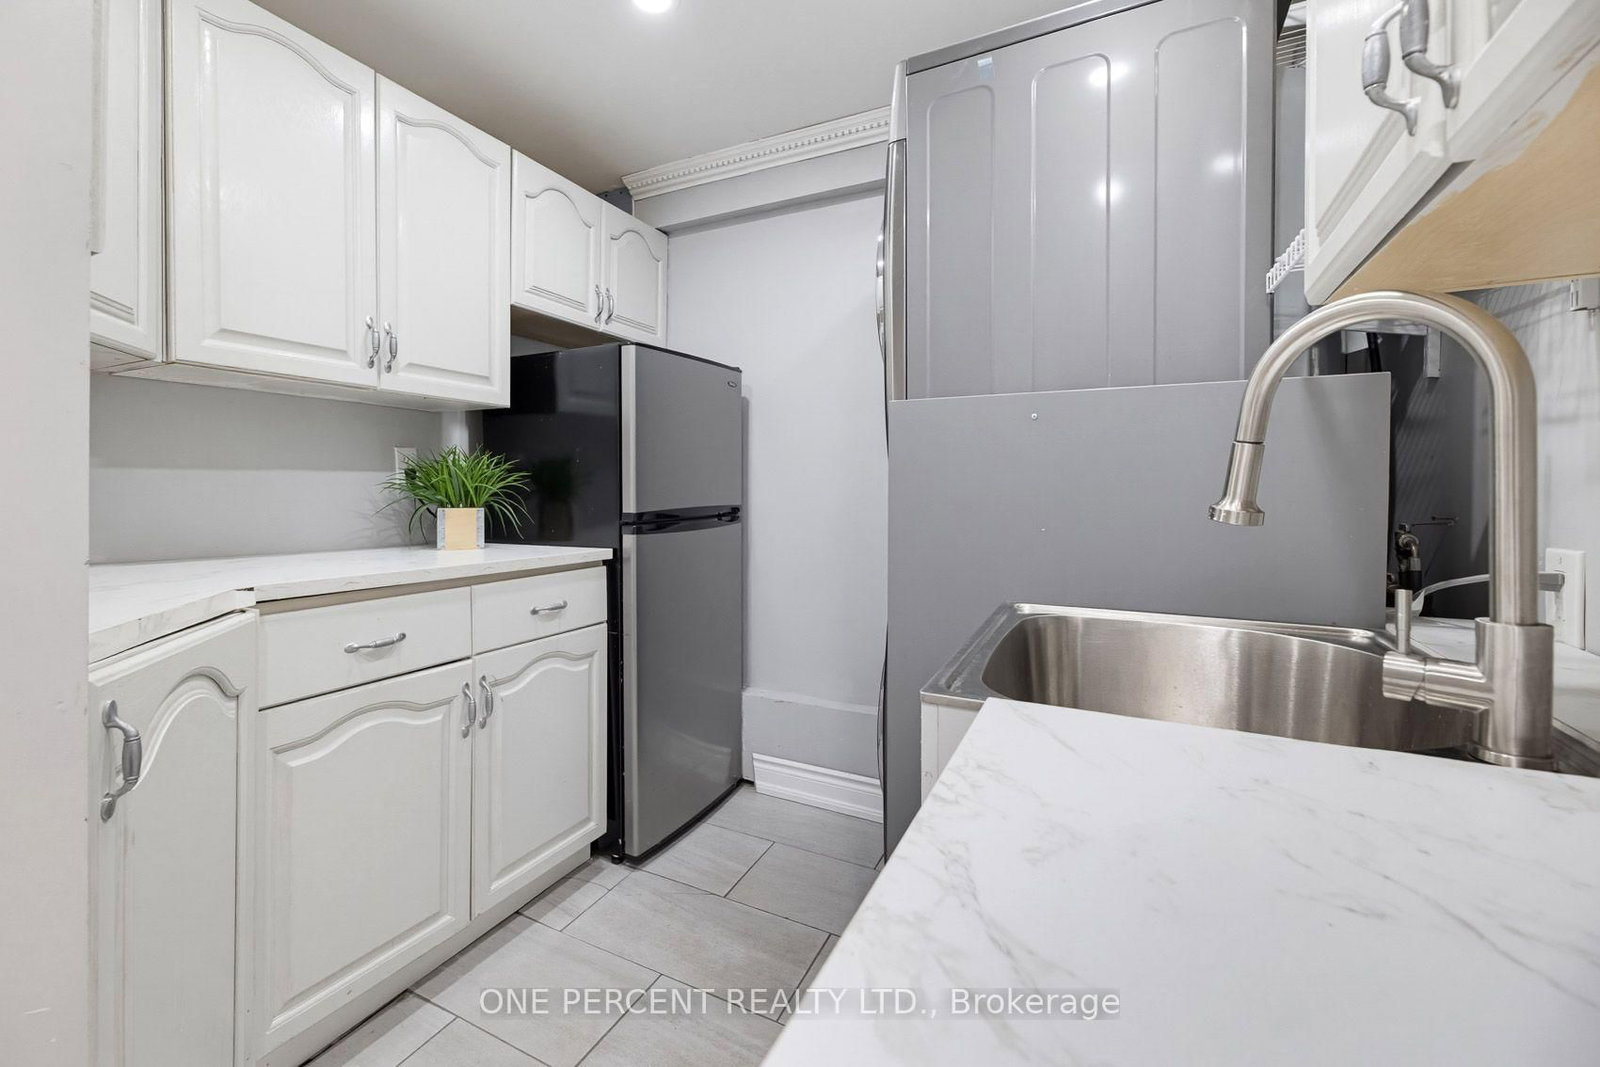
Welcome to this desirable Heart Lake East townhome, proudly maintained and thoughtfully updated by its original owner! This inviting home offers 3 spacious bedrooms, 3 renovated bathrooms, and a functional layout designed for everyday living. The foyer welcomes you with a staircase leading to the warm living and dining areas, complete with beautiful hardwood floors and California shutters. The bright, updated kitchen offers direct access to the deck, perfect for outdoor dining and entertaining. Upstairs, you'll find 3 generously sized bedrooms and a renovated 3-piece bathroom. The versatile lower level provides additional living space, a 3-piece bathroom, and a separate walkout, offering excellent flexibility for a guest suite or multi-generational living. The garage features a dedicated workshop area, ideal for hobbies, projects, or additional storage. Outside, enjoy a fully fenced backyard with a garden shed and plenty of space to relax, entertain, or garden. A long driveway provides ample parking for multiple vehicles. Ideally situated in a sought-after, family-friendly neighbourhood, this home is just minutes from parks, schools, public transit, recreation facilities, conservation area, shopping, and major highways. A wonderful opportunity to enjoy a well-cared-for home in an established community with so much to offer!

Property details

Property type
Att/Row/Townhouse
Style
3-Storey
Total rooms
9
Lot size
20.5 × 102.36 ft
Property taxes
$4,130 (2025)
Occupancy
Flexible
Days on market
14
Status
Active Under Contract
MLS®

Property history

Recently sold nearby

Listing data last updated: Oct 22, 2026, 3:50 p.m. EDT via TRREB IDX.

First listed: Oct 9, 2026, 4:29 p.m. EDT.