Advantage Group Real Estate
50 Kaitting Trail • #511 • Oakville, ON photo 1
50 Kaitting Trail • #511 • Oakville, ON photo 2
50 Kaitting Trail • #511 • Oakville, ON photo 3
50 Kaitting Trail • #511 • Oakville, ON photo 4
50 Kaitting Trail • #511 • Oakville, ON photo 5
50 Kaitting Trail • #511 • Oakville, ON photo 6
50 Kaitting Trail • #511 • Oakville, ON photo 7
50 Kaitting Trail • #511 • Oakville, ON photo 8
50 Kaitting Trail • #511 • Oakville, ON photo 9
50 Kaitting Trail • #511 • Oakville, ON photo 10
50 Kaitting Trail • #511 • Oakville, ON photo 11
50 Kaitting Trail • #511 • Oakville, ON photo 12
50 Kaitting Trail • #511 • Oakville, ON photo 13
50 Kaitting Trail • #511 • Oakville, ON photo 14
50 Kaitting Trail • #511 • Oakville, ON photo 15
50 Kaitting Trail • #511 • Oakville, ON photo 16
50 Kaitting Trail • #511 • Oakville, ON photo 17
50 Kaitting Trail • #511 • Oakville, ON photo 18
50 Kaitting Trail • #511 • Oakville, ON photo 19
50 Kaitting Trail • #511 • Oakville, ON photo 20
50 Kaitting Trail • #511 • Oakville, ON photo 21
50 Kaitting Trail • #511 • Oakville, ON photo 22
50 Kaitting Trail • #511 • Oakville, ON photo 23
50 Kaitting Trail • #511 • Oakville, ON photo 24
50 Kaitting Trail • #511 • Oakville, ON photo 25
50 Kaitting Trail • #511 • Oakville, ON photo 26
50 Kaitting Trail • #511 • Oakville, ON photo 27
50 Kaitting Trail • #511 • Oakville, ON photo 28
50 Kaitting Trail • #511 • Oakville, ON photo 29
50 Kaitting Trail • #511 • Oakville, ON photo 30
50 Kaitting Trail • #511 • Oakville, ON photo 31
50 Kaitting Trail • #511 • Oakville, ON photo 32
50 Kaitting Trail • #511 • Oakville, ON photo 33
50 Kaitting Trail • #511 • Oakville, ON photo 34
50 Kaitting Trail • #511 • Oakville, ON photo 35
50 Kaitting Trail • #511 • Oakville, ON photo 36
1 / 36
$489,000
50 Kaitting Trail • #511 • Oakville, ONSold Conditional
Courtesy of Right At Home Realty, Brokerage
1+1
Bedrooms
1
Bathroom
600-699
Square feet
1
Parking

About this home

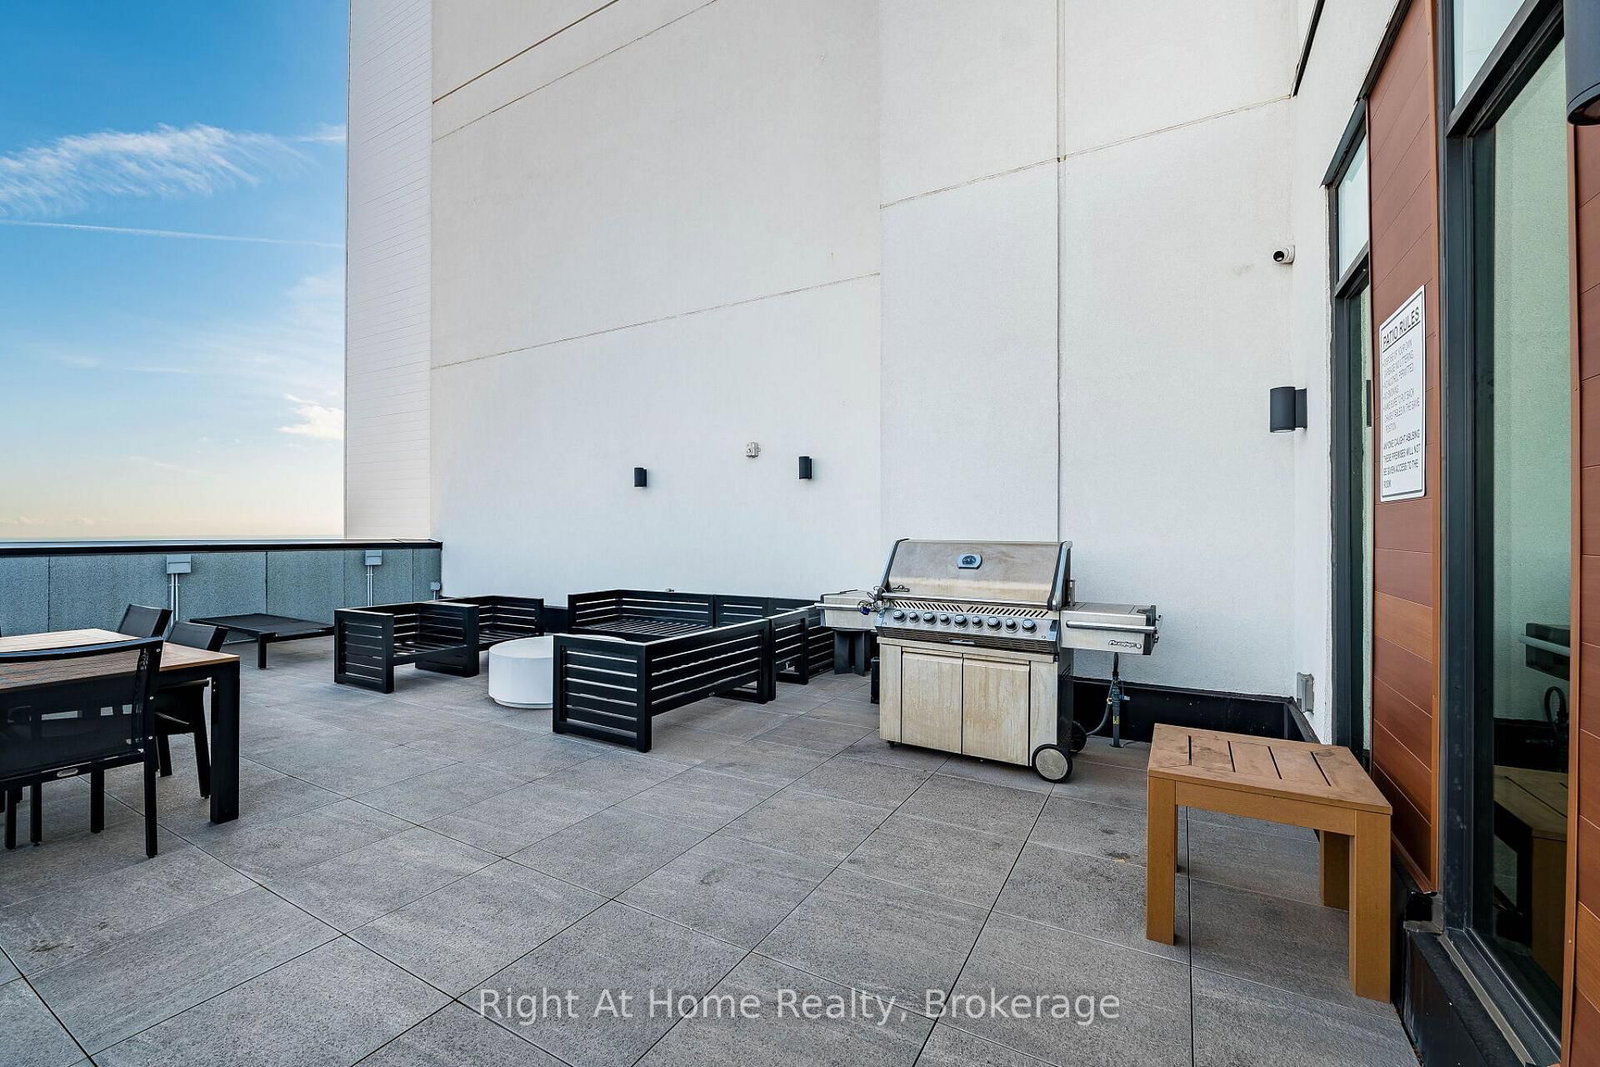
Imagine yourself living here! Welcome to this stylish 1 Bedroom + Den Mattamy-built smart condo in desirable Oakville North. Offering an open-concept layout with 9' ceilings, this bright and modern condo features a contemporary kitchen with granite countertops, centre island, backsplash and stainless steel appliances, seamlessly flowing into the living and dining areas with walkout to your South facing private balcony, where you can enjoy beautiful sunrises. The versatile den is ideal for a home office or additional living space. Enjoy the convenience of underground parking and a locker, along with fantastic building amenities including a fitness centre, party room and rooftop terrace. Ideally located with easy access to the 403/QEW and just minutes from shopping, restaurants, banks and everyday amenities. Calling all first-time buyers, downsizers, or investors! Why just read about it when you can see it in person?

Property details

Property type
Condo Apartment
Style
Apartment
Total rooms
4
Maintenance fee
$471.94/mo
Exposure
South
Property taxes
$2,867.73 (2026)
Occupancy
FLEXIBLE
Days on market
12
Status
Active Under Contract
MLS®

Property history

Recently sold nearby

Listing data last updated: Oct 19, 2026, 2:40 p.m. EDT via TRREB IDX.

First listed: Oct 9, 2026, 10:13 a.m. EDT.