Advantage Group Real Estate
25 Dartmouth Crescent • Toronto, ON photo 1
25 Dartmouth Crescent • Toronto, ON photo 2
25 Dartmouth Crescent • Toronto, ON photo 3
25 Dartmouth Crescent • Toronto, ON photo 4
25 Dartmouth Crescent • Toronto, ON photo 5
25 Dartmouth Crescent • Toronto, ON photo 6
25 Dartmouth Crescent • Toronto, ON photo 7
25 Dartmouth Crescent • Toronto, ON photo 8
25 Dartmouth Crescent • Toronto, ON photo 9
25 Dartmouth Crescent • Toronto, ON photo 10
25 Dartmouth Crescent • Toronto, ON photo 11
25 Dartmouth Crescent • Toronto, ON photo 12
25 Dartmouth Crescent • Toronto, ON photo 13
25 Dartmouth Crescent • Toronto, ON photo 14
25 Dartmouth Crescent • Toronto, ON photo 15
25 Dartmouth Crescent • Toronto, ON photo 16
25 Dartmouth Crescent • Toronto, ON photo 17
25 Dartmouth Crescent • Toronto, ON photo 18
25 Dartmouth Crescent • Toronto, ON photo 19
25 Dartmouth Crescent • Toronto, ON photo 20
25 Dartmouth Crescent • Toronto, ON photo 21
25 Dartmouth Crescent • Toronto, ON photo 22
25 Dartmouth Crescent • Toronto, ON photo 23
25 Dartmouth Crescent • Toronto, ON photo 24
25 Dartmouth Crescent • Toronto, ON photo 25
25 Dartmouth Crescent • Toronto, ON photo 26
25 Dartmouth Crescent • Toronto, ON photo 27
25 Dartmouth Crescent • Toronto, ON photo 28
25 Dartmouth Crescent • Toronto, ON photo 29
25 Dartmouth Crescent • Toronto, ON photo 30
25 Dartmouth Crescent • Toronto, ON photo 31
25 Dartmouth Crescent • Toronto, ON photo 32
25 Dartmouth Crescent • Toronto, ON photo 33
25 Dartmouth Crescent • Toronto, ON photo 34
25 Dartmouth Crescent • Toronto, ON photo 35
25 Dartmouth Crescent • Toronto, ON photo 36
25 Dartmouth Crescent • Toronto, ON photo 37
25 Dartmouth Crescent • Toronto, ON photo 38
25 Dartmouth Crescent • Toronto, ON photo 39
25 Dartmouth Crescent • Toronto, ON photo 40
25 Dartmouth Crescent • Toronto, ON photo 41
25 Dartmouth Crescent • Toronto, ON photo 42
25 Dartmouth Crescent • Toronto, ON photo 43
25 Dartmouth Crescent • Toronto, ON photo 44
25 Dartmouth Crescent • Toronto, ON photo 45
25 Dartmouth Crescent • Toronto, ON photo 46
25 Dartmouth Crescent • Toronto, ON photo 47
25 Dartmouth Crescent • Toronto, ON photo 48
25 Dartmouth Crescent • Toronto, ON photo 49
25 Dartmouth Crescent • Toronto, ON photo 50
1 / 50
$1,499,000
25 Dartmouth Crescent • Toronto, ONNew
Courtesy of HOMELIFE CLASSIC REALTY INC.
3
Bedrooms
2
Bathrooms
1100-1500
Square feet
4
Parking

About this home

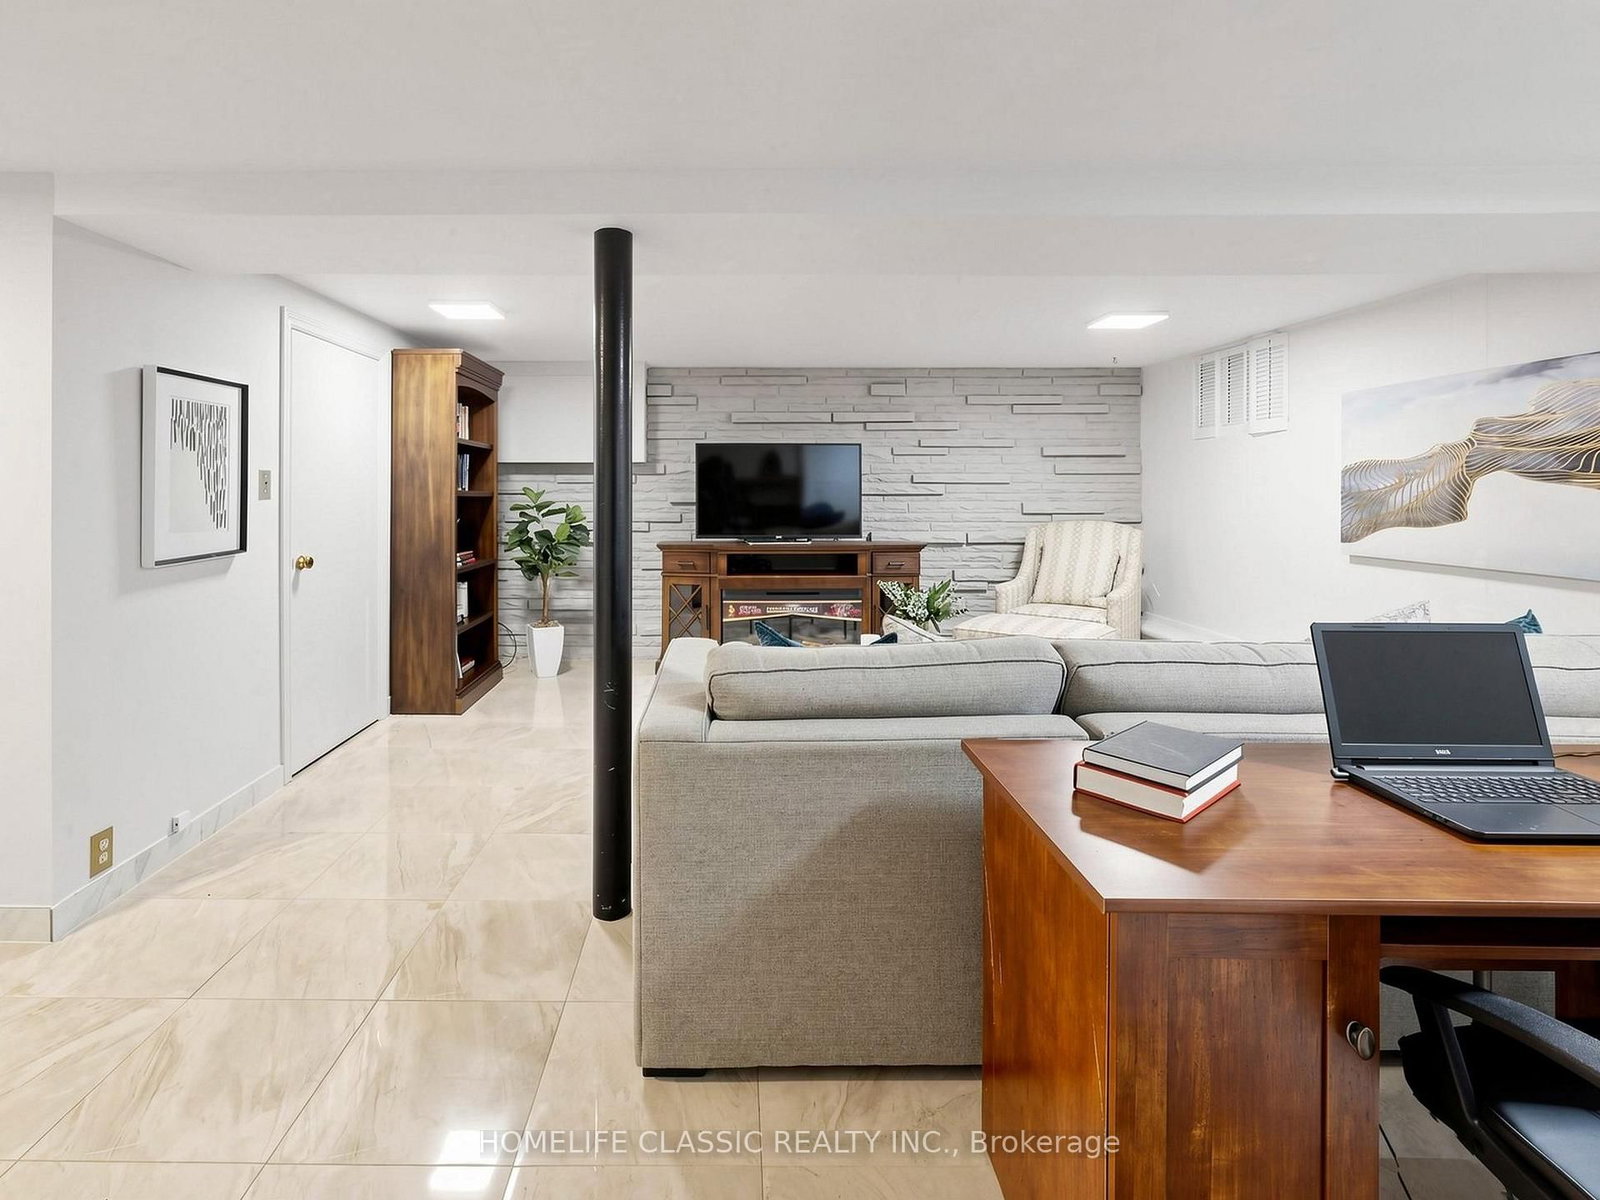
Timeless century-home charm meets exceptional future potential in sought-after Mimico. Lovingly cared for by the current owner for more than 67 years, this well-maintained 3-bedroom, 2-bath detached home reflects decades of pride of ownership, warmth, and thoughtful care, original oak floors, lower-level home office space, set on a desirable 35' x 104' lot with private drive and single-car garage, the home showcases beautiful original woodwork and the craftsmanship and character buyers appreciate in a classic home. Enjoy an updated kitchen, new upstairs 4-piece bath, finished basement, and a beautifully manicured backyard-ideal for everyday family living and entertaining. Move in and enjoy today, renovate over time, or explore future opportunities. Located in one of South Etobicoke's most desirable neighbourhoods, close to the lake, waterfront trails, parks, schools, local shops, cafés, transit, and convenient access to downtown. A truly beautiful family home on a picturesque crescent.

Property details

Property type
Detached
Style
2-Storey
Total rooms
9
Lot size
35 × 104.32 ft
Property taxes
$5,158 (2025)
Occupancy
Flexible
Days on market
11
Status
Active
MLS®

Property history

Recently sold nearby

Listing data last updated: Oct 16, 2026, 11:57 p.m. EDT via TRREB IDX.

First listed: Oct 8, 2026, 9:09 a.m. EDT.