Advantage Group Real Estate
351 Renforth Drive • Toronto, ON photo 1
351 Renforth Drive • Toronto, ON photo 2
351 Renforth Drive • Toronto, ON photo 3
351 Renforth Drive • Toronto, ON photo 4
351 Renforth Drive • Toronto, ON photo 5
351 Renforth Drive • Toronto, ON photo 6
351 Renforth Drive • Toronto, ON photo 7
351 Renforth Drive • Toronto, ON photo 8
351 Renforth Drive • Toronto, ON photo 9
351 Renforth Drive • Toronto, ON photo 10
351 Renforth Drive • Toronto, ON photo 11
351 Renforth Drive • Toronto, ON photo 12
351 Renforth Drive • Toronto, ON photo 13
351 Renforth Drive • Toronto, ON photo 14
351 Renforth Drive • Toronto, ON photo 15
351 Renforth Drive • Toronto, ON photo 16
351 Renforth Drive • Toronto, ON photo 17
351 Renforth Drive • Toronto, ON photo 18
351 Renforth Drive • Toronto, ON photo 19
351 Renforth Drive • Toronto, ON photo 20
351 Renforth Drive • Toronto, ON photo 21
351 Renforth Drive • Toronto, ON photo 22
351 Renforth Drive • Toronto, ON photo 23
351 Renforth Drive • Toronto, ON photo 24
351 Renforth Drive • Toronto, ON photo 25
351 Renforth Drive • Toronto, ON photo 26
351 Renforth Drive • Toronto, ON photo 27
351 Renforth Drive • Toronto, ON photo 28
351 Renforth Drive • Toronto, ON photo 29
351 Renforth Drive • Toronto, ON photo 30
351 Renforth Drive • Toronto, ON photo 31
351 Renforth Drive • Toronto, ON photo 32
351 Renforth Drive • Toronto, ON photo 33
351 Renforth Drive • Toronto, ON photo 34
351 Renforth Drive • Toronto, ON photo 35
351 Renforth Drive • Toronto, ON photo 36
351 Renforth Drive • Toronto, ON photo 37
351 Renforth Drive • Toronto, ON photo 38
1 / 38
$1,150,000
351 Renforth Drive • Toronto, ONNew
Courtesy of ENGEL & VOLKERS OAKVILLE
3+1
Bedrooms
3
Bathrooms
1100-1500
Square feet
4
Parking

About this home

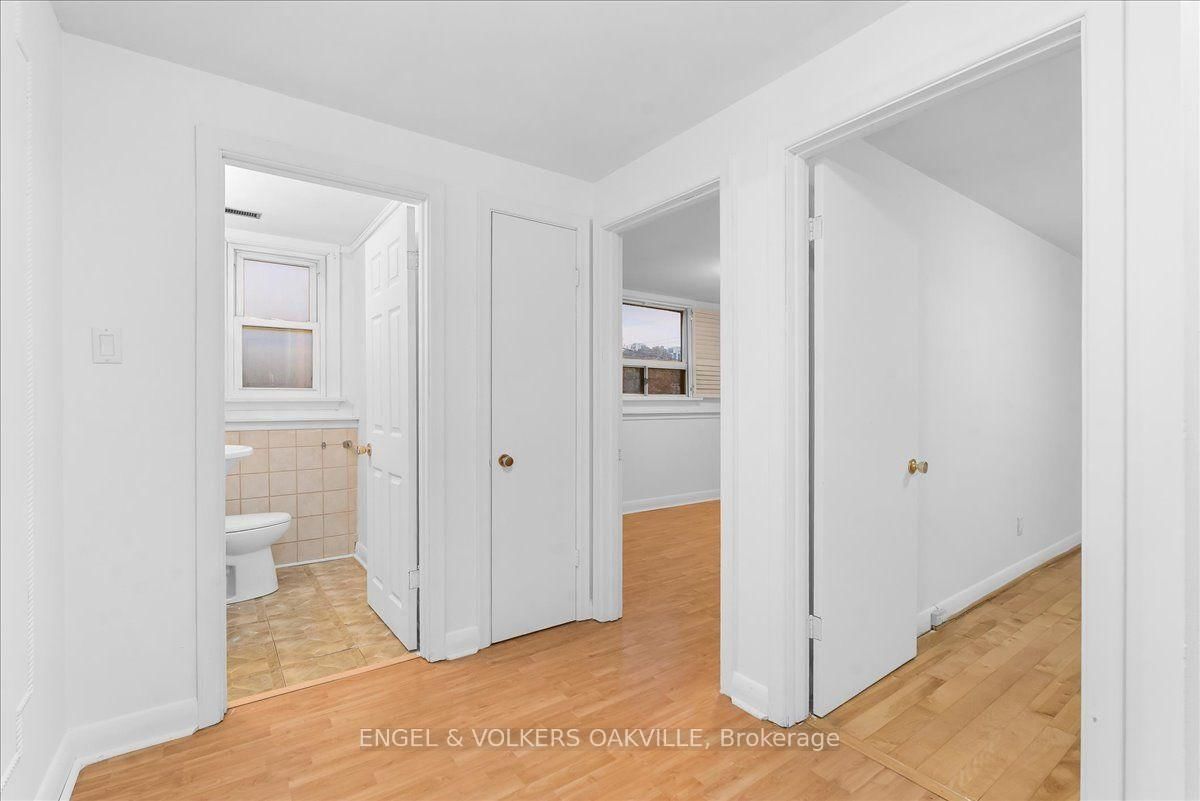
Welcome to 351 Renforth Drive! This charming 1.5-storey home offers a functional and versatile layout in a convenient Etobicoke location. Featuring 3 bedrooms and 3 bathrooms, the home boasts a beautifully renovated kitchen, bright living spaces and plenty of room for the whole family. The finished basement adds exceptional flexibility with an additional bedroom, kitchenette and spacious living area highlighted by a beautiful stone fireplace-ideal for extended family, guests or additional living space. Situated at Renforth & Burnhamthorpe with transit just steps away and convenient access to parks, schools, shopping and major highways. A wonderful opportunity to call this well-connected Etobicoke neighbourhood home!

Property details

Property type
Detached
Style
1 1/2 Storey
Total rooms
7
Lot size
49.11 × 102 ft
Property taxes
$4,623 (2026)
Occupancy
Flexible
Days on market
15
Status
Active
MLS®

Property history

Recently sold nearby

Listing data last updated: Oct 22, 2026, 2:27 p.m. EDT via TRREB IDX.

First listed: Oct 7, 2026, 9:37 p.m. EDT.