Advantage Group Real Estate
58 Glenforest Road • Brampton, ON photo 1
58 Glenforest Road • Brampton, ON photo 2
58 Glenforest Road • Brampton, ON photo 3
58 Glenforest Road • Brampton, ON photo 4
58 Glenforest Road • Brampton, ON photo 5
58 Glenforest Road • Brampton, ON photo 6
58 Glenforest Road • Brampton, ON photo 7
58 Glenforest Road • Brampton, ON photo 8
58 Glenforest Road • Brampton, ON photo 9
58 Glenforest Road • Brampton, ON photo 10
58 Glenforest Road • Brampton, ON photo 11
58 Glenforest Road • Brampton, ON photo 12
58 Glenforest Road • Brampton, ON photo 13
58 Glenforest Road • Brampton, ON photo 14
58 Glenforest Road • Brampton, ON photo 15
58 Glenforest Road • Brampton, ON photo 16
58 Glenforest Road • Brampton, ON photo 17
58 Glenforest Road • Brampton, ON photo 18
58 Glenforest Road • Brampton, ON photo 19
58 Glenforest Road • Brampton, ON photo 20
58 Glenforest Road • Brampton, ON photo 21
58 Glenforest Road • Brampton, ON photo 22
58 Glenforest Road • Brampton, ON photo 23
58 Glenforest Road • Brampton, ON photo 24
58 Glenforest Road • Brampton, ON photo 25
58 Glenforest Road • Brampton, ON photo 26
58 Glenforest Road • Brampton, ON photo 27
58 Glenforest Road • Brampton, ON photo 28
58 Glenforest Road • Brampton, ON photo 29
58 Glenforest Road • Brampton, ON photo 30
58 Glenforest Road • Brampton, ON photo 31
58 Glenforest Road • Brampton, ON photo 32
58 Glenforest Road • Brampton, ON photo 33
58 Glenforest Road • Brampton, ON photo 34
58 Glenforest Road • Brampton, ON photo 35
58 Glenforest Road • Brampton, ON photo 36
58 Glenforest Road • Brampton, ON photo 37
58 Glenforest Road • Brampton, ON photo 38
58 Glenforest Road • Brampton, ON photo 39
58 Glenforest Road • Brampton, ON photo 40
58 Glenforest Road • Brampton, ON photo 41
58 Glenforest Road • Brampton, ON photo 42
58 Glenforest Road • Brampton, ON photo 43
58 Glenforest Road • Brampton, ON photo 44
58 Glenforest Road • Brampton, ON photo 45
1 / 45
$769,000
58 Glenforest Road • Brampton, ONNew
Courtesy of ROYAL LEPAGE CREDIT VALLEY REAL ESTATE
3+2
Bedrooms
2
Bathrooms
1100-1500
Square feet
6
Parking

About this home

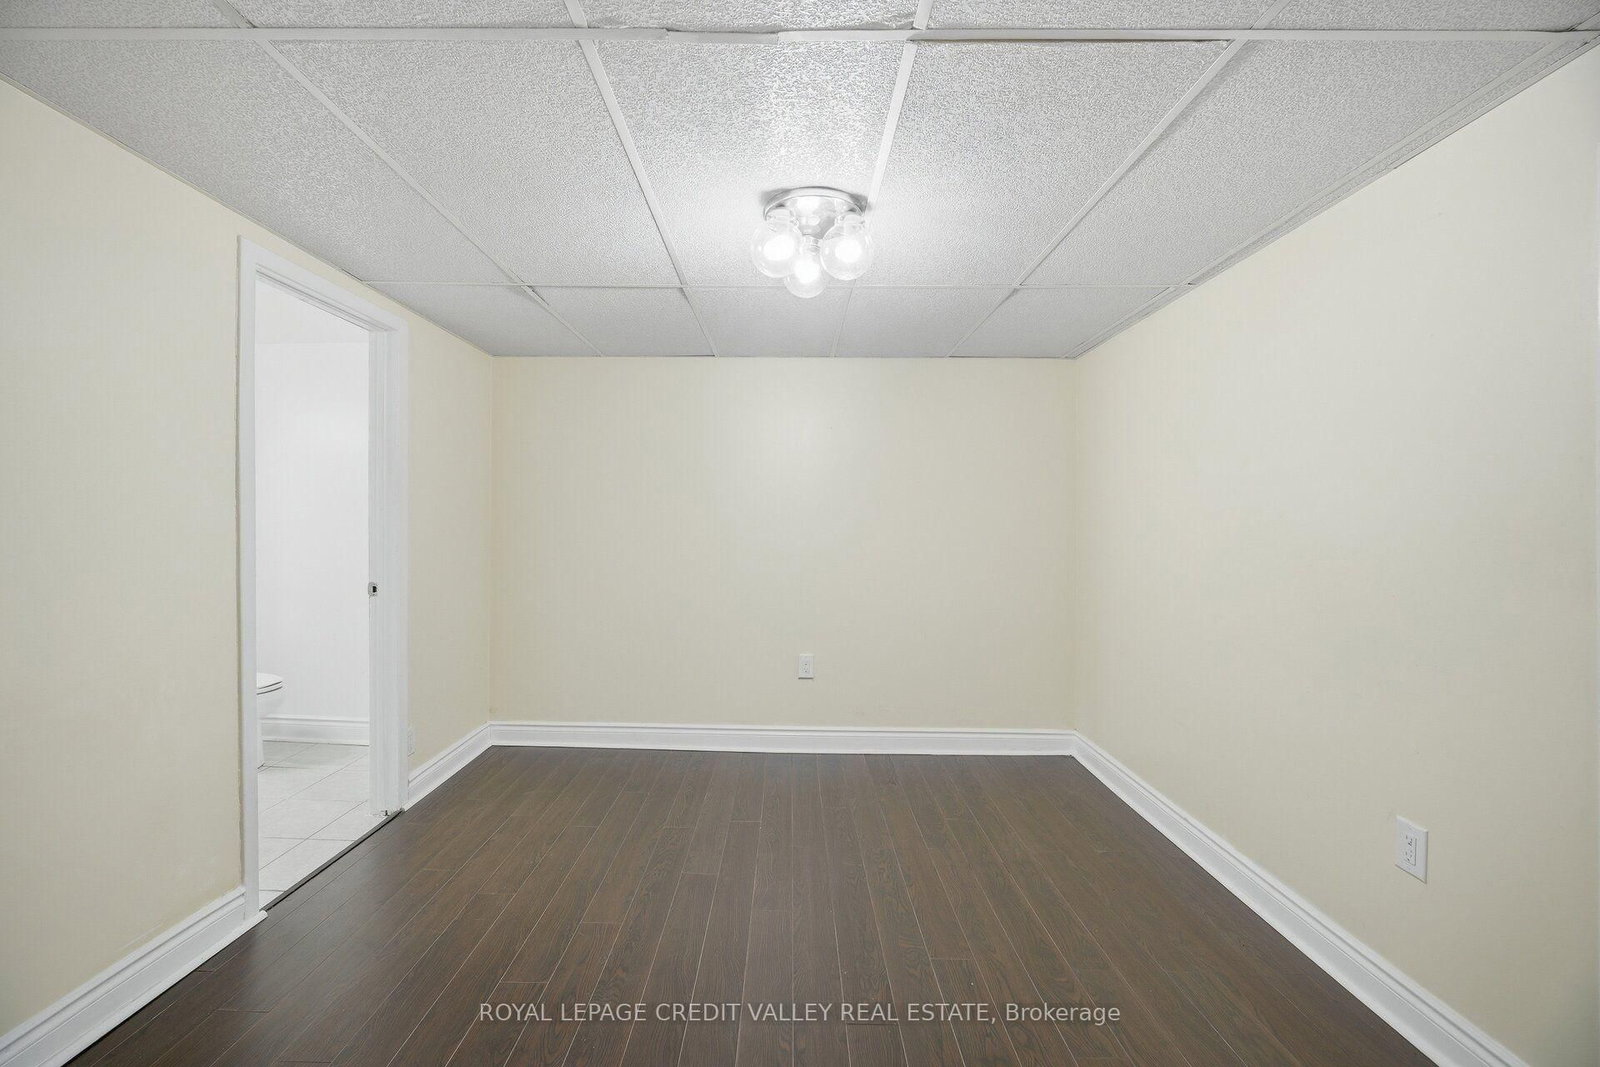
A Very Well Maintained 3+2 Bedrooms, 2 Full Bathrooms Semi-Detached family home located in the quiet and highly desirable Northgate Community in Brampton for sale and you don't want to miss this opportunity to Make This Your Home. Functional Layout Designed for comfortable Family Living, Bright and Spacious Bedrooms, Carpet-free, Walk-Out to a wooden Deck And A fully fenced Yard. Excellent opportunity for First-time Home Buyers, or Investors. The Finished Basement With a Separate Entrance includes a kitchenette, 3-Piece Bath, 2 Bedrooms and living area, ideal for Extended Family Living or Additional Living Space. Close to Schools, Hospital, Rec Centre, Parks, Shopping and Public Transit. Long Driveway with no sidewalk. Large backyard with ample space, perfect for Entertaining or Relaxing.

Property details

Property type
Semi-Detached
Style
Backsplit 3
Total rooms
6
Lot size
32.19 × 131.27 ft
Property taxes
$5,326.87 (2026)
Occupancy
30-60 days
Days on market
14
Status
Active
MLS®

Property history

Recently sold nearby

Listing data last updated: Oct 20, 2026, 11:32 a.m. EDT via TRREB IDX.

First listed: Oct 7, 2026, 12:02 p.m. EDT.