Advantage Group Real Estate
4 Leeward Drive • Brampton, ON photo 1
4 Leeward Drive • Brampton, ON photo 2
4 Leeward Drive • Brampton, ON photo 3
4 Leeward Drive • Brampton, ON photo 4
4 Leeward Drive • Brampton, ON photo 5
4 Leeward Drive • Brampton, ON photo 6
4 Leeward Drive • Brampton, ON photo 7
4 Leeward Drive • Brampton, ON photo 8
4 Leeward Drive • Brampton, ON photo 9
4 Leeward Drive • Brampton, ON photo 10
4 Leeward Drive • Brampton, ON photo 11
4 Leeward Drive • Brampton, ON photo 12
4 Leeward Drive • Brampton, ON photo 13
4 Leeward Drive • Brampton, ON photo 14
4 Leeward Drive • Brampton, ON photo 15
4 Leeward Drive • Brampton, ON photo 16
4 Leeward Drive • Brampton, ON photo 17
4 Leeward Drive • Brampton, ON photo 18
4 Leeward Drive • Brampton, ON photo 19
4 Leeward Drive • Brampton, ON photo 20
4 Leeward Drive • Brampton, ON photo 21
4 Leeward Drive • Brampton, ON photo 22
4 Leeward Drive • Brampton, ON photo 23
4 Leeward Drive • Brampton, ON photo 24
4 Leeward Drive • Brampton, ON photo 25
4 Leeward Drive • Brampton, ON photo 26
4 Leeward Drive • Brampton, ON photo 27
4 Leeward Drive • Brampton, ON photo 28
4 Leeward Drive • Brampton, ON photo 29
4 Leeward Drive • Brampton, ON photo 30
4 Leeward Drive • Brampton, ON photo 31
4 Leeward Drive • Brampton, ON photo 32
4 Leeward Drive • Brampton, ON photo 33
4 Leeward Drive • Brampton, ON photo 34
4 Leeward Drive • Brampton, ON photo 35
4 Leeward Drive • Brampton, ON photo 36
4 Leeward Drive • Brampton, ON photo 37
4 Leeward Drive • Brampton, ON photo 38
4 Leeward Drive • Brampton, ON photo 39
4 Leeward Drive • Brampton, ON photo 40
4 Leeward Drive • Brampton, ON photo 41
4 Leeward Drive • Brampton, ON photo 42
4 Leeward Drive • Brampton, ON photo 43
4 Leeward Drive • Brampton, ON photo 44
1 / 44
$899,900
4 Leeward Drive • Brampton, ONSold Conditional
Courtesy of RE/MAX REALTY SERVICES INC.
3+1
Bedrooms
2
Bathrooms
2000-2500
Square feet
5
Parking

About this home

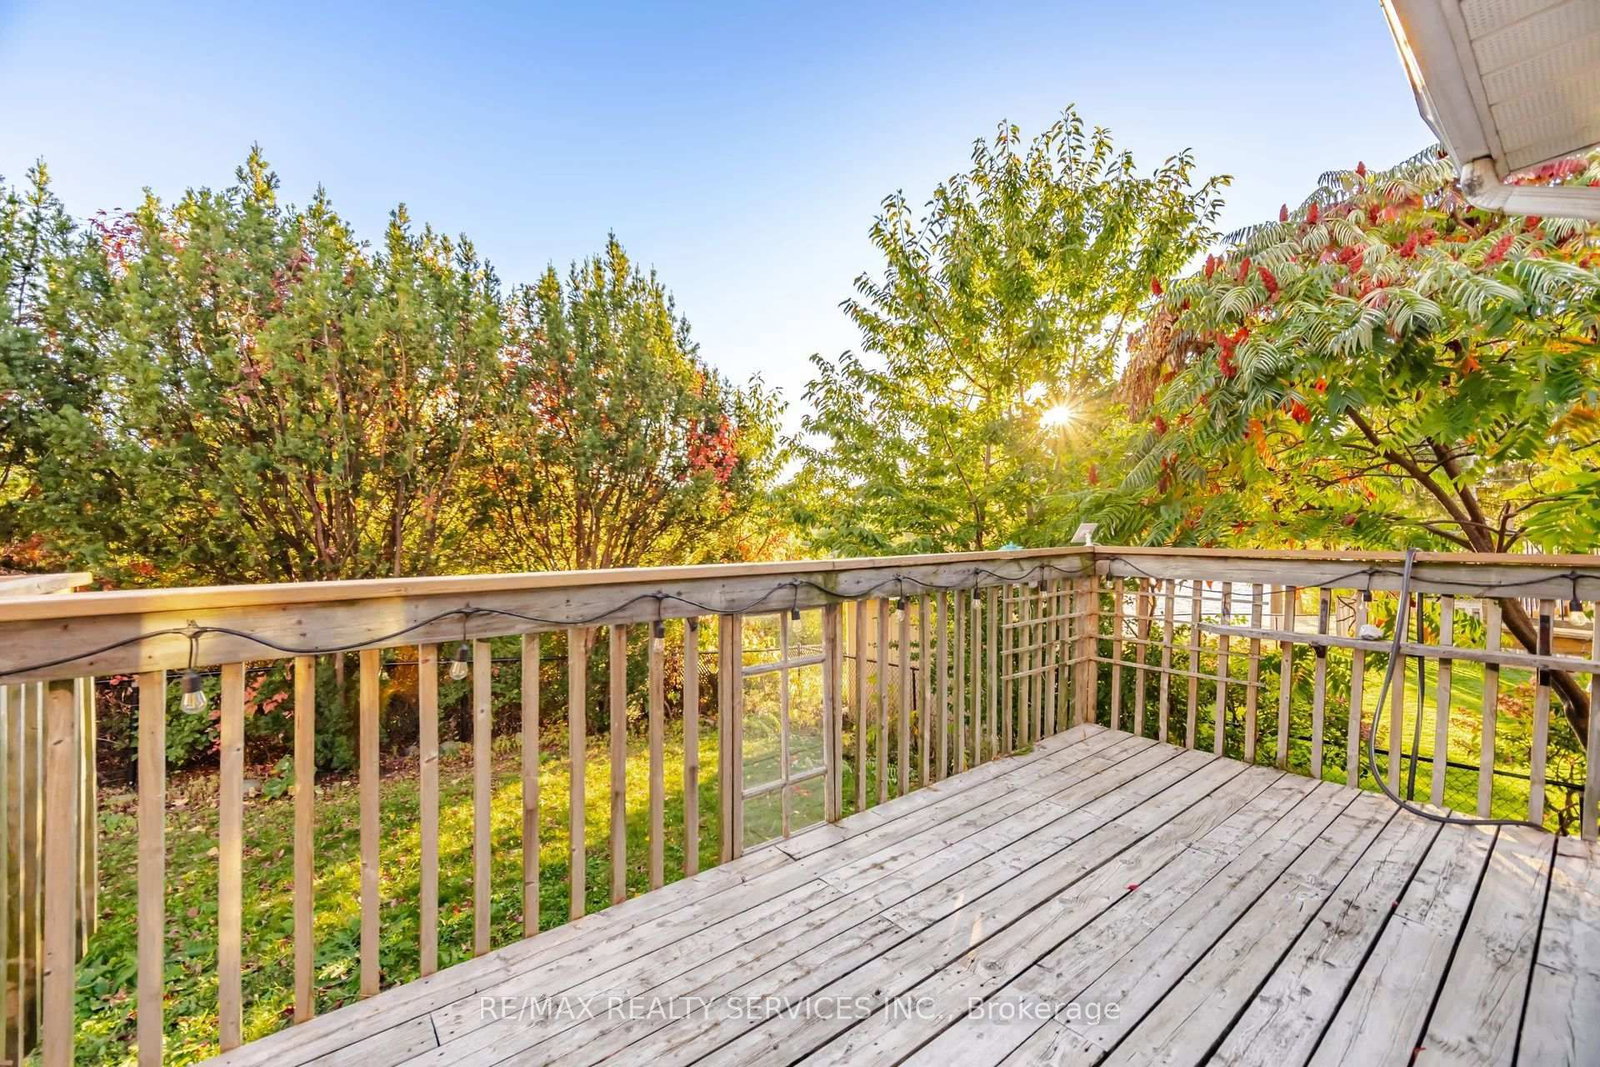
Executive Detached Home With A Double Car Garage, Situated On A Premium Lot With Unobstructed Water Views Of Parr Lake, Exceptional Privacy, And Approximately 2,300 Sq. Ft. Above Grade. Large Living And Dining Areas Offer Plenty Of Natural Sunlight, While The Spacious Kitchen Features Upgraded Flooring. The Generous Family Room Includes A Fireplace And Views Of The Backyard. Three Generously Sized Bedrooms And Two Full Bathrooms Include An Extremely Spacious Primary Bedroom With A Sitting Area And A Full Ensuite Featuring A Double-Sink Vanity, A Stand-Up Shower, And A Tub. The Partially Finished Basement Includes A Bedroom And Offers Tremendous Potential For Additional Living Space Or Future Rental Use. This Well-Maintained Home Features A Roof Replaced In 2025, Windows Replaced In 2026, And An Owned Furnace And A/C Replaced In 2025. Featuring An Impressive Rear Width Of 57.4 Ft. A Prime Location Close To Reputable Schools, Malls, Shopping, All Major Highways, Bus Routes, And Parks.

Property details

Property type
Detached
Style
2-Storey
Total rooms
7
Lot size
46.76 × 101.83 ft
Property taxes
$7,420 (2025)
Occupancy
TBD
Days on market
15
Status
Active Under Contract
MLS®

Property history

Recently sold nearby

Listing data last updated: Oct 19, 2026, 6:23 p.m. EDT via TRREB IDX.

First listed: Oct 6, 2026, 3:07 p.m. EDT.