Advantage Group Real Estate
37 Gambello Crescent • Toronto, ON photo 1
37 Gambello Crescent • Toronto, ON photo 2
37 Gambello Crescent • Toronto, ON photo 3
37 Gambello Crescent • Toronto, ON photo 4
37 Gambello Crescent • Toronto, ON photo 5
37 Gambello Crescent • Toronto, ON photo 6
37 Gambello Crescent • Toronto, ON photo 7
37 Gambello Crescent • Toronto, ON photo 8
37 Gambello Crescent • Toronto, ON photo 9
37 Gambello Crescent • Toronto, ON photo 10
37 Gambello Crescent • Toronto, ON photo 11
37 Gambello Crescent • Toronto, ON photo 12
37 Gambello Crescent • Toronto, ON photo 13
37 Gambello Crescent • Toronto, ON photo 14
37 Gambello Crescent • Toronto, ON photo 15
37 Gambello Crescent • Toronto, ON photo 16
37 Gambello Crescent • Toronto, ON photo 17
37 Gambello Crescent • Toronto, ON photo 18
37 Gambello Crescent • Toronto, ON photo 19
37 Gambello Crescent • Toronto, ON photo 20
37 Gambello Crescent • Toronto, ON photo 21
37 Gambello Crescent • Toronto, ON photo 22
37 Gambello Crescent • Toronto, ON photo 23
37 Gambello Crescent • Toronto, ON photo 24
37 Gambello Crescent • Toronto, ON photo 25
37 Gambello Crescent • Toronto, ON photo 26
37 Gambello Crescent • Toronto, ON photo 27
37 Gambello Crescent • Toronto, ON photo 28
37 Gambello Crescent • Toronto, ON photo 29
37 Gambello Crescent • Toronto, ON photo 30
37 Gambello Crescent • Toronto, ON photo 31
37 Gambello Crescent • Toronto, ON photo 32
37 Gambello Crescent • Toronto, ON photo 33
37 Gambello Crescent • Toronto, ON photo 34
37 Gambello Crescent • Toronto, ON photo 35
37 Gambello Crescent • Toronto, ON photo 36
37 Gambello Crescent • Toronto, ON photo 37
37 Gambello Crescent • Toronto, ON photo 38
37 Gambello Crescent • Toronto, ON photo 39
37 Gambello Crescent • Toronto, ON photo 40
37 Gambello Crescent • Toronto, ON photo 41
37 Gambello Crescent • Toronto, ON photo 42
37 Gambello Crescent • Toronto, ON photo 43
1 / 43
$859,900
37 Gambello Crescent • Toronto, ONPrice Change▼ 4.35%
Courtesy of CENTURY 21 HERITAGE GROUP LTD.
2+1
Bedrooms
2
Bathrooms
1100-1500
Square feet
3
Parking

About this home

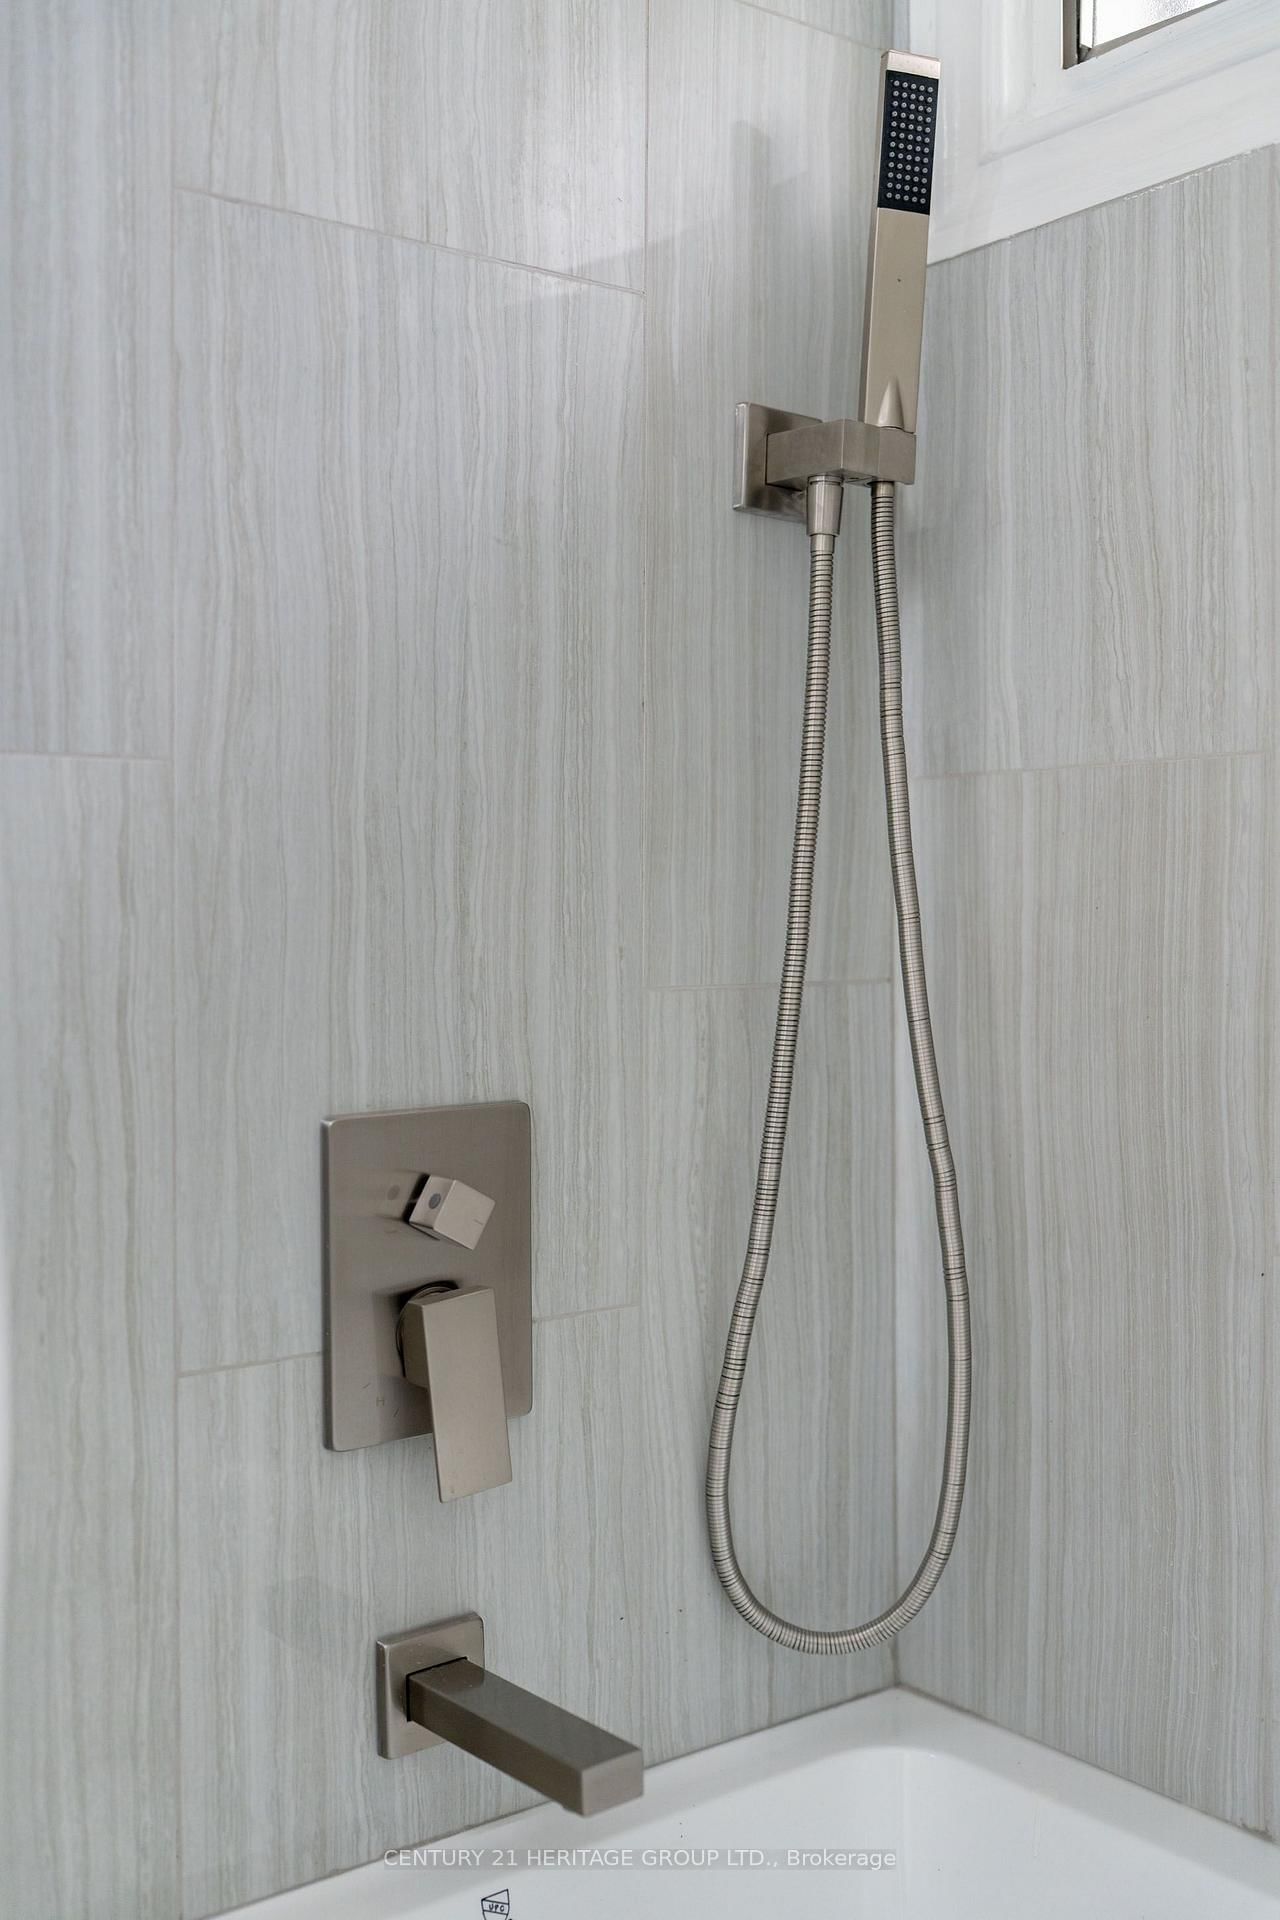
Beautifully updated semi-detached bungalow with excellent income potential! This inviting home features a spacious living and dining room on the main level, two bedrooms and hardwood flooring throughout. The main level includes an updated kitchen with quartz countertops and new ceramic flooring, while the finished basement offers additional living space with new vinyl flooring. The home features two renovated bathrooms, new vinyl windows throughout, and an upgraded electrical system to 100 amps. The finished basement, complete with a separate entrance, offers excellent in-law or income potential. It features an updated kitchen, one bedroom, a family room and a renovated four piece bathroom. New oak stairs to the basement. Freshly painted throughout. Ideally located close to all amenities, including TTC, LRT, Subway, Hospital, Schools, parks, and shopping. Situated in a great family friendly neighbourhood.

Property details

Property type
Semi-Detached
Style
Bungalow-Raised
Approx. age (yrs)
51-99
Total rooms
5
Lot size
45.89 × 108.14 ft
Property taxes
$3,897.94 (2026)
Occupancy
30 Days/TBA
Days on market
21
Status
Active
MLS®

Property history

Recently sold nearby

Listing data last updated: Oct 23, 2026, 9:12 a.m. EDT via TRREB IDX.

First listed: Oct 3, 2026, 2:07 p.m. EDT.