Advantage Group Real Estate
2045 Lake Shore Boulevard W • #3606 • Toronto, ON photo 1
2045 Lake Shore Boulevard W • #3606 • Toronto, ON photo 2
2045 Lake Shore Boulevard W • #3606 • Toronto, ON photo 3
2045 Lake Shore Boulevard W • #3606 • Toronto, ON photo 4
2045 Lake Shore Boulevard W • #3606 • Toronto, ON photo 5
2045 Lake Shore Boulevard W • #3606 • Toronto, ON photo 6
2045 Lake Shore Boulevard W • #3606 • Toronto, ON photo 7
2045 Lake Shore Boulevard W • #3606 • Toronto, ON photo 8
2045 Lake Shore Boulevard W • #3606 • Toronto, ON photo 9
2045 Lake Shore Boulevard W • #3606 • Toronto, ON photo 10
2045 Lake Shore Boulevard W • #3606 • Toronto, ON photo 11
2045 Lake Shore Boulevard W • #3606 • Toronto, ON photo 12
2045 Lake Shore Boulevard W • #3606 • Toronto, ON photo 13
2045 Lake Shore Boulevard W • #3606 • Toronto, ON photo 14
2045 Lake Shore Boulevard W • #3606 • Toronto, ON photo 15
2045 Lake Shore Boulevard W • #3606 • Toronto, ON photo 16
2045 Lake Shore Boulevard W • #3606 • Toronto, ON photo 17
2045 Lake Shore Boulevard W • #3606 • Toronto, ON photo 18
2045 Lake Shore Boulevard W • #3606 • Toronto, ON photo 19
2045 Lake Shore Boulevard W • #3606 • Toronto, ON photo 20
2045 Lake Shore Boulevard W • #3606 • Toronto, ON photo 21
2045 Lake Shore Boulevard W • #3606 • Toronto, ON photo 22
2045 Lake Shore Boulevard W • #3606 • Toronto, ON photo 23
2045 Lake Shore Boulevard W • #3606 • Toronto, ON photo 24
2045 Lake Shore Boulevard W • #3606 • Toronto, ON photo 25
2045 Lake Shore Boulevard W • #3606 • Toronto, ON photo 26
2045 Lake Shore Boulevard W • #3606 • Toronto, ON photo 27
2045 Lake Shore Boulevard W • #3606 • Toronto, ON photo 28
2045 Lake Shore Boulevard W • #3606 • Toronto, ON photo 29
2045 Lake Shore Boulevard W • #3606 • Toronto, ON photo 30
2045 Lake Shore Boulevard W • #3606 • Toronto, ON photo 31
2045 Lake Shore Boulevard W • #3606 • Toronto, ON photo 32
2045 Lake Shore Boulevard W • #3606 • Toronto, ON photo 33
2045 Lake Shore Boulevard W • #3606 • Toronto, ON photo 34
2045 Lake Shore Boulevard W • #3606 • Toronto, ON photo 35
2045 Lake Shore Boulevard W • #3606 • Toronto, ON photo 36
2045 Lake Shore Boulevard W • #3606 • Toronto, ON photo 37
2045 Lake Shore Boulevard W • #3606 • Toronto, ON photo 38
2045 Lake Shore Boulevard W • #3606 • Toronto, ON photo 39
1 / 39
$1,750,000
2045 Lake Shore Boulevard W • #3606 • Toronto, ONSold Conditional
Courtesy of Century 21 Miller Real Estate Ltd.
2+1
Bedrooms
3
Bathrooms
3000-3249
Square feet
2
Parking

About this home

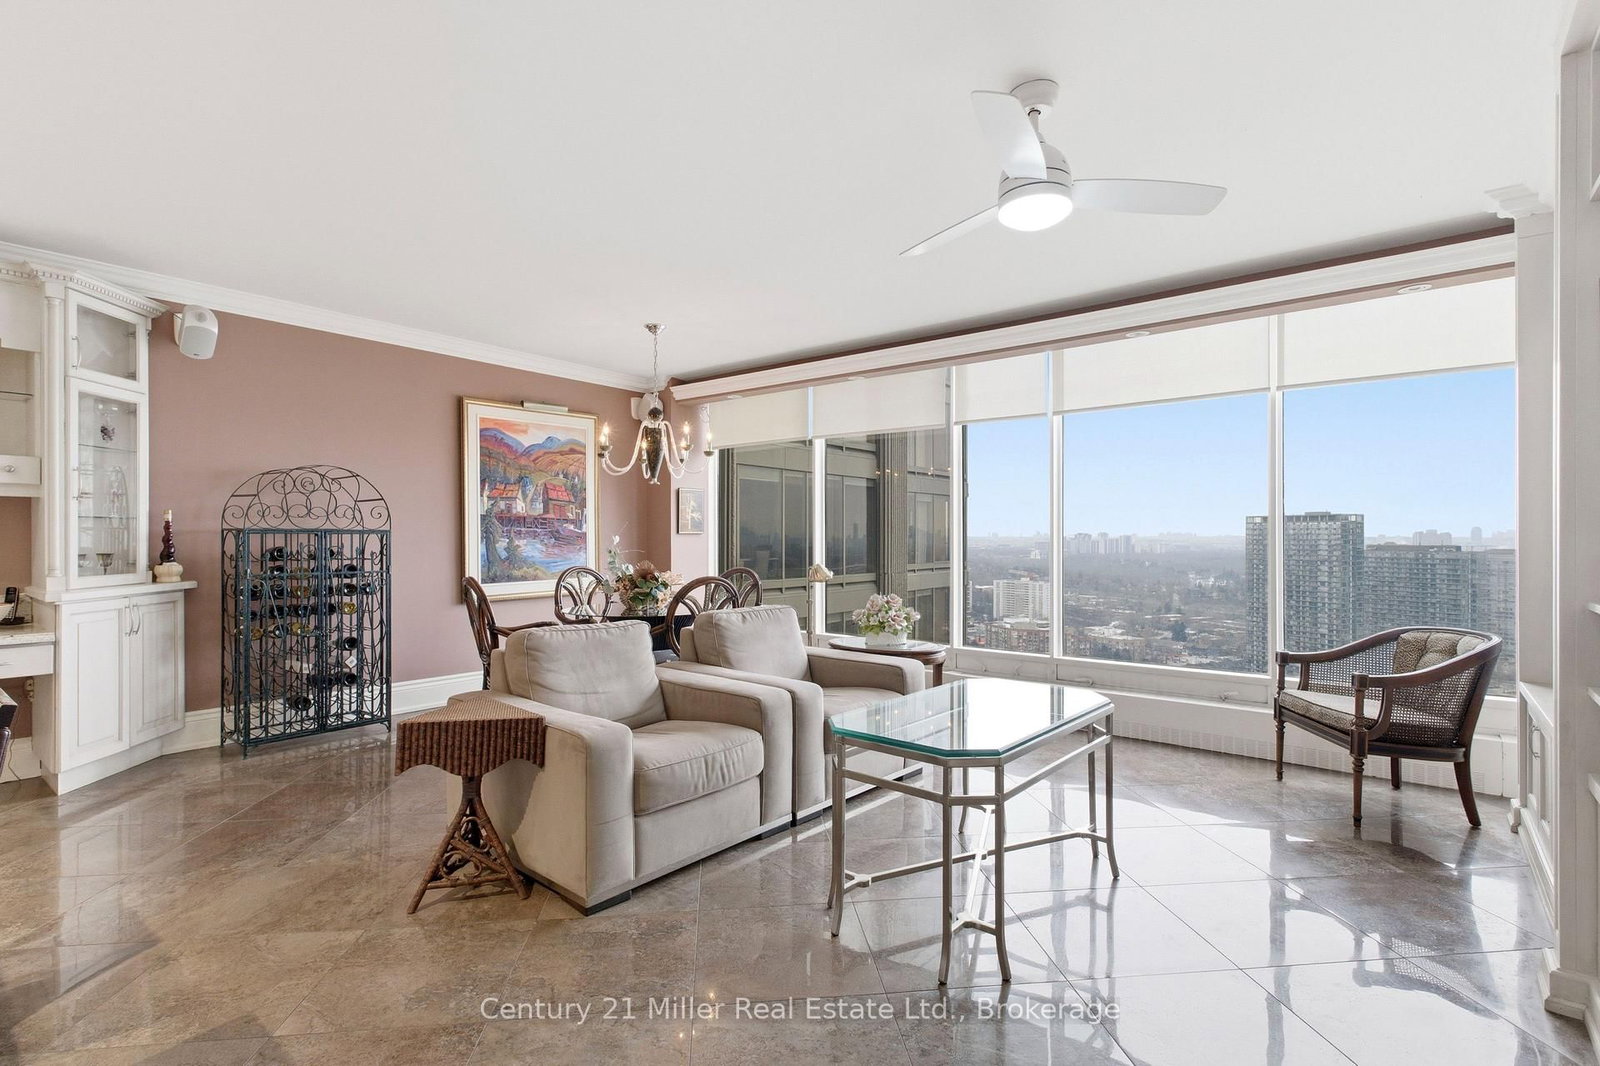
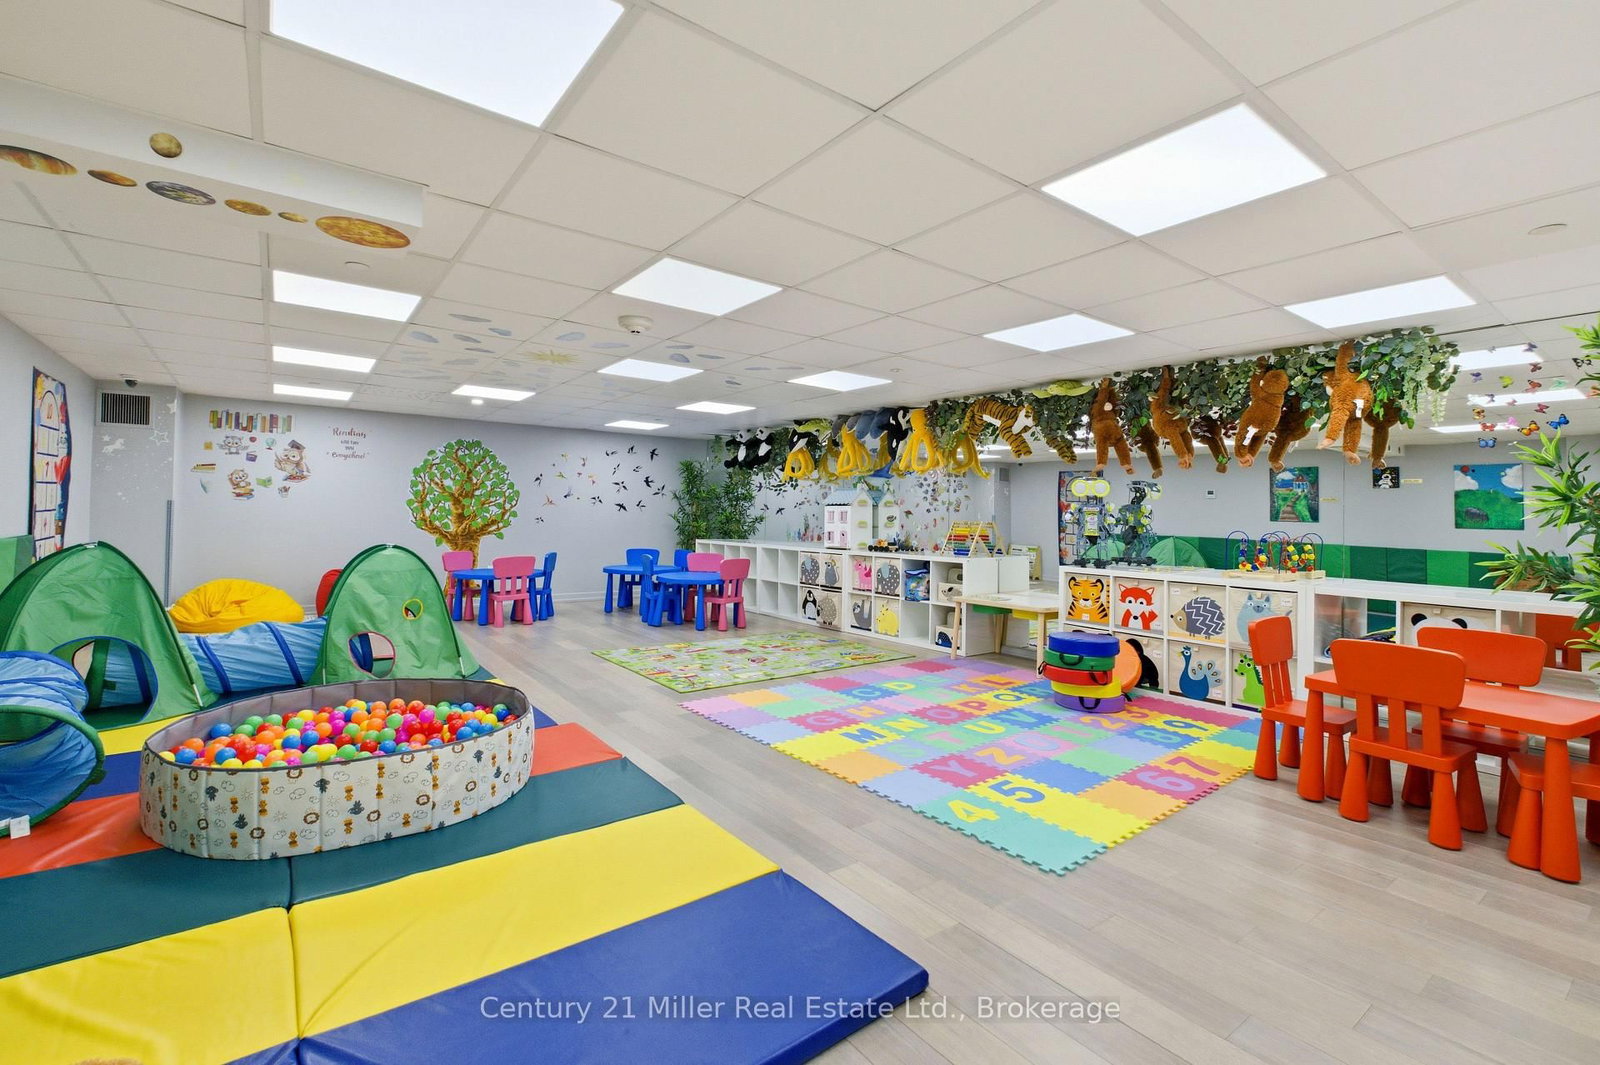
One of the best views in the building! Panoramic views of the Toronto Skyline, south and southwest views of Lake Ontario to be enjoyed by the floor-to-ceiling windows with automated blinds! As you enter the unit with the double door entry you will notice the elegant foyer and corridors featuring classic wainscoting, while marble and porcelain flooring flow throughout the suite.The open-concept kitchen is designed for both style and function, showcasing a marble peninsula, striking marble feature wall and backsplash overlooking the breakfast area and family room with a built-in wall unit and a view of the Toronto Skyline! The main living area has custom fireplace, custom built-in bar, dining area with butler pantry and Juliette balcony! The primary suite offers two spacious walk-in closets, a private solarium with Juliette balcony overlooking the lake and west view, a luxurious 5-piece ensuite plus a pop-up TV. The 2nd bedroom is currently used as an office/den. It was originally designed as a three-bedroom plus den layout. Two bedrooms have been transformed into a custom office/library with built-ins including 2 closets for hanging clothes and a fireplace, easily convertible back if desired. Many luxurious upgrades throughout the unit! Must see to appreciate the value! Amenities include: Fitness and aerobics center, Restaurant, Club on 47th floor, media room, event kitchen stage for events, terraces, tennis court, putting green, squash courts, golf simulator Table tennis room billiards room Party Room, convenience store, spa, arts and crafts room, childrens playroom , 24 hour concierge, 18 hour valet service, hourly bus service to downtown 6 days a week, 7 guest suites, large indoor swimming pool with whirlpool and sauna, EV Chargers available for use, pets allowed with restrictions

Property details

Property type
Condo Apartment
Style
Apartment
Total rooms
9
Maintenance fee
$3,803.39/mo
Exposure
South
Property taxes
$8,476 (2026)
Occupancy
60/TBA
Days on market
19
Status
Active Under Contract
MLS®

Property history

Recently sold nearby

Listing data last updated: Oct 19, 2026, 1:41 p.m. EDT via TRREB IDX.

First listed: Oct 2, 2026, 10:15 a.m. EDT.