Advantage Group Real Estate
16 Laidlaw Street • #920 • Toronto, ON photo 1
16 Laidlaw Street • #920 • Toronto, ON photo 2
16 Laidlaw Street • #920 • Toronto, ON photo 3
16 Laidlaw Street • #920 • Toronto, ON photo 4
16 Laidlaw Street • #920 • Toronto, ON photo 5
16 Laidlaw Street • #920 • Toronto, ON photo 6
16 Laidlaw Street • #920 • Toronto, ON photo 7
16 Laidlaw Street • #920 • Toronto, ON photo 8
16 Laidlaw Street • #920 • Toronto, ON photo 9
16 Laidlaw Street • #920 • Toronto, ON photo 10
16 Laidlaw Street • #920 • Toronto, ON photo 11
16 Laidlaw Street • #920 • Toronto, ON photo 12
16 Laidlaw Street • #920 • Toronto, ON photo 13
16 Laidlaw Street • #920 • Toronto, ON photo 14
16 Laidlaw Street • #920 • Toronto, ON photo 15
16 Laidlaw Street • #920 • Toronto, ON photo 16
16 Laidlaw Street • #920 • Toronto, ON photo 17
16 Laidlaw Street • #920 • Toronto, ON photo 18
16 Laidlaw Street • #920 • Toronto, ON photo 19
16 Laidlaw Street • #920 • Toronto, ON photo 20
16 Laidlaw Street • #920 • Toronto, ON photo 21
16 Laidlaw Street • #920 • Toronto, ON photo 22
16 Laidlaw Street • #920 • Toronto, ON photo 23
16 Laidlaw Street • #920 • Toronto, ON photo 24
16 Laidlaw Street • #920 • Toronto, ON photo 25
16 Laidlaw Street • #920 • Toronto, ON photo 26
16 Laidlaw Street • #920 • Toronto, ON photo 27
16 Laidlaw Street • #920 • Toronto, ON photo 28
16 Laidlaw Street • #920 • Toronto, ON photo 29
16 Laidlaw Street • #920 • Toronto, ON photo 30
16 Laidlaw Street • #920 • Toronto, ON photo 31
16 Laidlaw Street • #920 • Toronto, ON photo 32
16 Laidlaw Street • #920 • Toronto, ON photo 33
16 Laidlaw Street • #920 • Toronto, ON photo 34
16 Laidlaw Street • #920 • Toronto, ON photo 35
16 Laidlaw Street • #920 • Toronto, ON photo 36
16 Laidlaw Street • #920 • Toronto, ON photo 37
16 Laidlaw Street • #920 • Toronto, ON photo 38
1 / 38
$769,900
16 Laidlaw Street • #920 • Toronto, ONNew
Courtesy of RE/MAX REAL ESTATE CENTRE INC.
2+1
Bedrooms
2
Bathrooms
1000-1199
Square feet
1
Parking

About this home

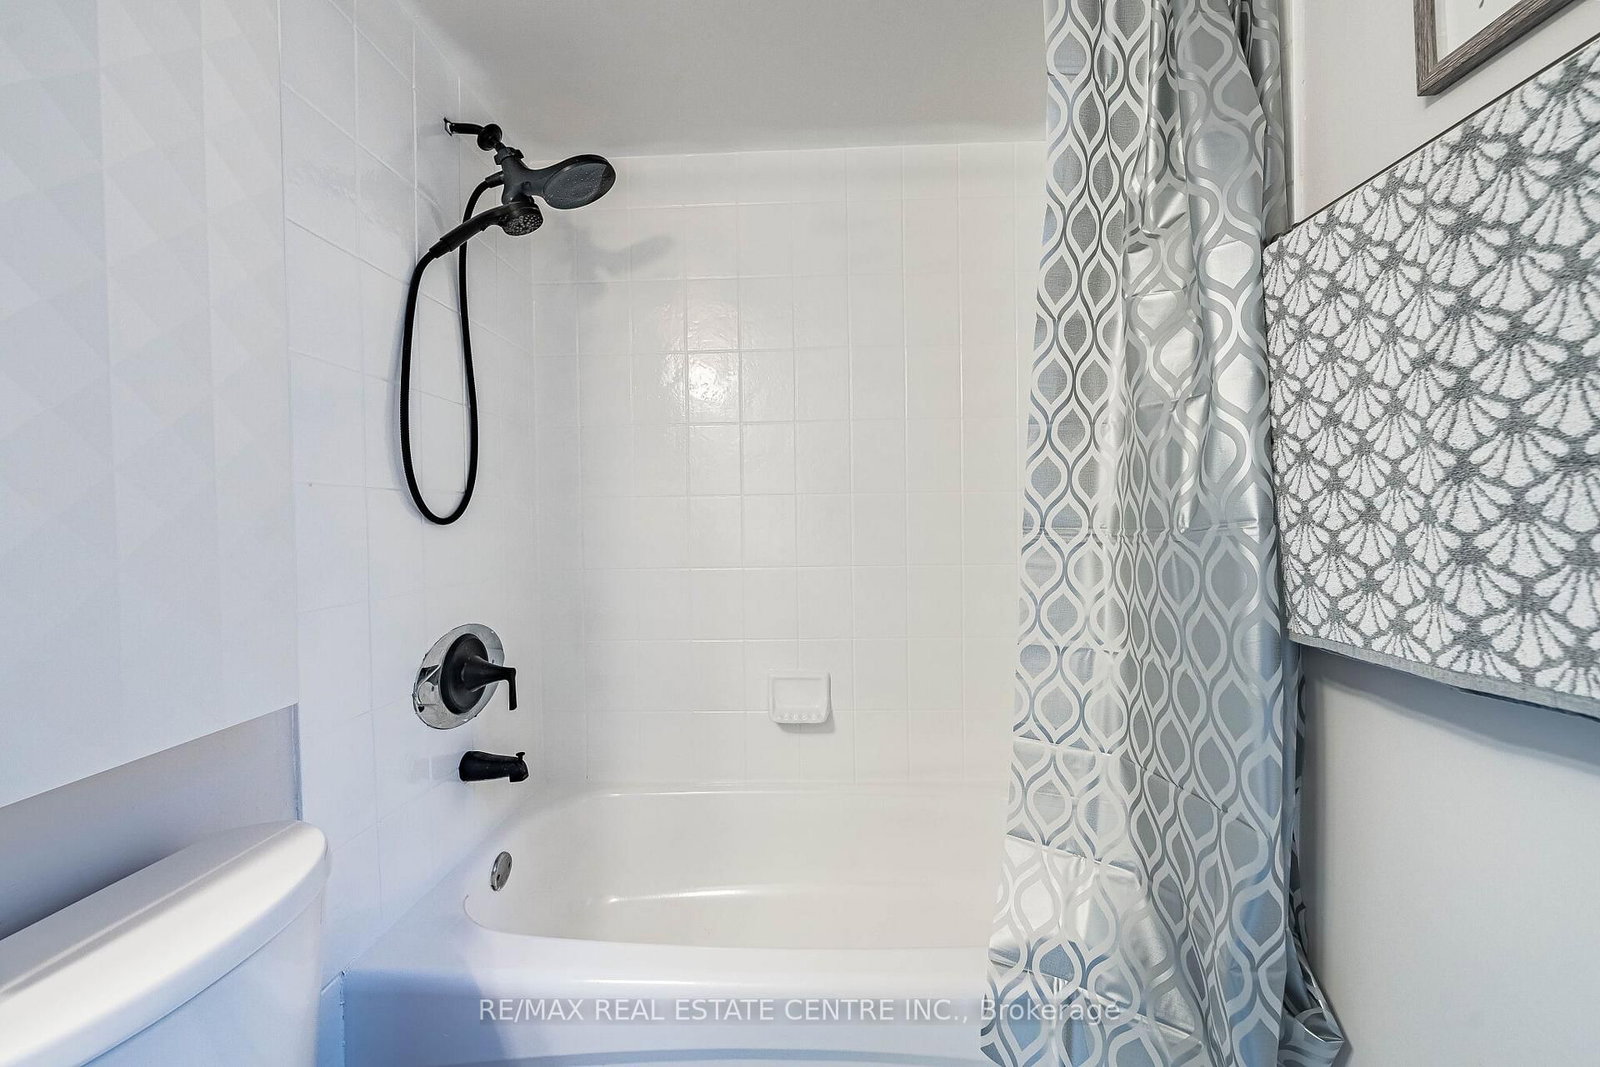
Welcome to 16 Laidlaw Street, Unit 920, a beautifully renovated 2+1 bedroom, 2-bathroom townhome in the sought-after Newtowns at King Towns community, minutes from Queen West and Liberty Village. This bright three-storey home offers approximately 1,000 sq. ft. of thoughtfully designed living space, with an open-concept layout, generous bedrooms, a versatile den ideal for a home office, and a AAA location. The home has been extensively updated, with over $35,000 spent on renovations in recent years (2020), including a modern white L-shaped kitchen with quartz countertops, premium LG appliances, a brand-new LG dishwasher (2026), updated bathrooms and refreshed flooring. The bright living space features a Juliet balcony, while the upper level offers excellent closet space and dedicated areas that can accommodate today's work-from-home lifestyle. Step outside to your private rooftop terrace to BBQ or relax, an exceptional outdoor space perfect for entertaining. The unit also includes underground parking, minutes to Rita Cox Park, Liberty Village and the Subway Line in one of Toronto's highly sought after areas.

Property details

Property type
Condo Townhouse
Style
3-Storey
Approx. age (yrs)
16-30
Total rooms
6
Maintenance fee
$507/mo
Exposure
North
Property taxes
$3,589.46 (2026)
Days on market
18
Status
Active
MLS®

Property history

Recently sold nearby

Listing data last updated: Oct 1, 2026, 2:02 p.m. EDT via TRREB IDX.

First listed: Oct 1, 2026, 2:02 p.m. EDT.