Advantage Group Real Estate
52 Aldersgate Drive • Brampton, ON photo 1
52 Aldersgate Drive • Brampton, ON photo 2
52 Aldersgate Drive • Brampton, ON photo 3
52 Aldersgate Drive • Brampton, ON photo 4
52 Aldersgate Drive • Brampton, ON photo 5
52 Aldersgate Drive • Brampton, ON photo 6
52 Aldersgate Drive • Brampton, ON photo 7
52 Aldersgate Drive • Brampton, ON photo 8
52 Aldersgate Drive • Brampton, ON photo 9
52 Aldersgate Drive • Brampton, ON photo 10
52 Aldersgate Drive • Brampton, ON photo 11
52 Aldersgate Drive • Brampton, ON photo 12
52 Aldersgate Drive • Brampton, ON photo 13
52 Aldersgate Drive • Brampton, ON photo 14
52 Aldersgate Drive • Brampton, ON photo 15
52 Aldersgate Drive • Brampton, ON photo 16
52 Aldersgate Drive • Brampton, ON photo 17
52 Aldersgate Drive • Brampton, ON photo 18
52 Aldersgate Drive • Brampton, ON photo 19
52 Aldersgate Drive • Brampton, ON photo 20
52 Aldersgate Drive • Brampton, ON photo 21
52 Aldersgate Drive • Brampton, ON photo 22
52 Aldersgate Drive • Brampton, ON photo 23
52 Aldersgate Drive • Brampton, ON photo 24
52 Aldersgate Drive • Brampton, ON photo 25
52 Aldersgate Drive • Brampton, ON photo 26
52 Aldersgate Drive • Brampton, ON photo 27
52 Aldersgate Drive • Brampton, ON photo 28
52 Aldersgate Drive • Brampton, ON photo 29
52 Aldersgate Drive • Brampton, ON photo 30
52 Aldersgate Drive • Brampton, ON photo 31
52 Aldersgate Drive • Brampton, ON photo 32
52 Aldersgate Drive • Brampton, ON photo 33
52 Aldersgate Drive • Brampton, ON photo 34
52 Aldersgate Drive • Brampton, ON photo 35
52 Aldersgate Drive • Brampton, ON photo 36
52 Aldersgate Drive • Brampton, ON photo 37
52 Aldersgate Drive • Brampton, ON photo 38
52 Aldersgate Drive • Brampton, ON photo 39
52 Aldersgate Drive • Brampton, ON photo 40
52 Aldersgate Drive • Brampton, ON photo 41
52 Aldersgate Drive • Brampton, ON photo 42
52 Aldersgate Drive • Brampton, ON photo 43
52 Aldersgate Drive • Brampton, ON photo 44
52 Aldersgate Drive • Brampton, ON photo 45
1 / 45
$795,000
52 Aldersgate Drive • Brampton, ONNew
Courtesy of CENTURY 21 PEOPLE`S CHOICE REALTY INC.
3+1
Bedrooms
4
Bathrooms
1500-2000
Square feet
3
Parking

About this home

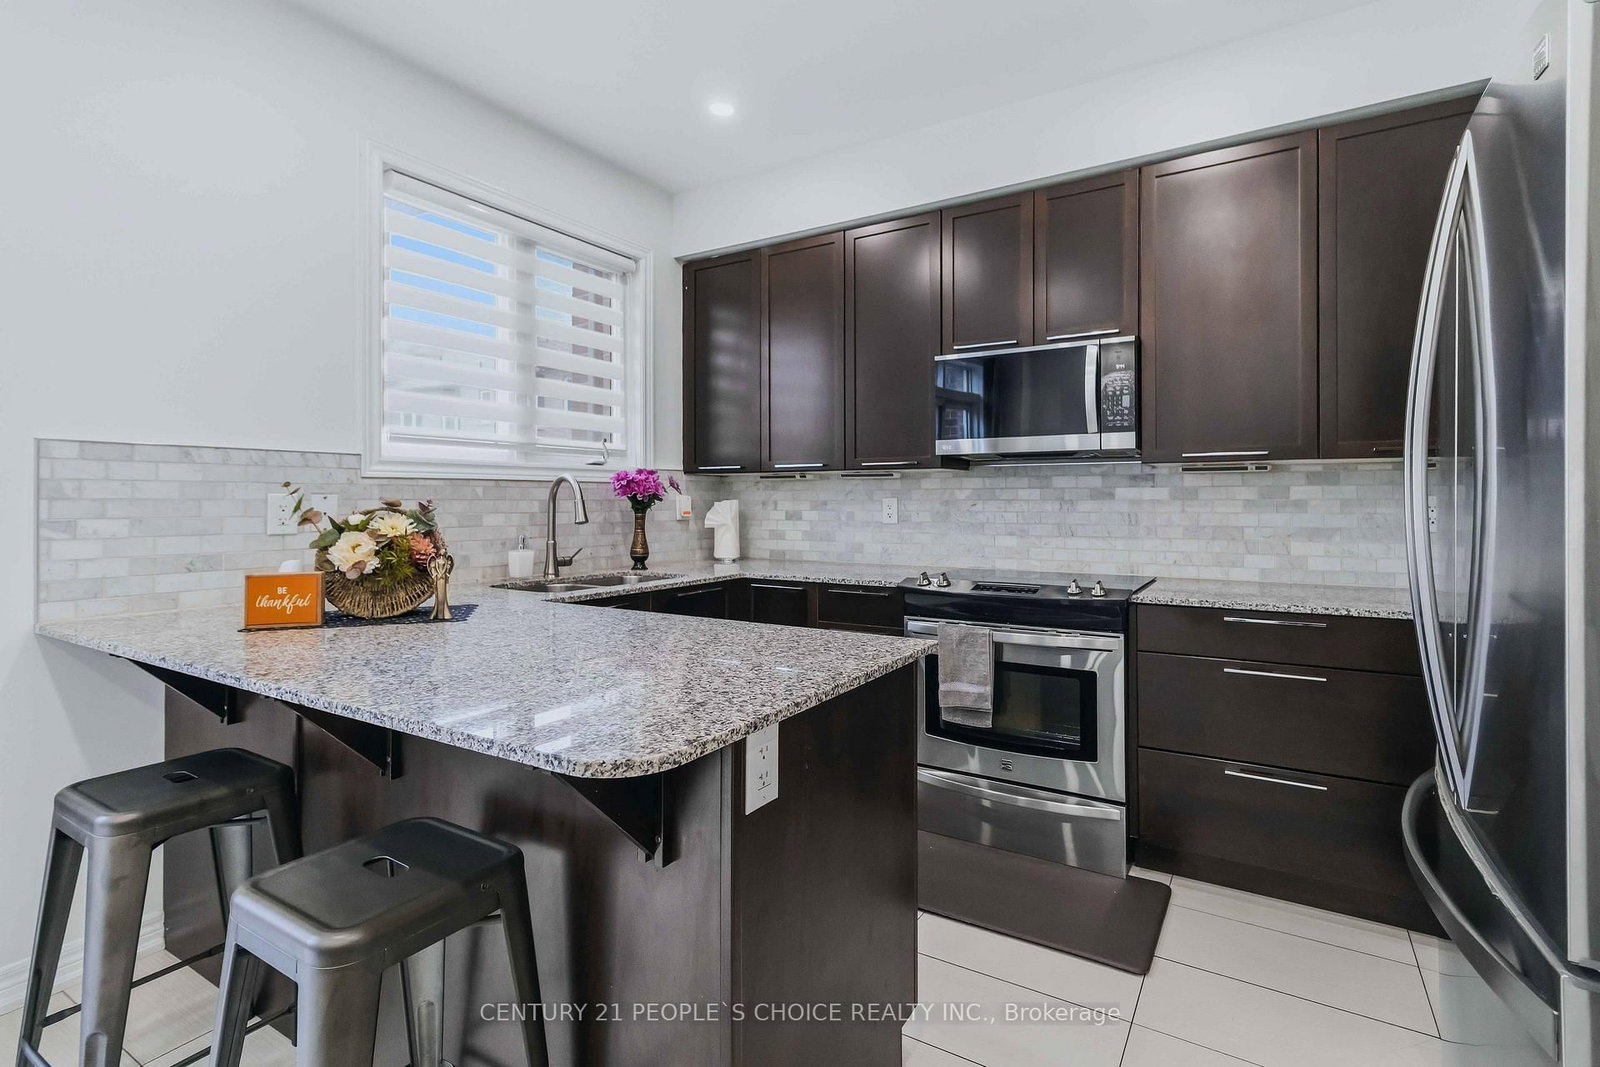
Welcome to this pristine freehold townhouse, a sun-drenched sanctuary lovingly maintained by its original owner. This pet-free, smoke-free home beams with high-end builder upgrades, featuring soaring 9-foot main ceilings, elegant pot lights, and 8-foot upper and lower levels. The radiant layout hosts three bright upper bedrooms and three gleaming washrooms, enhanced by modern perks like a state-of-the-art LG laundry (2024) and a brand-new AC (Aug 2026). Downstairs, the rare builder-finished basement serves as a true showstopper, offering a spacious fourth bedroom and fourth full bath - perfect for an elite executive office or guest suite. Outside, enjoy a premium lot with no sidewalks to shovel and an entertainer's paradise backyard with zero grass to cut. This maintenance-free resort oasis shines with a premium deck, heavy-duty hard-top gazebo, integrated benches, and a sleek bar. The house has an Electric Car Charger point in garage, a Ring Video Doorbell and has been professionally painted recently. Steps from parks, markets, daycares, clinics, and transit - and just minutes to the Mount Pleasant GO Station. This is an absolute turn-key perfection!

Property details

Property type
Att/Row/Townhouse
Style
3-Storey
Approx. age (yrs)
6-15
Total rooms
7
Lot size
18.08 × 78.08 ft
Property taxes
$5,271 (2025)
Occupancy
TBA
Days on market
24
Status
Active
MLS®

Property history

Recently sold nearby

Listing data last updated: Oct 23, 2026, 12:53 p.m. EDT via TRREB IDX.

First listed: Sep 30, 2026, 4:20 p.m. EDT.