Advantage Group Real Estate
284 Mill Road • #A12 • Toronto, ON photo 1
284 Mill Road • #A12 • Toronto, ON photo 2
284 Mill Road • #A12 • Toronto, ON photo 3
284 Mill Road • #A12 • Toronto, ON photo 4
284 Mill Road • #A12 • Toronto, ON photo 5
284 Mill Road • #A12 • Toronto, ON photo 6
284 Mill Road • #A12 • Toronto, ON photo 7
284 Mill Road • #A12 • Toronto, ON photo 8
284 Mill Road • #A12 • Toronto, ON photo 9
284 Mill Road • #A12 • Toronto, ON photo 10
284 Mill Road • #A12 • Toronto, ON photo 11
284 Mill Road • #A12 • Toronto, ON photo 12
284 Mill Road • #A12 • Toronto, ON photo 13
284 Mill Road • #A12 • Toronto, ON photo 14
284 Mill Road • #A12 • Toronto, ON photo 15
284 Mill Road • #A12 • Toronto, ON photo 16
284 Mill Road • #A12 • Toronto, ON photo 17
284 Mill Road • #A12 • Toronto, ON photo 18
284 Mill Road • #A12 • Toronto, ON photo 19
284 Mill Road • #A12 • Toronto, ON photo 20
284 Mill Road • #A12 • Toronto, ON photo 21
284 Mill Road • #A12 • Toronto, ON photo 22
284 Mill Road • #A12 • Toronto, ON photo 23
284 Mill Road • #A12 • Toronto, ON photo 24
284 Mill Road • #A12 • Toronto, ON photo 25
284 Mill Road • #A12 • Toronto, ON photo 26
284 Mill Road • #A12 • Toronto, ON photo 27
284 Mill Road • #A12 • Toronto, ON photo 28
284 Mill Road • #A12 • Toronto, ON photo 29
284 Mill Road • #A12 • Toronto, ON photo 30
284 Mill Road • #A12 • Toronto, ON photo 31
284 Mill Road • #A12 • Toronto, ON photo 32
284 Mill Road • #A12 • Toronto, ON photo 33
284 Mill Road • #A12 • Toronto, ON photo 34
284 Mill Road • #A12 • Toronto, ON photo 35
284 Mill Road • #A12 • Toronto, ON photo 36
284 Mill Road • #A12 • Toronto, ON photo 37
284 Mill Road • #A12 • Toronto, ON photo 38
284 Mill Road • #A12 • Toronto, ON photo 39
284 Mill Road • #A12 • Toronto, ON photo 40
284 Mill Road • #A12 • Toronto, ON photo 41
284 Mill Road • #A12 • Toronto, ON photo 42
284 Mill Road • #A12 • Toronto, ON photo 43
284 Mill Road • #A12 • Toronto, ON photo 44
284 Mill Road • #A12 • Toronto, ON photo 45
284 Mill Road • #A12 • Toronto, ON photo 46
284 Mill Road • #A12 • Toronto, ON photo 47
284 Mill Road • #A12 • Toronto, ON photo 48
1 / 48
$599,000
284 Mill Road • #A12 • Toronto, ONPrice Change▼ 6.26%
Courtesy of ROYAL LEPAGE ESTATE REALTY
2
Bedrooms
2
Bathrooms
1000-1199
Square feet
1
Parking

About this home

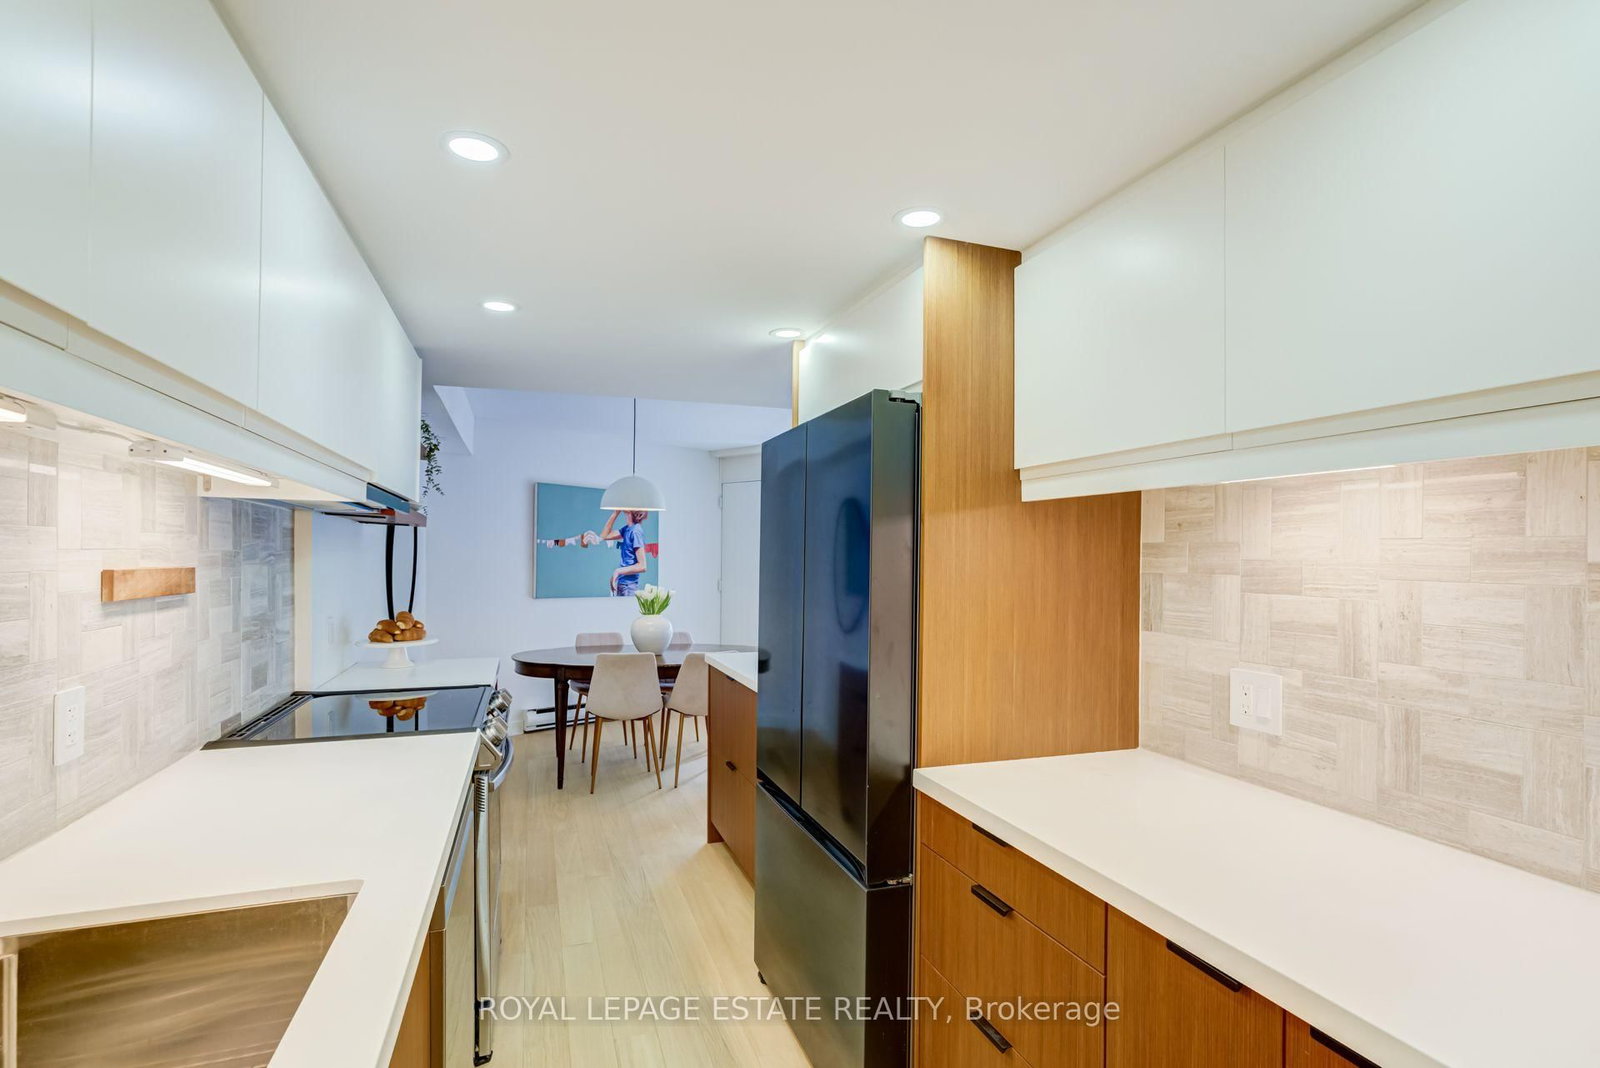
Welcome to beautifully renovated, resort-style living at The Masters! This stunning 2-bedroom, 2-bathroom suite has been meticulously transformed with a fresh, sophisticated design and exceptional attention to detail. Enjoy spectacular sunset views over the golf course and surrounding green space, with a walk-out from the living and dining areas to a private balcony-the perfect place to unwind at the end of the day.Inside, wide-plank hardwood flooring flows throughout, complemented by new interior doors, custom closets, pot lights and stylish designer fixtures. The chef-inspired kitchen is both beautiful and incredibly functional, featuring custom walnut cabinetry with soft-close drawers, pull-out pantry organizers, an extra-deep double sink, Samsung induction cooktop and breakfast bar.Both bathrooms have been thoughtfully redesigned with a spa-like feel, including a generous walk-in shower with rain shower system and an extra-deep soaker tub. Custom blinds in the living room and blackout blinds in the bedrooms complete this move-in-ready home.And then there's the lifestyle. The Masters is known for its outstanding resort-inspired amenities and vibrant community, offering indoor and outdoor saltwater pools, a fully equipped gym, virtual golf, tennis, pickleball and squash courts, billiards, entertainment areas and an array of social activities.Beautifully renovated, surrounded by green space and designed for effortless living-this is condo living at its best. Monthly fees include Heat, CAC, Hydro, Cable TV and Bell High Speed Internet!!

Property details

Property type
Condo Apartment
Style
2-Storey
Total rooms
6
Maintenance fee
$1,255.91/mo
Exposure
West
Property taxes
$2,805.04 (2025)
Occupancy
Flexible
Days on market
25
Status
Active
MLS®

Property history

Recently sold nearby

Listing data last updated: Oct 24, 2026, 12:45 p.m. EDT via TRREB IDX.

First listed: Sep 30, 2026, 4:03 p.m. EDT.