Advantage Group Real Estate
974 Owenwood Drive • Mississauga, ON photo 1
974 Owenwood Drive • Mississauga, ON photo 2
974 Owenwood Drive • Mississauga, ON photo 3
974 Owenwood Drive • Mississauga, ON photo 4
974 Owenwood Drive • Mississauga, ON photo 5
974 Owenwood Drive • Mississauga, ON photo 6
974 Owenwood Drive • Mississauga, ON photo 7
974 Owenwood Drive • Mississauga, ON photo 8
974 Owenwood Drive • Mississauga, ON photo 9
974 Owenwood Drive • Mississauga, ON photo 10
974 Owenwood Drive • Mississauga, ON photo 11
974 Owenwood Drive • Mississauga, ON photo 12
974 Owenwood Drive • Mississauga, ON photo 13
974 Owenwood Drive • Mississauga, ON photo 14
974 Owenwood Drive • Mississauga, ON photo 15
974 Owenwood Drive • Mississauga, ON photo 16
974 Owenwood Drive • Mississauga, ON photo 17
974 Owenwood Drive • Mississauga, ON photo 18
974 Owenwood Drive • Mississauga, ON photo 19
974 Owenwood Drive • Mississauga, ON photo 20
974 Owenwood Drive • Mississauga, ON photo 21
974 Owenwood Drive • Mississauga, ON photo 22
974 Owenwood Drive • Mississauga, ON photo 23
974 Owenwood Drive • Mississauga, ON photo 24
974 Owenwood Drive • Mississauga, ON photo 25
974 Owenwood Drive • Mississauga, ON photo 26
974 Owenwood Drive • Mississauga, ON photo 27
974 Owenwood Drive • Mississauga, ON photo 28
974 Owenwood Drive • Mississauga, ON photo 29
974 Owenwood Drive • Mississauga, ON photo 30
974 Owenwood Drive • Mississauga, ON photo 31
974 Owenwood Drive • Mississauga, ON photo 32
974 Owenwood Drive • Mississauga, ON photo 33
1 / 33
$1,749,000
974 Owenwood Drive • Mississauga, ONNew
Courtesy of ROYAL LEPAGE REAL ESTATE SERVICES PHINNEY REAL EST
3
Bedrooms
3
Bathrooms
1500-2000
Square feet
8
Parking

About this home

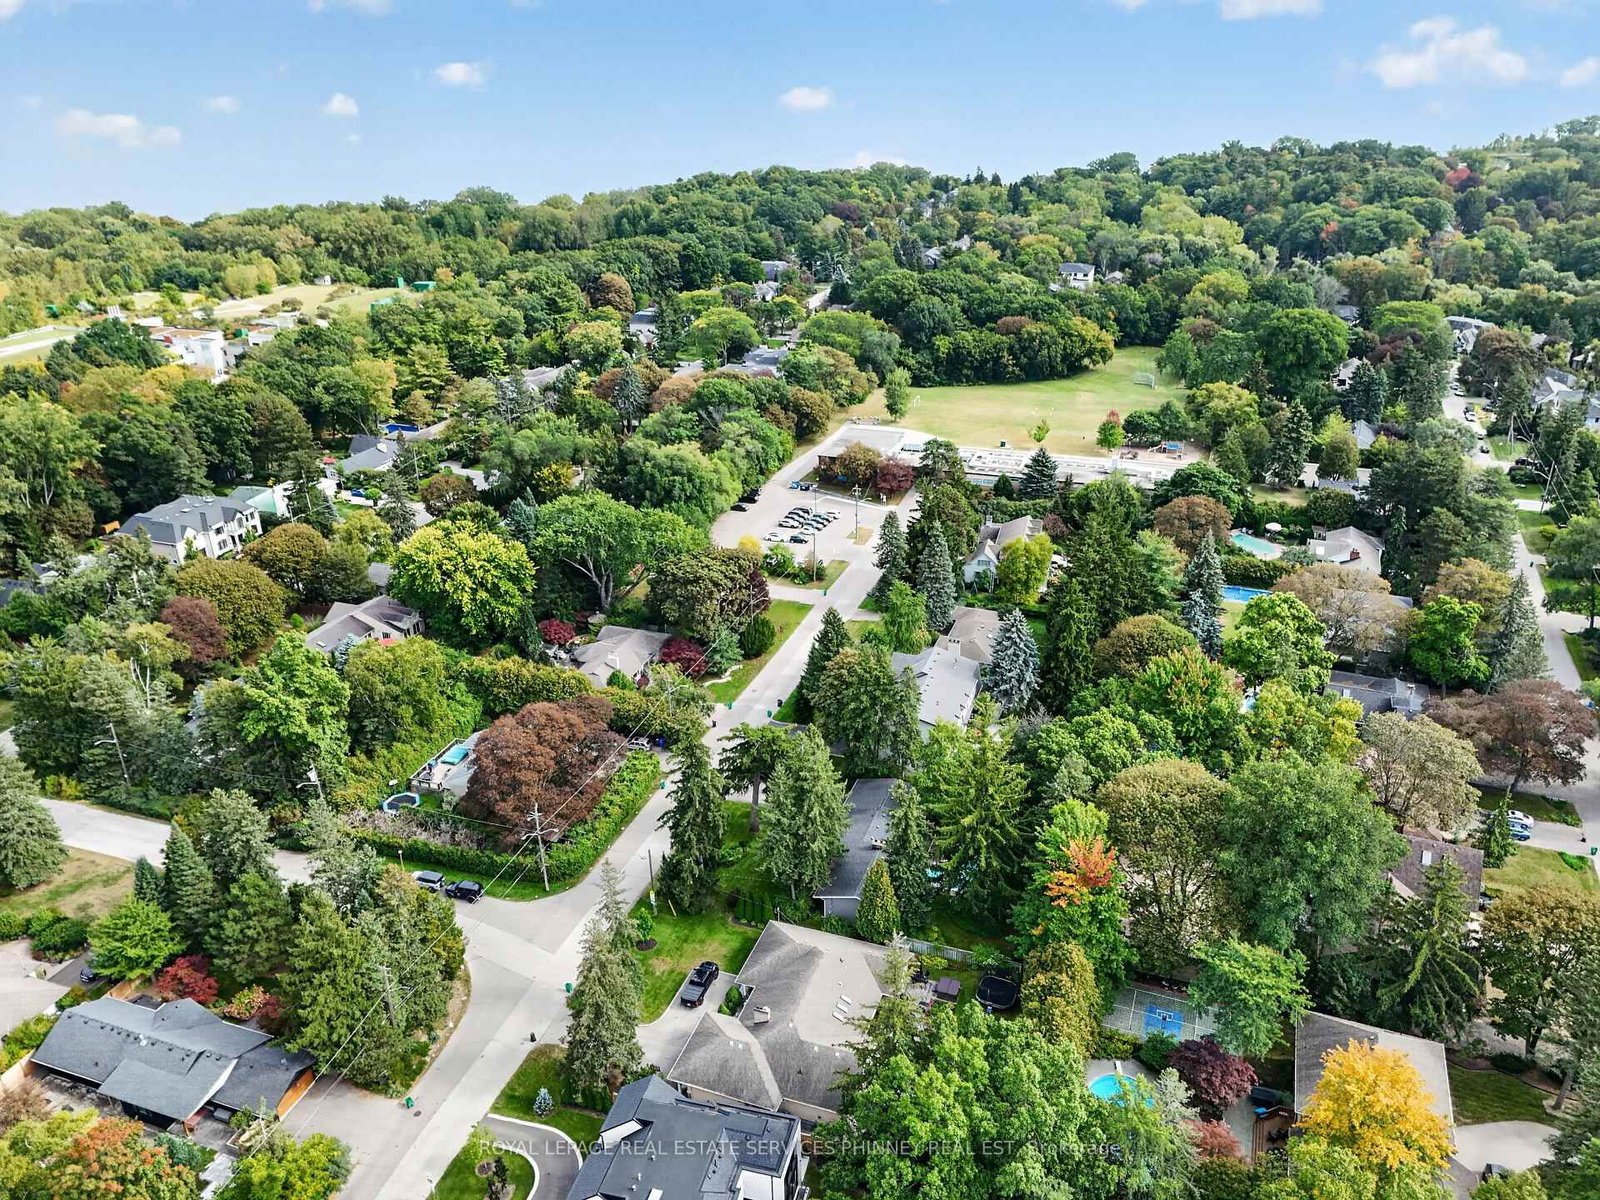
Fabulous Mid Century Modern sidesplit in desirable Rattray Marsh enclave on 100 ft frontage , a short walk to Lake Ontario, Jack Darling Park, Rattray nature trail systems and a dog park. A short walk to Owenwood Public School offering a lifestyle where the kids can come home for lunch or bring friends for play dates! Enjoy high cathedral ceilings in open concept living & dining rms, a floor-to-ceiling stone fireplace and picture windows overlooking the magnificent grounds w/ sprinkler system, a saltwater pool, beautiful Rhododendron bushes, and tall mature trees, patios that all add to the ambiance of the backyard. Enjoy an updated eat-in Kitchen, mudroom (could be another laundry) and powder room. A separate entrance leads to a finished lower level with Recreation room w/ fireplace, built-ins and a full bath & current laundry. New broadloom throughout upper bedrooms and large updated bath. This is a great home to live comfortably now, and also leave open the idea of building later, with lots of new builds in the area allowing great future opportunity!.

Property details

Property type
Detached
Style
Sidesplit
Approx. age (yrs)
51-99
Total rooms
7
Lot size
100 × 143.6 ft
Property taxes
$11,651.42 (2026)
Occupancy
TBD
Days on market
25
Status
Active
MLS®

Property history

Recently sold nearby

Listing data last updated: Oct 23, 2026, 9:13 a.m. EDT via TRREB IDX.

First listed: Sep 30, 2026, 4:00 p.m. EDT.